
163 Vista Drive, Amherst, VA 24521
Local realty services provided by:CENTURY 21 Realty @ Home
163 Vista Drive,Amherst, VA 24521
$229,900
- 3 Beds
- 2 Baths
- 1,269 sq. ft.
- Single family
- Active
Listed by: sue harvey
Office: montague miller and co.-amher
MLS#:370087
Source:VA_LAR
Price summary
- Price:$229,900
- Price per sq. ft.:$181.17
About this home
Classic 1960s brick ranch home with an attached carport located at the end of Vista Dr in the Town of Amherst. Hardwood floors in main living space and BRs, Vinyl in the kitchen and baths. Full unfinished basement with a Woodstove for additional heat. There is a nice level backyard with a newer shed that backs up to large 9ac field.
Contact an agent
Home facts
- Year built:1965
- Subdivision & Development:Ridgeview
- Listing ID #:370087
- Added:1 day(s) ago
- Updated:October 30, 2026 at 02:00 AM
Rooms and interior
- Bedrooms:3
- Total bathrooms:2
- Full bathrooms:1
- Half bathrooms:1
- Flooring:Hardwood, Vinyl
- Kitchen Description:Refrigerator, Wall Oven
- Bedroom Description:Main Level Bedroom
- Basement Description:Full
- Living area:1,269 sq. ft.
Heating and cooling
- Heating:Radiant, Wood Stove
Structure and exterior
- Roof:Shingle
- Year built:1965
- Building area:1,269 sq. ft.
- Lot area:0.46 Acres
- Architectural Style:Ranch
- Construction Materials:Brick
- Exterior Features:Storm Doors, Storm Windows
- Levels:1 Story
Utilities
- Water:City
- Sewer:Septic Tank
Finances and disclosures
- Price:$229,900
- Price per sq. ft.:$181.17
Features and amenities
- Laundry features:Basement, Dryer, Dryer Connection, Washer, Washer Connections
Parking
- Parking description:Paved Driveway
New listings near 163 Vista Drive
- New
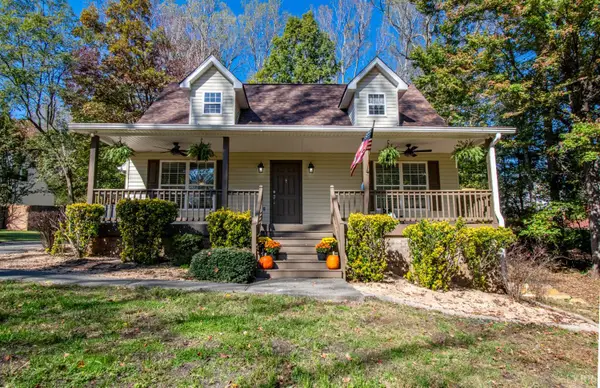 $349,900Active3 beds 3 baths2,568 sq. ft.
155 Silvers Lane, Amherst, VA 24521
MLS# 369757Listed by: BERKSHIRE HATHAWAY HOMESERVICES DAWSON FORD GARBEE & CO., REALTORS - New
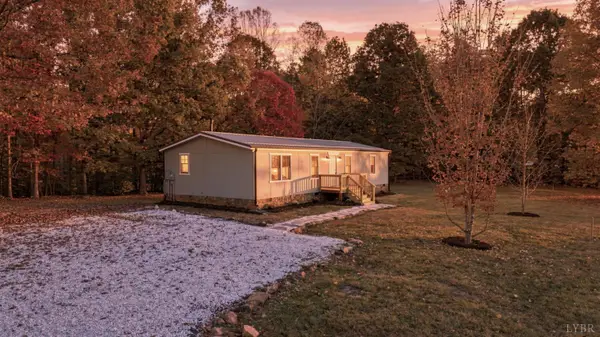 $249,900Active3 beds 2 baths1,248 sq. ft.
409 Mansion Way, Amherst, VA 24521
MLS# 370086Listed by: KELLER WILLIAMS - New
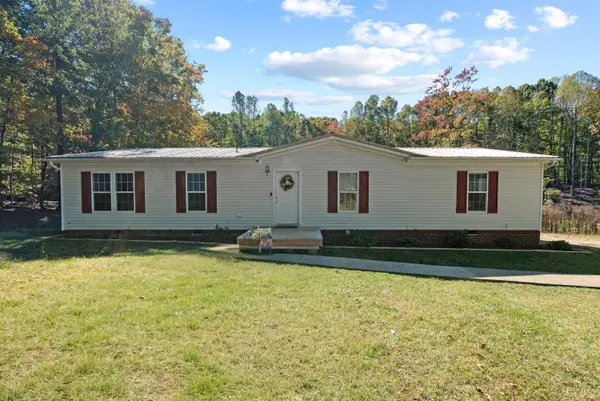 $265,900Active3 beds 2 baths1,647 sq. ft.
366 Victoria Drive, Amherst, VA 24521
MLS# 370062Listed by: KARL MILLER REALTY LLC - New
 $359,800Active3 beds 2 baths1,500 sq. ft.
211 Fox Hall Drive, Amherst, VA 24521
MLS# 369049Listed by: MARK A. DALTON & CO., INC. 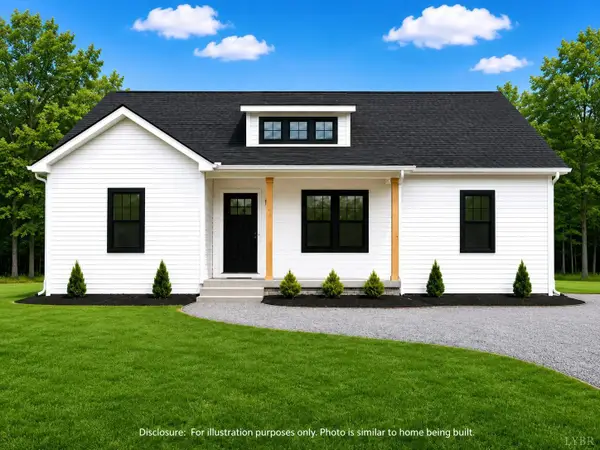 $309,900Active3 beds 2 baths1,505 sq. ft.
166 Fox Hall Drive, Amherst, VA 24521
MLS# 368411Listed by: MARK A. DALTON & CO., INC. $259,900Active3 beds 2 baths960 sq. ft.
445 Fox Hall Drive, Amherst, VA 24521
MLS# 369431Listed by: MARK A. DALTON & CO., INC.- New
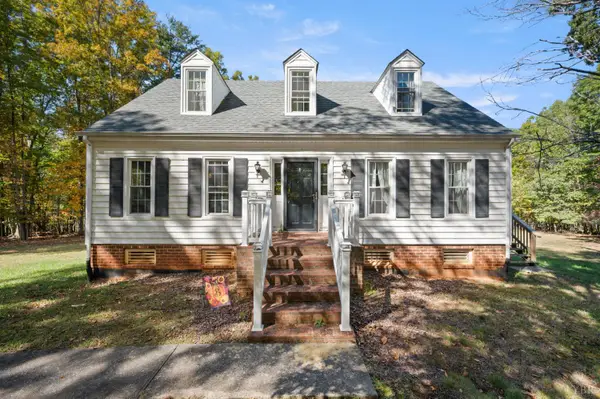 $349,000Active3 beds 3 baths2,383 sq. ft.
158 Kentucky Mountain Place, Amherst, VA 24521
MLS# 370003Listed by: REALTY ONE GROUP LEADING EDGE 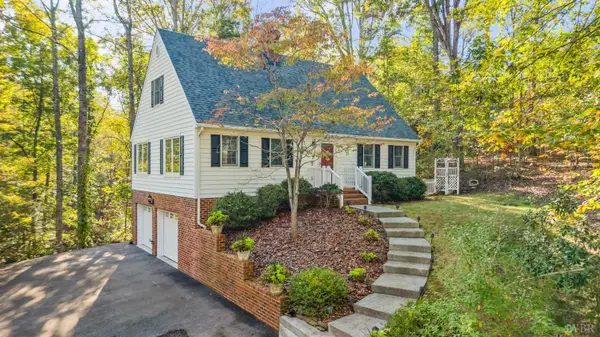 $380,000Active4 beds 3 baths1,904 sq. ft.
188 Lake Drive, Amherst, VA 24521
MLS# 369883Listed by: MONTAGUE MILLER AND CO.-AMHER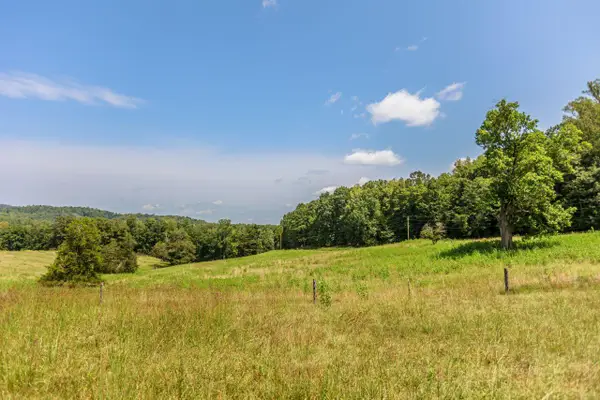 $45,000Pending2.9 Acres
0 Sunset, Amherst, VA 24521
MLS# 932233Listed by: WOLTZ & ASSOCIATES


Protect your home and budget from life's surprises with an Assurant Home Warranty, backed by a partner that supports you through every step of homeownership. Explore Plans.
©2026 Century 21 Real Estate LLC. All rights reserved. CENTURY 21®, the CENTURY 21 Logo and C21® are service marks owned by Century 21 Real Estate LLC. Century 21 Real Estate LLC fully supports the principles of the Fair Housing Act and the Equal Opportunity Act. Each office is independently owned and operated. Listing information is deemed reliable but not guaranteed accurate.