
292 Briarwood Drive, Amherst, VA 24521
Local realty services provided by:CENTURY 21 Realty @ Home
292 Briarwood Drive,Amherst, VA 24521
$428,900
- 3 Beds
- 3 Baths
- 2,352 sq. ft.
- Single family
- Active
Listed by: kim c yeatts
Office: mark a. dalton & co., inc.
MLS#:368240
Source:VA_LAR
Price summary
- Price:$428,900
- Price per sq. ft.:$182.36
About this home
Quiet country living. Current owners believed this would be their forever home. Career opportunity changed the plan. Owners have upgraded and customized believing they would always be here. New appliances. Amazing hardwood floors. Upgraded basement living space and added custom tote storage. New bathroom vanities and flooring. Insulation added and new drywall. Gas log fireplaces added. Trex decking and beautiful stamped concrete sidewalk. Lighted storage/work area under front deck. New well pump, carpet, laminate flooring, light fixtures, front door, shower hardware, and much more upgraded in 2026. Walking distance to Sweet Briar stables and walking trails. Close to town of Amherst and 20minutes North of Downtown Lynchburg. Sit back in your rocker and watch the wildlife all around you from the peaceful quiet on this front porch.
Contact an agent
Home facts
- Year built:1985
- Subdivision & Development:Briarwood Est
- Listing ID #:368240
- Added:21 day(s) ago
- Updated:August 15, 2026 at 03:33 PM
Rooms and interior
- Bedrooms:3
- Total bathrooms:3
- Full bathrooms:2
- Half bathrooms:1
- Flooring:Hardwood
- Kitchen Description:Dishwasher, Refrigerator, Self Cleaning Oven
- Basement Description:Exterior Entrance, Finished, Heated, Interior Entrance, Partitioned, Walkout, Workshop
- Living area:2,352 sq. ft.
Heating and cooling
- Cooling:Heat Pump, Two-Zone
- Heating:Heat Pump, Two-Zone
Structure and exterior
- Roof:Shingle
- Year built:1985
- Building area:2,352 sq. ft.
- Lot area:3.72 Acres
- Architectural Style:Farm House, Two Story
- Construction Materials:Brick
- Exterior Features:Garden Space, Landscaped, Undergrnd Utilities
- Foundation Description:Walkout
- Levels:2 Story
Utilities
- Water:Well
- Sewer:Septic Tank
Finances and disclosures
- Price:$428,900
- Price per sq. ft.:$182.36
Features and amenities
- Laundry features:Basement, Dryer, Washer
- Amenities:Ceiling Fan(s), Drywall
Parking
- Parking description:Paved Driveway
New listings near 292 Briarwood Drive
- New
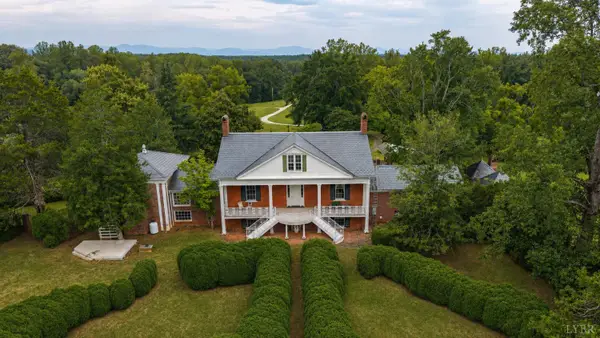 $250,000Active5 beds 6 baths5,630 sq. ft.
841 Earley Farm Road, Amherst, VA 24521
MLS# 368608Listed by: KELLER WILLIAMS - New
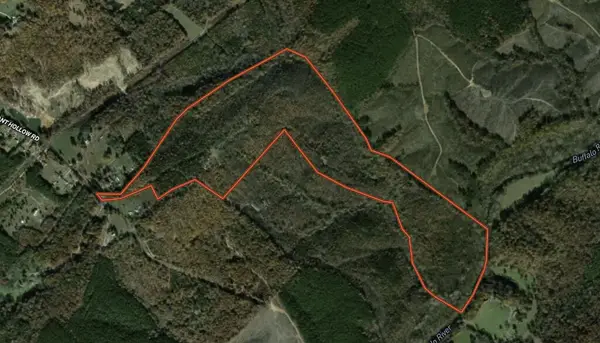 $549,000Active3 beds 1 baths980 sq. ft.
335 Bryant Hollow Road, Amherst, VA 24521
MLS# 73371Listed by: UNITED COUNTRY VIRGINIA REALTY - New
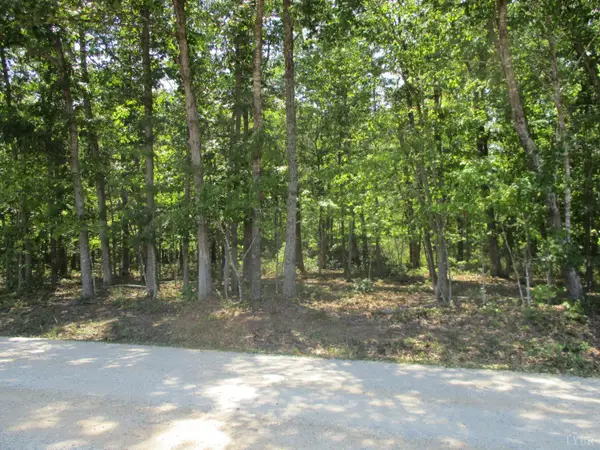 $169,000Active17.02 Acres
0 0 Amethyst Lane, Amherst, VA 24521
MLS# 368611Listed by: KEY TO YOUR HEART REALTY - New
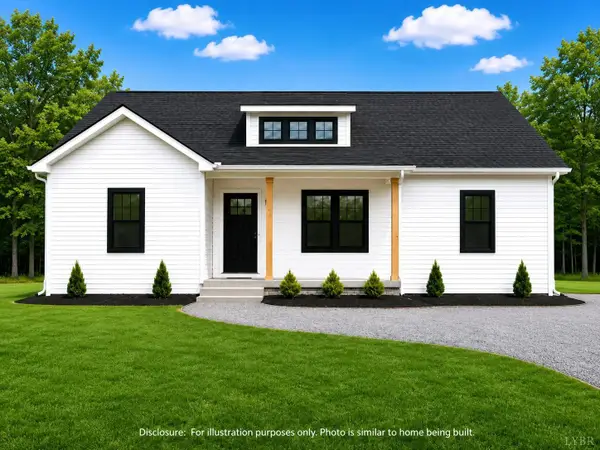 $309,900Active3 beds 2 baths1,505 sq. ft.
0 Fox Hall Drive, Amherst, VA 24521
MLS# 368411Listed by: MARK A. DALTON & CO., INC. - New
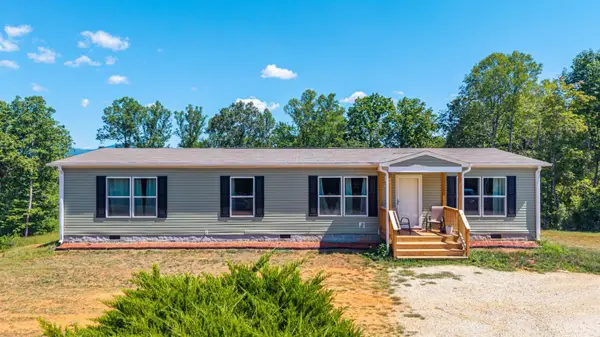 $305,000Active3 beds 2 baths1,580 sq. ft.
2050 Turkey Mountain Road, Amherst, VA 24521
MLS# 368495Listed by: LPT REALTY, INC  $309,800Active3 beds 2 baths1,505 sq. ft.
160 Fox Hall Drive, Amherst, VA 24521
MLS# 367329Listed by: MARK A. DALTON & CO., INC.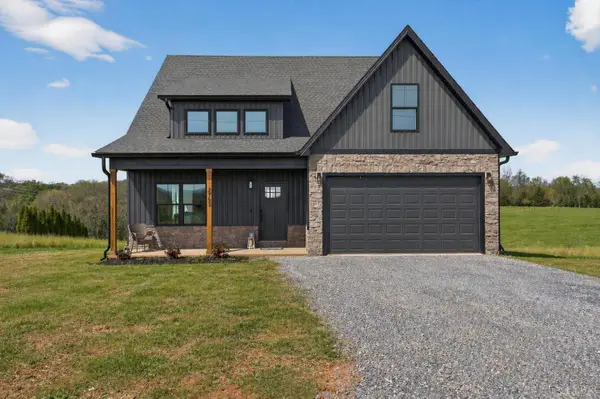 $459,900Active3 beds 3 baths2,455 sq. ft.
154 Fox Hall Drive, Amherst, VA 24521
MLS# 367700Listed by: MARK A. DALTON & CO., INC. $359,900Active3 beds 2 baths1,500 sq. ft.
211 Fox Hall Drive, Amherst, VA 24521
MLS# 368199Listed by: MARK A. DALTON & CO., INC.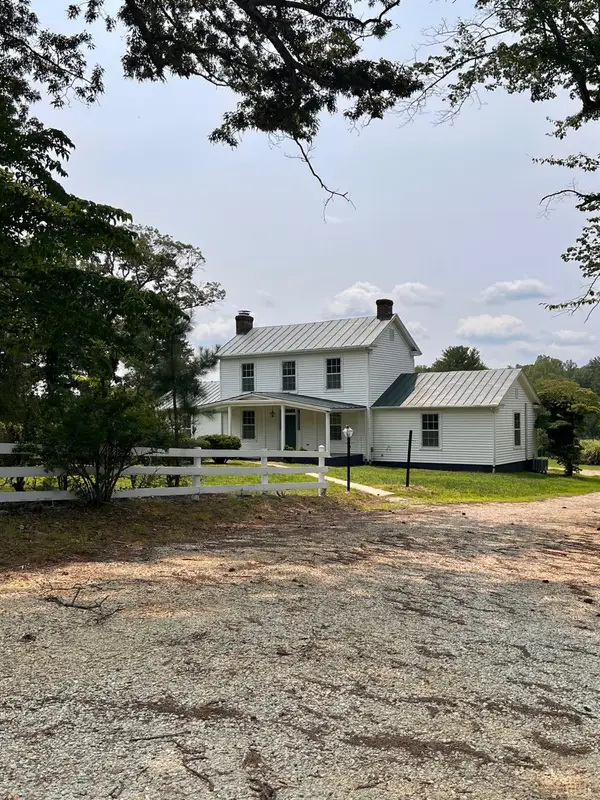 $689,900Pending4 beds 2 baths2,163 sq. ft.
192 Boxwood Farm Road, Amherst, VA 24521
MLS# 368312Listed by: FOUR RIVERS REALTY GROUP, INC. $439,000Pending4 beds 2 baths2,052 sq. ft.
195 Finders Way, Amherst, VA 24521
MLS# 368307Listed by: KELLER WILLIAMS


Protect your home and budget from life's surprises with an Assurant Home Warranty, backed by a partner that supports you through every step of homeownership. Explore Plans.
©2026 Century 21 Real Estate LLC. All rights reserved. CENTURY 21®, the CENTURY 21 Logo and C21® are service marks owned by Century 21 Real Estate LLC. Century 21 Real Estate LLC fully supports the principles of the Fair Housing Act and the Equal Opportunity Act. Each office is independently owned and operated. Listing information is deemed reliable but not guaranteed accurate.