
841 Earley Farm Road, Amherst, VA 24521
Local realty services provided by:CENTURY 21 Realty @ Home
841 Earley Farm Road,Amherst, VA 24521
$250,000
- 5 Beds
- 6 Baths
- 5,630 sq. ft.
- Single family
- Active
Upcoming open houses
- Thu, Aug 2712:00 pm - 02:00 pm
- Fri, Sep 1110:00 am - 02:00 pm
Listed by: mark tomlin, mason thomas
Office: keller williams
MLS#:368608
Source:VA_LAR
Price summary
- Price:$250,000
- Price per sq. ft.:$44.4
About this home
A rare opportunity to own a piece of Amherst County history! Welcome to Edloe Glades, a remarkable Federal-style manor built in 1826 and situated on 16 acres in the foothills of the Blue Ridge Mountains. Offering over 5,500 square feet, this historic home features 5 bedrooms, 5.5 baths, soaring 11-foot ceilings, extensive crown molding, and eight fireplaces, including six with ornamental mantels of imported marble from New Orleans. Throughout the home, unique architectural details tell the story of generations past. The property offers 16 acres of pasture along with multiple barns, a stable, and additional outbuildings providing potential for horses, livestock, a hobby farm, homestead, wedding venue or private country estate. For 200 years, Edloe Glades has stood as part of the landscape and history of Amherst County. Now, a new owner has the opportunity to carry its story forward. Offered at Live Real Estate Auction Friday, September 18, 2026 at 11:00 AM. Pre-Auction Offers Encouraged
Contact an agent
Home facts
- Year built:1826
- Listing ID #:368608
- Added:1 day(s) ago
- Updated:August 15, 2026 at 03:32 PM
Rooms and interior
- Bedrooms:5
- Total bathrooms:6
- Full bathrooms:5
- Half bathrooms:1
- Flooring:Carpet, Ceramic Tile, Concrete, Hardwood, Wood
- Dining Description:Separate Dining Room
- Kitchen Description:Refrigerator
- Bedroom Description:Main Level Bedroom
- Living area:5,630 sq. ft.
Heating and cooling
- Cooling:Heat Pump
- Heating:Heat Pump, Propane, Wood Stove
Structure and exterior
- Roof:Slate
- Year built:1826
- Building area:5,630 sq. ft.
- Lot area:16.23 Acres
- Construction Materials:Brick, Wood Siding
- Exterior Features:Garden Space, Golf Nearby, Landscaped
- Foundation Description:Slab
- Levels:3 or More Stories
Utilities
- Water:Well
- Sewer:Septic Tank
Finances and disclosures
- Price:$250,000
- Price per sq. ft.:$44.4
Features and amenities
- Laundry features:Dryer Connection, Laundry Room, Main Level, Washer Connections
- Amenities:Apartment, Cable Available, High Speed Data Aval, Walk-In Closet(s)
Parking
- Parking description:Paved Driveway
New listings near 841 Earley Farm Road
- New
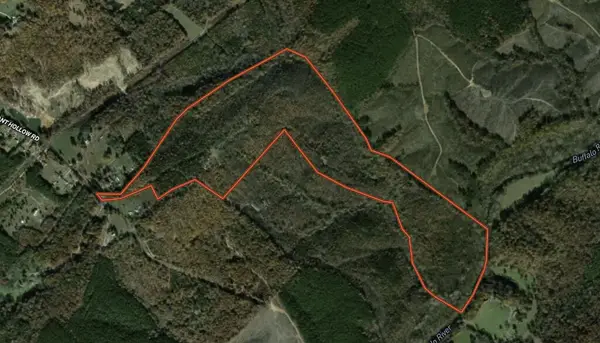 $549,000Active3 beds 1 baths980 sq. ft.
335 Bryant Hollow Road, Amherst, VA 24521
MLS# 73371Listed by: UNITED COUNTRY VIRGINIA REALTY - New
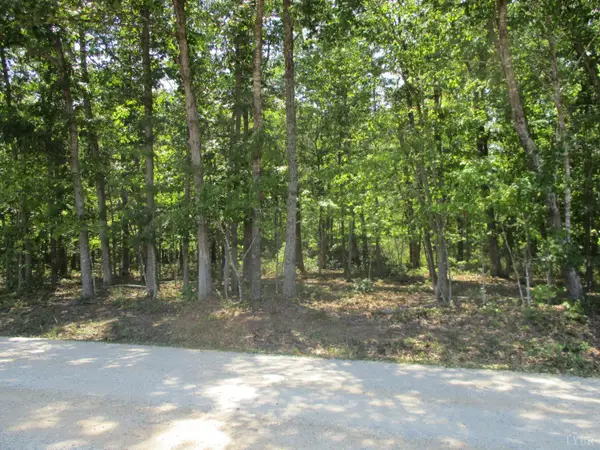 $169,000Active17.02 Acres
0 0 Amethyst Lane, Amherst, VA 24521
MLS# 368611Listed by: KEY TO YOUR HEART REALTY - New
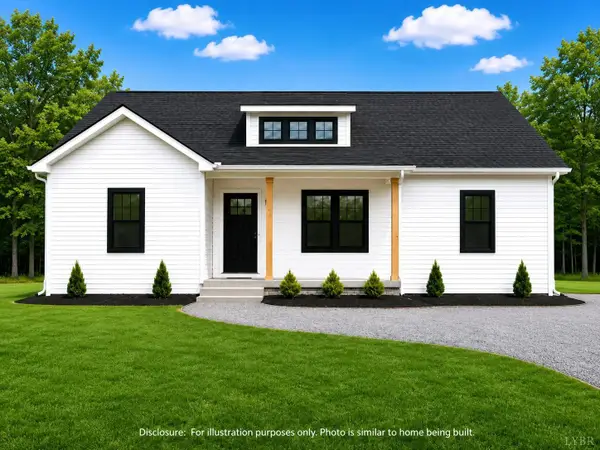 $309,900Active3 beds 2 baths1,505 sq. ft.
0 Fox Hall Drive, Amherst, VA 24521
MLS# 368411Listed by: MARK A. DALTON & CO., INC. - New
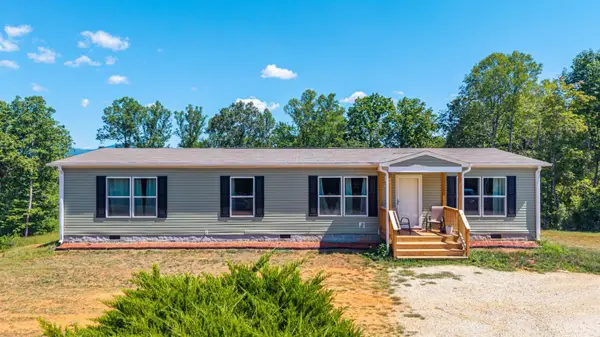 $305,000Active3 beds 2 baths1,580 sq. ft.
2050 Turkey Mountain Road, Amherst, VA 24521
MLS# 368495Listed by: LPT REALTY, INC  $309,800Active3 beds 2 baths1,505 sq. ft.
160 Fox Hall Drive, Amherst, VA 24521
MLS# 367329Listed by: MARK A. DALTON & CO., INC.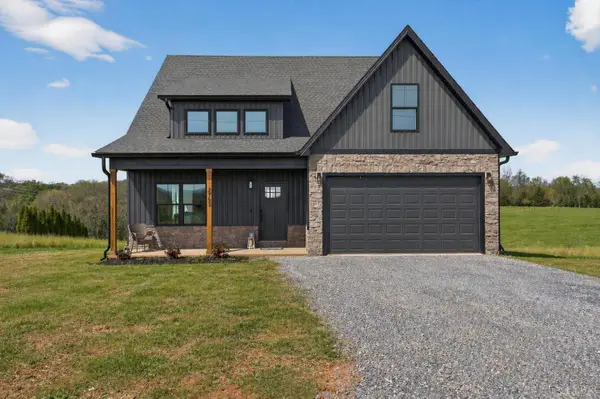 $459,900Active3 beds 3 baths2,455 sq. ft.
154 Fox Hall Drive, Amherst, VA 24521
MLS# 367700Listed by: MARK A. DALTON & CO., INC. $359,900Active3 beds 2 baths1,500 sq. ft.
211 Fox Hall Drive, Amherst, VA 24521
MLS# 368199Listed by: MARK A. DALTON & CO., INC.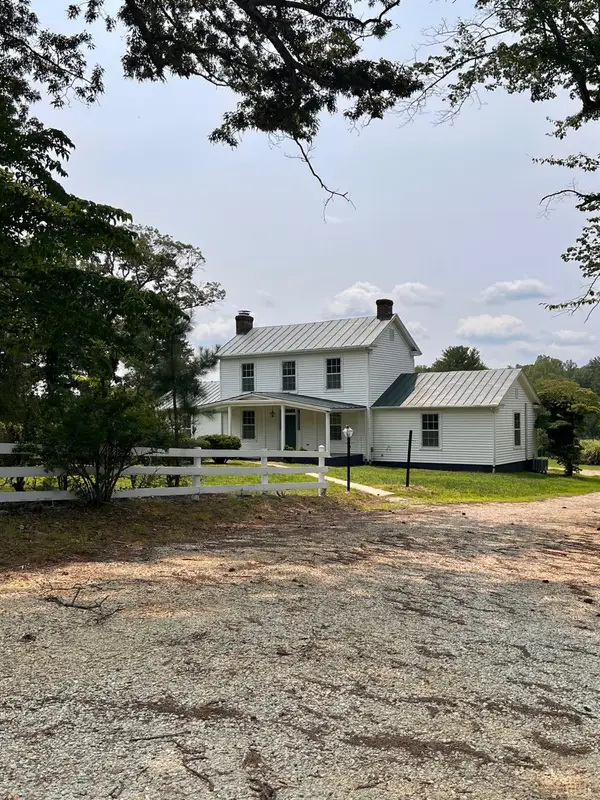 $689,900Pending4 beds 2 baths2,163 sq. ft.
192 Boxwood Farm Road, Amherst, VA 24521
MLS# 368312Listed by: FOUR RIVERS REALTY GROUP, INC. $439,000Pending4 beds 2 baths2,052 sq. ft.
195 Finders Way, Amherst, VA 24521
MLS# 368307Listed by: KELLER WILLIAMS


Protect your home and budget from life's surprises with an Assurant Home Warranty, backed by a partner that supports you through every step of homeownership. Explore Plans.
©2026 Century 21 Real Estate LLC. All rights reserved. CENTURY 21®, the CENTURY 21 Logo and C21® are service marks owned by Century 21 Real Estate LLC. Century 21 Real Estate LLC fully supports the principles of the Fair Housing Act and the Equal Opportunity Act. Each office is independently owned and operated. Listing information is deemed reliable but not guaranteed accurate.