
1006 Old Bridge Rd, Amissville, VA 20106
Local realty services provided by:CENTURY 21 Charles Smith Agency, Inc.
1006 Old Bridge Rd,Amissville, VA 20106
$669,900
- 4 Beds
- 3 Baths
- 2,526 sq. ft.
- Single family
- Coming Soon
Listed by: julia foard-lynch, amanda mitchell
Office: samson properties
MLS#:VACU2015352
Source:BRIGHTMLS
Price summary
- Price:$669,900
- Price per sq. ft.:$265.2
About this home
Beautifully updated 4BR (3BR + 3rd floor bonus room) 2.5BA modern farmhouse set on 3 private acres in a highly sought-after area of Culpeper County just 10 minutes to Warrenton (7.3 miles) and 22 minutes to Culpeper.
Light-filled open layout with timeless finishes throughout, designed for both everyday living and entertaining. Large windows bring in natural light and frame peaceful views of the surrounding landscape.
The property backs to woods, offering exceptional privacy and a true retreat-like setting. Enjoy evenings on the rear deck overlooking the serene backyard, or relax on the inviting front porch with views of the park-like front yard.
Additional highlights include:
Fenced garden with raised beds ready for planting
Detached shed with covered outdoor space
Oversized garage ideal for a home gym, workshop, or storage
Walkout basement with abundant storage and flexibility
Set well off the road with mature cedar trees for added privacy
Located on a quiet country road just steps from the historic Old Bridge over the Rappahannock River, perfect for scenic walks and enjoying the area's charm.
Beautifully finished home with NO HOA and privacy and the convenience of close access to town!...
Contact an agent
Home facts
- Year built:1994
- Subdivision & Development:RIVERSIDE
- Listing ID #:VACU2015352
- Updated:November 06, 2026 at 02:58 PM
Rooms and interior
- Bedrooms:4
- Total bathrooms:3
- Full bathrooms:2
- Half bathrooms:1
- Kitchen Description:Breakfast Area, Built-Ins, Carpet, Cooktop, Dishwasher, Kitchen - Eat-In, Kitchen - Island, Kitchen - Table Space, Oven - Wall, Pantry, Refrigerator, Stainless Steel Appliances
- Bedroom Description:Carpet, Walk In Closet(s)
- Basement:Yes
- Basement Description:Unfinished
- Living area:2,526 sq. ft.
Heating and cooling
- Cooling:Ceiling Fan(s), Central A/C
- Heating:Electric, Heat Pump(s), Propane - Owned, Wood
Structure and exterior
- Year built:1994
- Building area:2,526 sq. ft.
- Lot area:3 Acres
- Architectural Style:Colonial
- Construction Materials:Vinyl Siding
- Foundation Description:Block
- Levels:3 Story
Utilities
- Water:Well
- Sewer:On Site Septic
Finances and disclosures
- Price:$669,900
- Price per sq. ft.:$265.2
- Tax amount:$2,443 (2026)
Features and amenities
- Laundry features:Dryer, Washer
- Amenities:Bay/Bow Windows, Built-Ins, Carpet, Ceiling Fan(s), Double Hung Windows, Exposed Beams, Skylight(s)
Parking
- Parking description:Additional Storage Area, Attached Garage, Garage - Side Entry, Inside Access
- Garage:Yes
- Garage spaces:2
New listings near 1006 Old Bridge Rd
- Coming Soon
 $550,000Coming Soon2 beds 3 baths2,008 sq. ft.
16431 Buckridge Ln, AMISSVILLE, VA 20106
MLS# VARP2002828Listed by: SAMSON PROPERTIES - Open Sat, 1 to 4pmNew
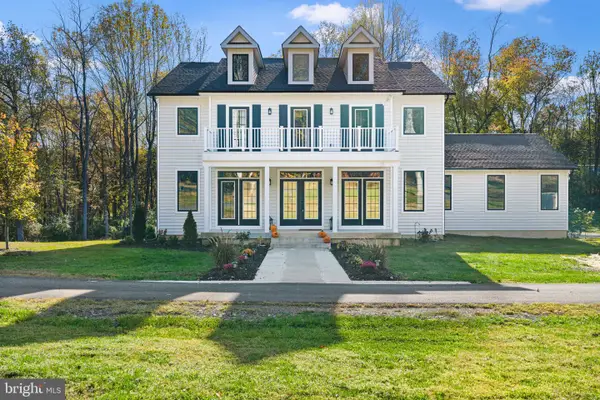 $950,000Active4 beds 5 baths4,874 sq. ft.
86 Hinsons Ford Rd, AMISSVILLE, VA 20106
MLS# VARP2002896Listed by: SAMSON PROPERTIES  $264,900Active14.05 Acres
14.1 Ac Docs Rd, RIXEYVILLE, VA 22737
MLS# VACU2015330Listed by: ROSS REAL ESTATE- New
 $399,099Active3 beds 2 baths1,258 sq. ft.
268 Rollins Ford Rd, AMISSVILLE, VA 20106
MLS# VARP2002890Listed by: DILIGENCE REAL ESTATE LLC 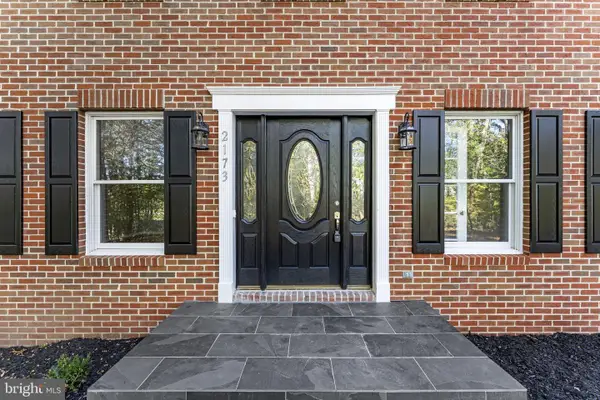 $639,000Active4 beds 3 baths2,352 sq. ft.
2173 Wildwood Forest Blvd, AMISSVILLE, VA 20106
MLS# VACU2015316Listed by: UNITED REAL ESTATE HORIZON $185,000Active5.04 Acres
Tbd Battle Mountain Rd, AMISSVILLE, VA 20106
MLS# VARP2002860Listed by: KELLER WILLIAMS REALTY/LEE BEAVER & ASSOC. $629,900Active5 beds 3 baths3,521 sq. ft.
2063 Leehigh Dr, AMISSVILLE, VA 20106
MLS# VACU2015278Listed by: PEARSON SMITH REALTY LLC $375,000Active15.5 Acres
4457 Holly Springs Rd, AMISSVILLE, VA 20106
MLS# VACU2015246Listed by: THOMAS AND TALBOT ESTATE PROPERTIES, INC.- Open Sat, 12 to 2pm
 $714,900Active4 beds 4 baths2,928 sq. ft.
2397 Colvin Rd, AMISSVILLE, VA 20106
MLS# VACU2015060Listed by: RE/MAX ALLEGIANCE


Protect your home and budget from life's surprises with an Assurant Home Warranty, backed by a partner that supports you through every step of homeownership. Explore Plans.
©2026 Century 21 Real Estate LLC. All rights reserved. CENTURY 21®, the CENTURY 21 Logo and C21® are service marks owned by Century 21 Real Estate LLC. Century 21 Real Estate LLC fully supports the principles of the Fair Housing Act and the Equal Opportunity Act. Each office is independently owned and operated. Listing information is deemed reliable but not guaranteed accurate.