18048 Waterloo Rd, Amissville, VA 20106
Local realty services provided by:CENTURY 21 Ryon Real Estate
18048 Waterloo Rd,Amissville, VA 20106
$539,800
- 4 Beds
- 3 Baths
- 2,508 sq. ft.
- Single family
- Active
Listed by: constance elizabeth ide, ally goldwater
Office: coldwell banker realty
MLS#:VACU2014788
Source:BRIGHTMLS
Price summary
- Price:$539,800
- Price per sq. ft.:$215.23
About this home
Awesome renovated ALL BRICK custom built 2500+ sq ft 2 level home on a gorgeous private 3+ acre lot close to the beautiful Rappahannock River with a huge 2nd detached garage with a loft! Seller is finishing final work. Some photos are virtually staged to help visualize the amazing potential.
Contact an agent
Home facts
- Year built:2003
- Subdivision & Development:NONE AVAILABLE
- Listing ID #:VACU2014788
- Added:27 day(s) ago
- Updated:September 22, 2026 at 01:57 PM
Rooms and interior
- Bedrooms:4
- Total bathrooms:3
- Full bathrooms:3
- Flooring:Ceramic Tile, Hardwood, Luxury Vinyl Plank
- Basement:Yes
- Basement Description:Fully Finished, Heated, Improved, Interior Access, Outside Entrance, Walkout Level
- Living area:2,508 sq. ft.
Heating and cooling
- Cooling:Central A/C
- Heating:Electric, Heat Pump(s)
Structure and exterior
- Roof:Composite
- Year built:2003
- Building area:2,508 sq. ft.
- Lot area:3.07 Acres
- Lot Features:Backs to Trees, Partly Wooded, Premium, Private, Trees/Wooded
- Architectural Style:Raised Ranch/Rambler
- Construction Materials:Brick
- Exterior Features:Deck(s), Outbuilding(s), Patio(s)
- Foundation Description:Slab
- Levels:2 Stories
Schools
- High school:CULPEPER
- Middle school:CULPEPER
- Elementary school:EMERALD HILL
Utilities
- Water:Well
- Sewer:On Site Septic
Finances and disclosures
- Price:$539,800
- Price per sq. ft.:$215.23
- Tax amount:$1,932 (2025)
Parking
- Parking description:Additional Storage Area, Attached Garage, Detached Garage, Garage - Front Entry, Inside Access
- Garage:Yes
- Garage spaces:6
New listings near 18048 Waterloo Rd
- Coming Soon
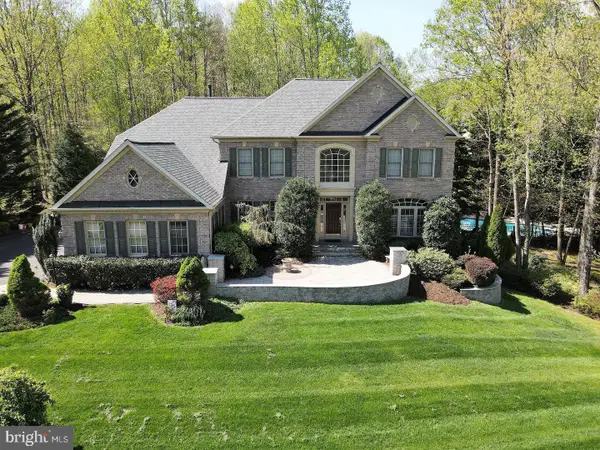 $939,900Coming Soon5 beds 5 baths6,287 sq. ft.
17188 Tattershall Way, JEFFERSONTON, VA 22724
MLS# VACU2014980Listed by: KELLER WILLIAMS REALTY - New
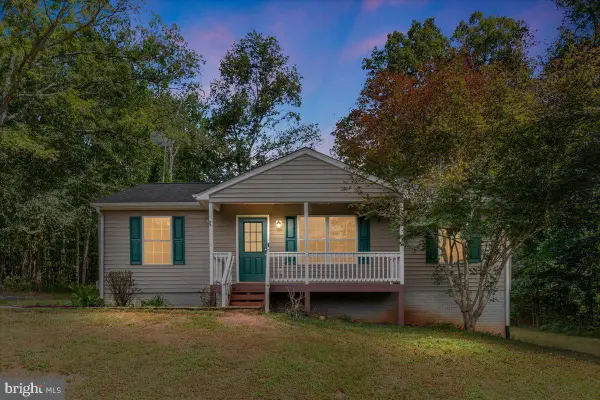 $525,000Active3 beds 2 baths2,184 sq. ft.
12064 Deerfield Ln, AMISSVILLE, VA 20106
MLS# VAFQ2024040Listed by: KELLER WILLIAMS REALTY/LEE BEAVER & ASSOC. - New
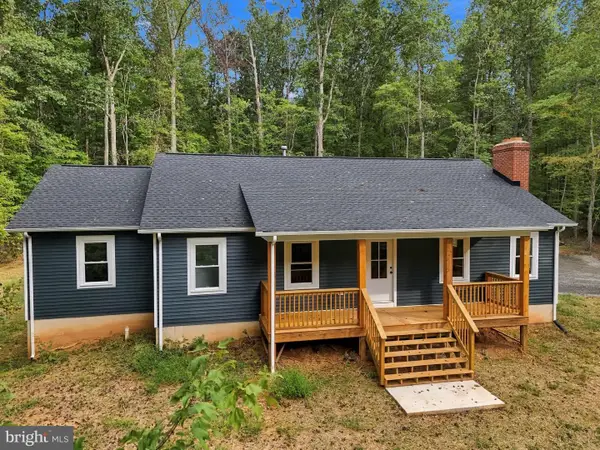
 $635,000Active4 beds 3 baths1,778 sq. ft.
1375 Rose Ln, AMISSVILLE, VA 20106
MLS# VACU2015022Listed by: CENTURY 21 REDWOOD REALTY - New
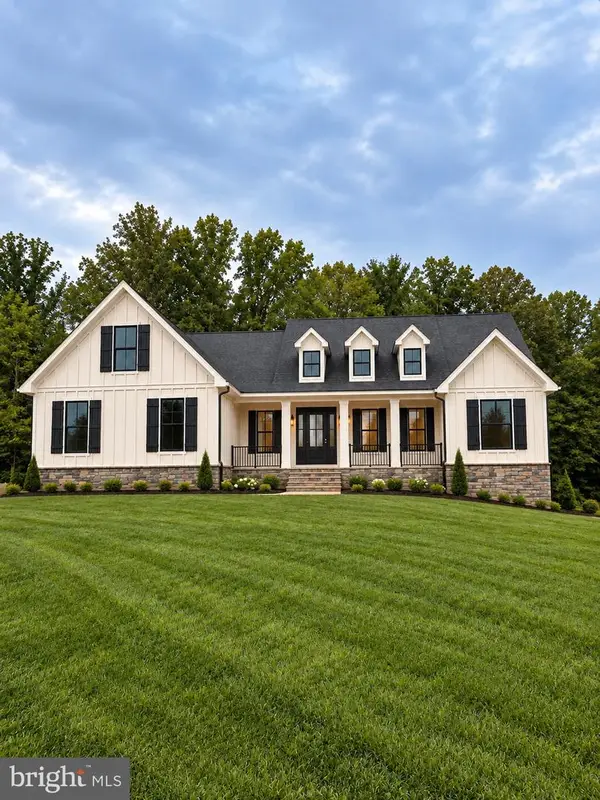 $859,000Active4 beds 4 baths2,744 sq. ft.
Lee Hwy Lee Hwy, AMISSVILLE, VA 20106
MLS# VARP2002836Listed by: UNITED REAL ESTATE HORIZON  $825,000Active104.43 Acres
Holly Springs Rd, AMISSVILLE, VA 20106
MLS# VACU2014914Listed by: RE/MAX GATEWAY $2,300,000Active3 beds 5 baths5,441 sq. ft.
38 Lyle Ln, AMISSVILLE, VA 20106
MLS# VARP2002816Listed by: LONG & FOSTER REAL ESTATE, INC.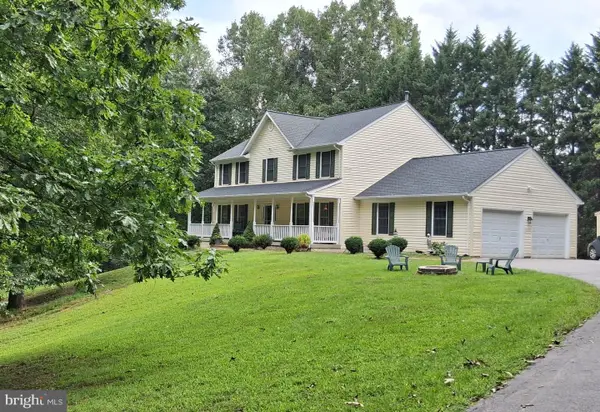 $649,000Active4 beds 4 baths3,564 sq. ft.
15066 Colin Ln, AMISSVILLE, VA 20106
MLS# VACU2014802Listed by: SAMSON PROPERTIES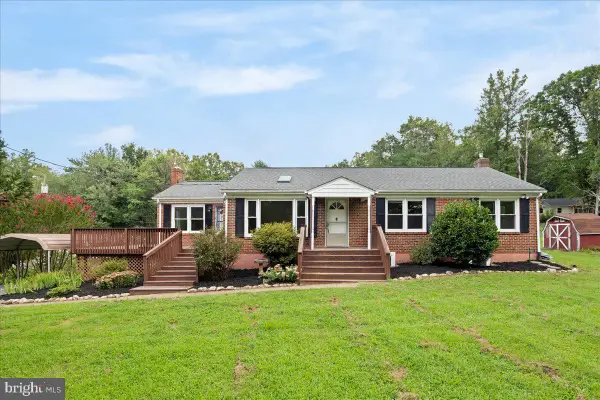 $475,000Active3 beds 3 baths2,317 sq. ft.
18019 Lee Hwy, AMISSVILLE, VA 20106
MLS# VACU2014758Listed by: RE/MAX GATEWAY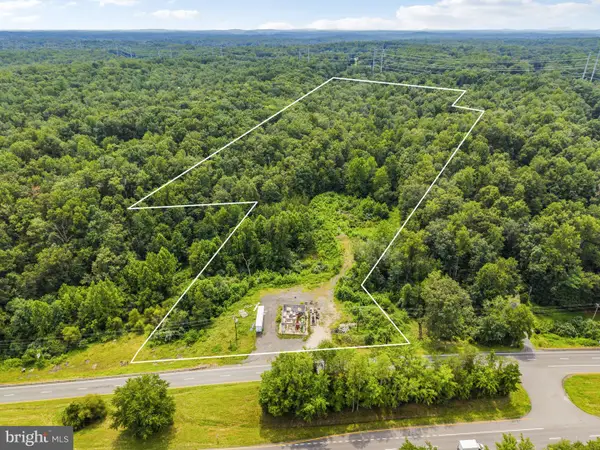 $600,000Active15 Acres
16420 Lee, AMISSVILLE, VA 20106
MLS# VACU2014746Listed by: LPT REALTY, LLC


Protect your home and budget from life's surprises with an Assurant Home Warranty, backed by a partner that supports you through every step of homeownership. Explore Plans.
©2026 Century 21 Real Estate LLC. All rights reserved. CENTURY 21®, the CENTURY 21 Logo and C21® are service marks owned by Century 21 Real Estate LLC. Century 21 Real Estate LLC fully supports the principles of the Fair Housing Act and the Equal Opportunity Act. Each office is independently owned and operated. Listing information is deemed reliable but not guaranteed accurate.