1375 Rose Ln, Amissville, VA 20106
Local realty services provided by:CENTURY 21 The Real Estate Store
1375 Rose Ln,Amissville, VA 20106
$635,000
- 4 Beds
- 3 Baths
- 1,778 sq. ft.
- Single family
- Active
Listed by:
 Mandy Brown(540) 718 - 2459CENTURY 21 Redwood Realty
Office: century 21 redwood realty
MLS#:VACU2015022
Source:BRIGHTMLS
Price summary
- Price:$635,000
- Price per sq. ft.:$357.14
About this home
Perfect Hideaway Home with Convenience! Tucked in and Surrounded by trees this home offers privacy with easy access to main roadway. The home has completely been restored to include a New Roof, New HVAC, New Plumbing, New Gas Hot Water, New Windows & Doors, New Harvey brand Vinyl siding, Gutters, Decking, New Kitchen, with Quartz countertops, 3 completely remolded bathrooms, New LVP flooring Freshly painted and more! The home features an open Kitchen Great room with fireplace as well as an open basement with bedroom and full bath. The front porch extends the width to allow for total relaxation! Do not miss out on this great opportunity! Reach out now to set up your time to view -do not delay. Professional photos coming 9/20
Contact an agent
Home facts
- Year built:1996
- Subdivision & Development:NONE AVAILABLE
- Listing ID #:VACU2015022
- Added:4 day(s) ago
- Updated:September 23, 2026 at 04:43 AM
Rooms and interior
- Bedrooms:4
- Total bathrooms:3
- Full bathrooms:3
- Kitchen Description:Combination Kitchen/Living, Kitchen - Country, Kitchen - Island, Recessed Lighting
- Basement:Yes
- Basement Description:Heated, Improved, Partially Finished, Walkout Level
- Living area:1,778 sq. ft.
Heating and cooling
- Cooling:Ceiling Fan(s), Central A/C
- Heating:Electric, Heat Pump(s), Wood Burn Stove
Structure and exterior
- Roof:Architectural Shingle
- Year built:1996
- Building area:1,778 sq. ft.
- Lot area:4.39 Acres
- Architectural Style:Ranch/Rambler
- Construction Materials:Vinyl Siding
- Foundation Description:Concrete Perimeter
- Levels:1 Story
Utilities
- Water:Well
- Sewer:On Site Septic
Finances and disclosures
- Price:$635,000
- Price per sq. ft.:$357.14
- Tax amount:$2,035 (2025)
Features and amenities
- Amenities:Recessed Lighting
New listings near 1375 Rose Ln
- Coming Soon
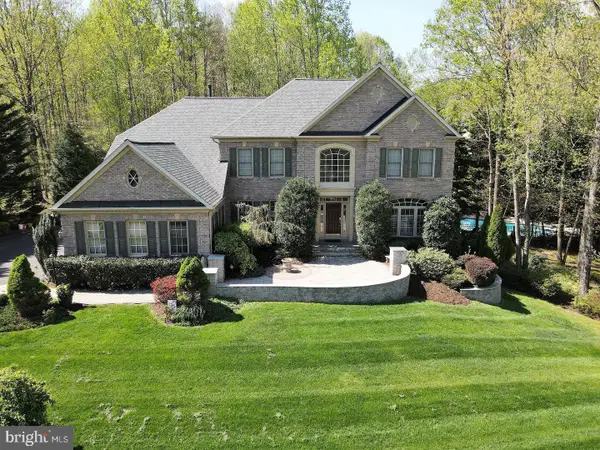 $939,900Coming Soon5 beds 5 baths6,287 sq. ft.
17188 Tattershall Way, JEFFERSONTON, VA 22724
MLS# VACU2014980Listed by: KELLER WILLIAMS REALTY - New
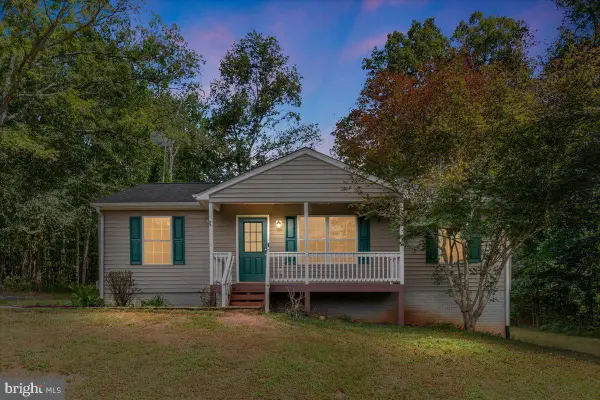 $525,000Active3 beds 2 baths2,184 sq. ft.
12064 Deerfield Ln, AMISSVILLE, VA 20106
MLS# VAFQ2024040Listed by: KELLER WILLIAMS REALTY/LEE BEAVER & ASSOC. - New
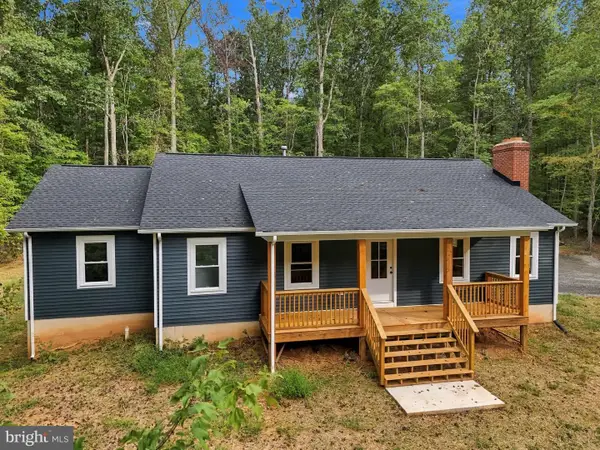
 $635,000Active4 beds 3 baths1,778 sq. ft.
1375 Rose Ln, AMISSVILLE, VA 20106
MLS# VACU2015022Listed by: CENTURY 21 REDWOOD REALTY - New
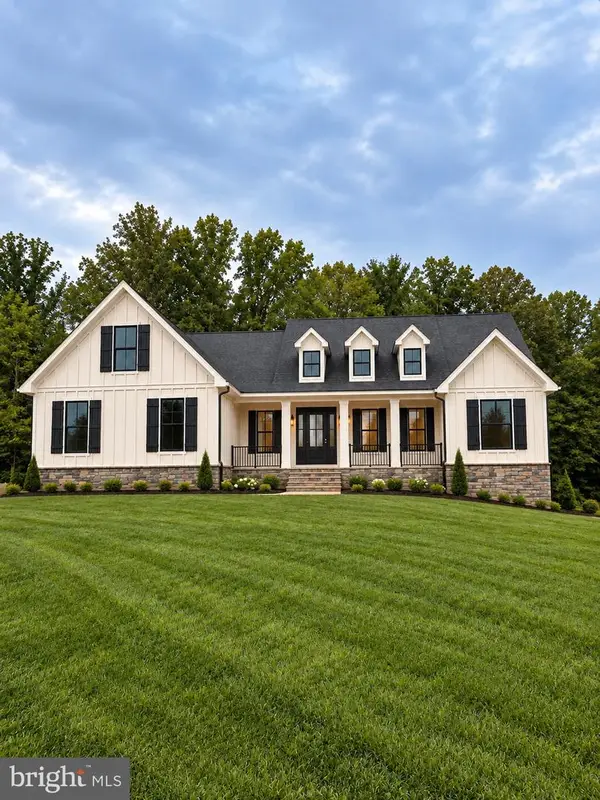 $859,000Active4 beds 4 baths2,744 sq. ft.
Lee Hwy Lee Hwy, AMISSVILLE, VA 20106
MLS# VARP2002836Listed by: UNITED REAL ESTATE HORIZON  $825,000Active104.43 Acres
Holly Springs Rd, AMISSVILLE, VA 20106
MLS# VACU2014914Listed by: RE/MAX GATEWAY $2,300,000Active3 beds 5 baths5,441 sq. ft.
38 Lyle Ln, AMISSVILLE, VA 20106
MLS# VARP2002816Listed by: LONG & FOSTER REAL ESTATE, INC.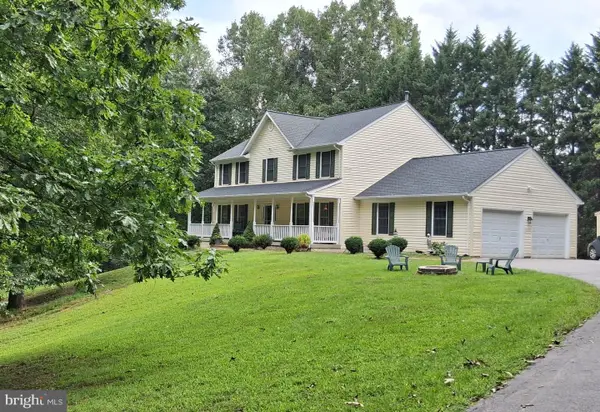 $649,000Active4 beds 4 baths3,564 sq. ft.
15066 Colin Ln, AMISSVILLE, VA 20106
MLS# VACU2014802Listed by: SAMSON PROPERTIES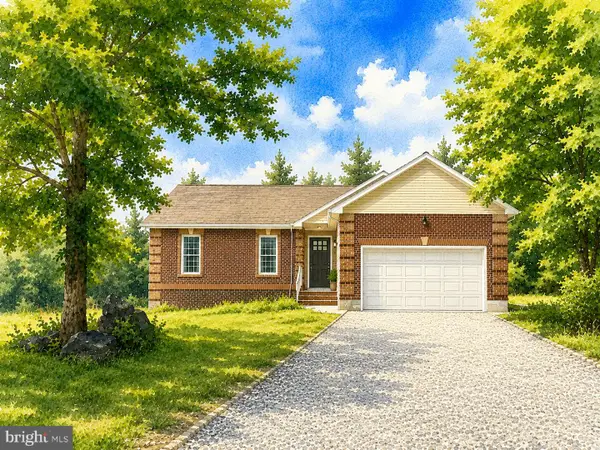 $539,800Active4 beds 3 baths2,508 sq. ft.
18048 Waterloo Rd, AMISSVILLE, VA 20106
MLS# VACU2014788Listed by: COLDWELL BANKER REALTY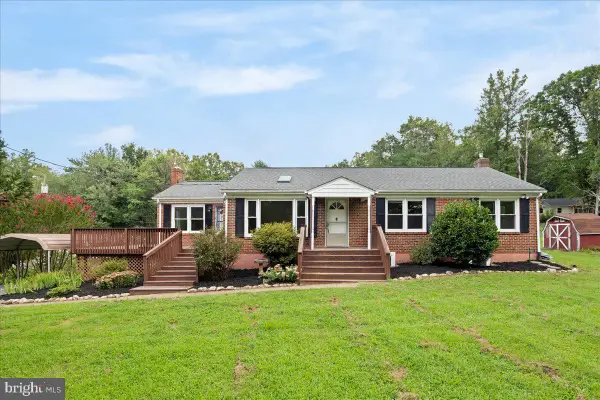 $475,000Active3 beds 3 baths2,317 sq. ft.
18019 Lee Hwy, AMISSVILLE, VA 20106
MLS# VACU2014758Listed by: RE/MAX GATEWAY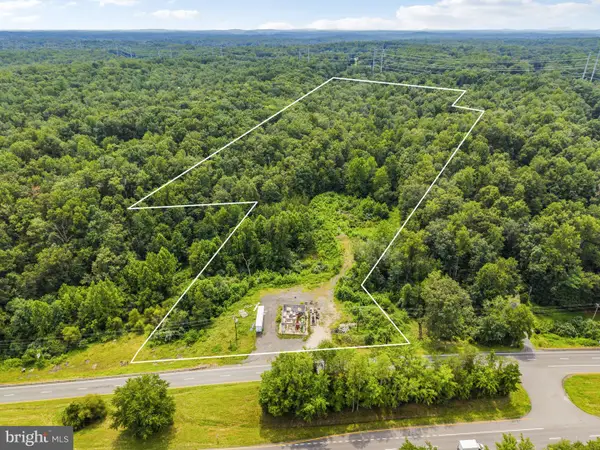 $600,000Active15 Acres
16420 Lee, AMISSVILLE, VA 20106
MLS# VACU2014746Listed by: LPT REALTY, LLC


Protect your home and budget from life's surprises with an Assurant Home Warranty, backed by a partner that supports you through every step of homeownership. Explore Plans.
©2026 Century 21 Real Estate LLC. All rights reserved. CENTURY 21®, the CENTURY 21 Logo and C21® are service marks owned by Century 21 Real Estate LLC. Century 21 Real Estate LLC fully supports the principles of the Fair Housing Act and the Equal Opportunity Act. Each office is independently owned and operated. Listing information is deemed reliable but not guaranteed accurate.