
5004 Linette Ln, Annandale, VA 22003
Local realty services provided by:CENTURY 21 Above and Beyond
5004 Linette Ln,Annandale, VA 22003
$859,900
- 4 Beds
- 3 Baths
- 2,654 sq. ft.
- Single family
- Active
Upcoming open houses
- Sun, Jul 1202:00 pm - 04:00 pm
Listed by: william s gaskins, andrew biggers
Office: kw united
MLS#:VAFX2322898
Source:BRIGHTMLS
Price summary
- Price:$859,900
- Price per sq. ft.:$324
About this home
Lovingly maintained and thoughtfully expanded Colonial in sought-after Red Fox Forest! A covered porch and foyer open to formal living and dining rooms with crown molding, chair rail, and hardwoods. The stunning family room addition dazzles with vaulted ceilings and skylights, flowing to an eat-in kitchen with stainless appliances and double ovens — then out to a wrap-around deck over a private backyard. Rare main-level library/home office with gas fireplace and built-ins. Upstairs: updated primary en-suite plus three bedrooms and a hall bath. Lower-level rec room with built-ins and an oversized laundry/storage room. No HOA, steps to Long Branch Park and trail, minutes to Kings Park and I-495, top-rated Woodson High School pyramid!
Contact an agent
Home facts
- Year built:1965
- Listing ID #:VAFX2322898
- Added:12 day(s) ago
- Updated:July 09, 2026 at 10:22 AM
Rooms and interior
- Bedrooms:4
- Total bathrooms:3
- Full bathrooms:2
- Half bathrooms:1
- Rooms Total:12
- Dining Description:Dining Room, Formal/Separate Dining Room
- Bathrooms Description:Bathroom 2, Half Bath, Primary Bathroom
- Kitchen Description:Breakfast Area, Built-Ins, Carpet, Cooktop, Crown Moldings, Dishwasher, Disposal, Exhaust Fan, Icemaker, Kitchen - Eat-In, Kitchen - Table Space, Microwave, Oven - Double, Oven - Wall, Range Hood, Recessed Lighting, Refrigerator, Stainless Steel Appliances, Water Heater
- Bedroom Description:Carpet, Primary Bedroom
- Basement:Yes
- Basement Description:Connecting Stairway, Full
- Living area:2,654 sq. ft.
Heating and cooling
- Cooling:Central A/C
- Heating:Central, Natural Gas
Structure and exterior
- Roof:Architectural Shingle
- Year built:1965
- Building area:2,654 sq. ft.
- Lot area:0.3 Acres
- Architectural Style:Colonial
- Construction Materials:Brick, Wood Siding
- Exterior Features:Deck(s), Wrap Around
- Foundation Description:Brick/Mortar
- Levels:3 Story
Schools
- High school:WOODSON
- Middle school:FROST
- Elementary school:CANTERBURY WOODS
Utilities
- Water:Public
- Sewer:Public Sewer
Finances and disclosures
- Price:$859,900
- Price per sq. ft.:$324
- Tax amount:$9,671 (2025)
Features and amenities
- Laundry features:Dryer - Electric, Laundry, Washer
- Amenities:Built-Ins, Carpet, Ceiling Fan(s), Chair Railings, Crown Moldings, Recessed Lighting, Skylight(s)
New listings near 5004 Linette Ln
- Open Sat, 11am to 1pmNew
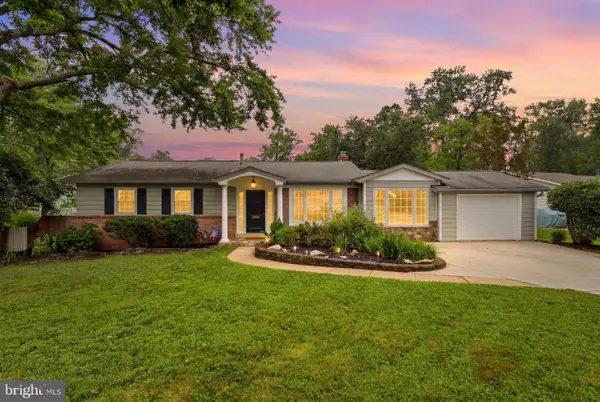 $799,997Active3 beds 3 baths2,464 sq. ft.
8532 S Canterbury Dr, ANNANDALE, VA 22003
MLS# VAFX2325726Listed by: RE/MAX REALTY GROUP - New
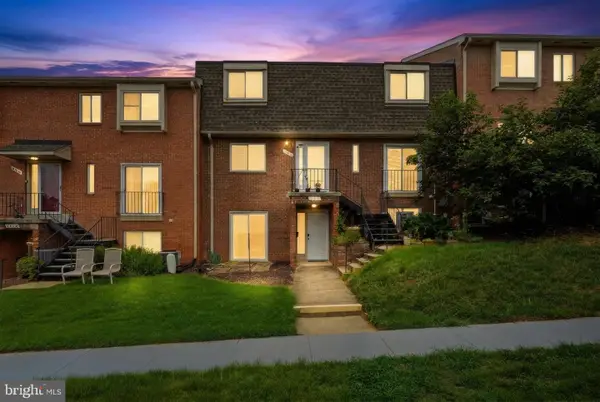 $239,900Active1 beds 1 baths700 sq. ft.
4606 Conwell Dr #149, ANNANDALE, VA 22003
MLS# VAFX2327262Listed by: COMPASS - Coming SoonOpen Sat, 1 to 3pm
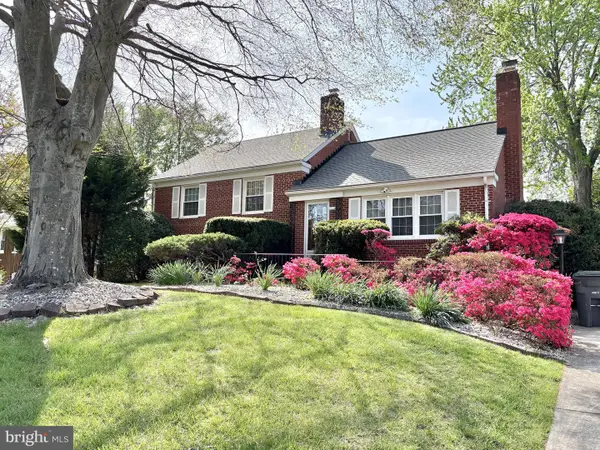 $739,900Coming Soon4 beds 3 baths
4902 Ravensworth Rd, ANNANDALE, VA 22003
MLS# VAFX2325818Listed by: KW METRO CENTER - Open Sun, 12 to 3pmNew
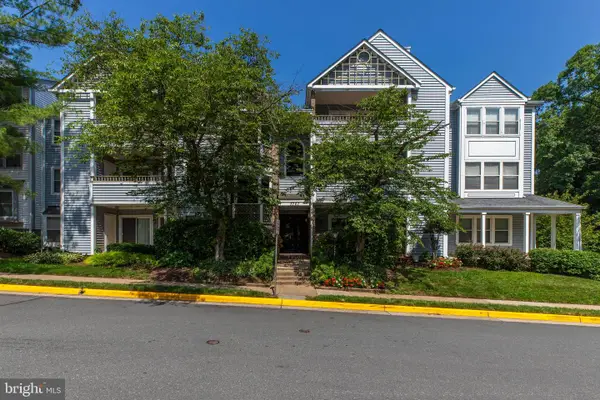 $395,000Active2 beds 2 baths1,006 sq. ft.
7707 Lafayette Forest Dr #21, ANNANDALE, VA 22003
MLS# VAFX2326816Listed by: MEGA REALTY & INVESTMENT INC - Coming SoonOpen Sat, 1 to 4pm
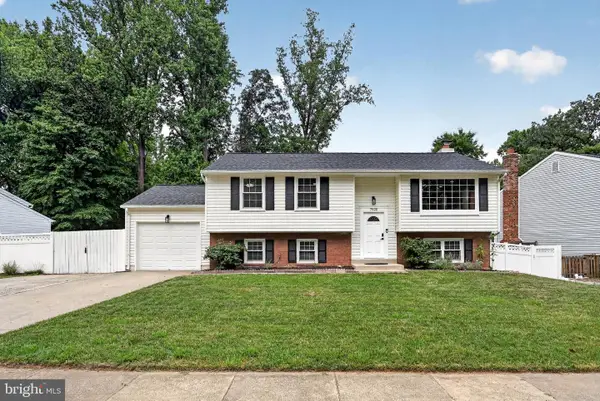 $869,000Coming Soon5 beds 4 baths
7920 Freehollow Dr, FALLS CHURCH, VA 22042
MLS# VAFX2326092Listed by: TTR SOTHEBYS INTERNATIONAL REALTY - New
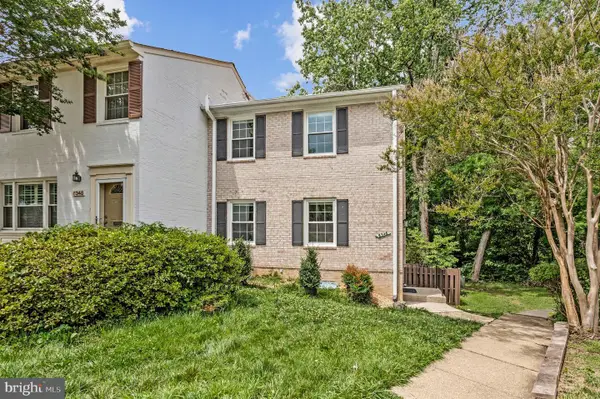 $620,000Active4 beds 4 baths1,872 sq. ft.
8346 Glastonbury Ct, ANNANDALE, VA 22003
MLS# VAFX2323880Listed by: REAL BROKER, LLC - New
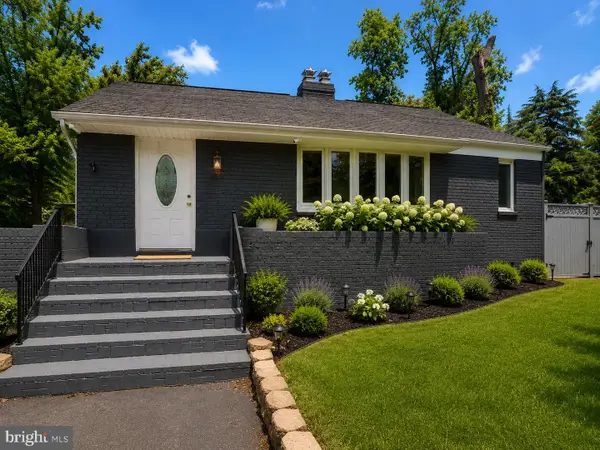 $835,000Active4 beds 3 baths1,100 sq. ft.
6614 Columbia Pike, ANNANDALE, VA 22003
MLS# VAFX2326136Listed by: SERHANT - New
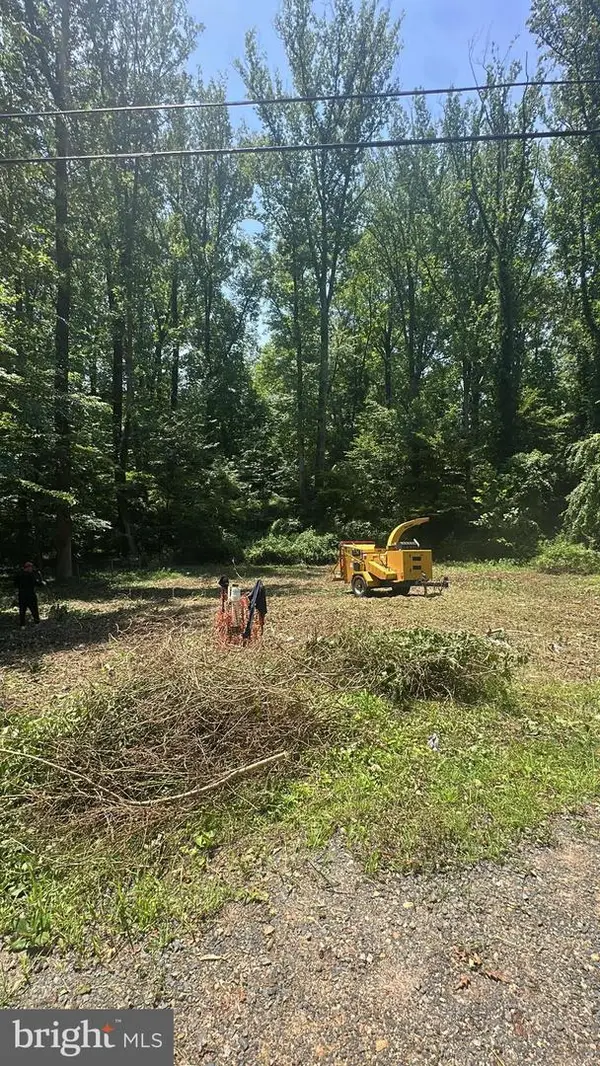 $695,000Active1.03 Acres
4104 Woodlark Dr, ANNANDALE, VA 22003
MLS# VAFX2326274Listed by: D.S.A. PROPERTIES & INVESTMENTS LLC - New
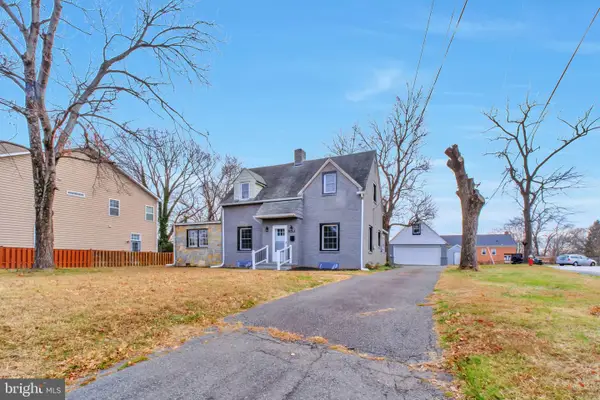 $740,000Active4 beds 3 baths1,779 sq. ft.
3509 Annandale Rd, ANNANDALE, VA 22003
MLS# VAFX2326028Listed by: SAMSON PROPERTIES 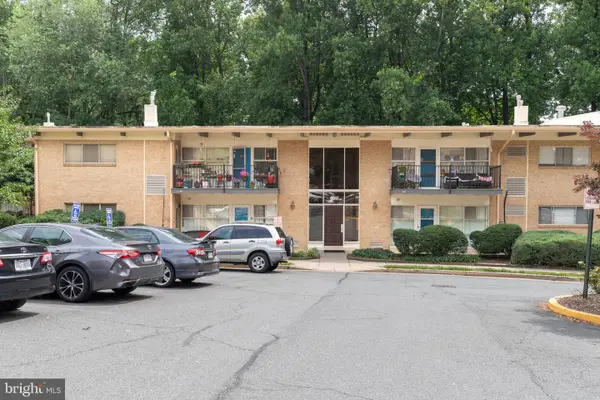 $238,000Pending2 beds 1 baths800 sq. ft.
4917 Americana Dr #106, ANNANDALE, VA 22003
MLS# VAFX2326176Listed by: FAIRFAX REALTY SELECT


Protect your home and budget from life's surprises with an Assurant Home Warranty, backed by a partner that supports you through every step of homeownership. Explore Plans.
©2026 Century 21 Real Estate LLC. All rights reserved. CENTURY 21®, the CENTURY 21 Logo and C21® are service marks owned by Century 21 Real Estate LLC. Century 21 Real Estate LLC fully supports the principles of the Fair Housing Act and the Equal Opportunity Act. Each office is independently owned and operated. Listing information is deemed reliable but not guaranteed accurate.