
5194 Kimscott Ct, Annandale, VA 22003
Local realty services provided by:CENTURY 21 Home Team Realty
5194 Kimscott Ct,Annandale, VA 22003
$685,000
- 3 Beds
- 4 Baths
- 2,805 sq. ft.
- Townhouse
- Active
Listed by: gene c pettit, ronald c pettit
Office: p.r.n. real estate, inc.
MLS#:VAFX2324660
Source:BRIGHTMLS
Price summary
- Price:$685,000
- Price per sq. ft.:$244.21
- Monthly HOA dues:$193.33
About this home
,Lovely,brick town home; hard wood floors on main level, large country kitchen area, large master suit; finished basement with full bath and walkout to fenced yard with brick patio. Backs to woods for privacy. 2,400 finished sq ft of living area. Woodson HS, Frost MS, Wakefield Forest ES.
Contact an agent
Home facts
- Year built:1981
- Subdivision & Development:TOWNES OF WAKEFIELD
- Listing ID #:VAFX2324660
- Added:74 day(s) ago
- Updated:September 13, 2026 at 01:50 PM
Rooms and interior
- Bedrooms:3
- Total bathrooms:4
- Full bathrooms:3
- Half bathrooms:1
- Dining Description:Dining Area
- Bathrooms Description:Primary Bath(s)
- Kitchen Description:Dishwasher, Disposal, Exhaust Fan, Extra Refrigerator/Freezer, Refrigerator, Stove
- Basement:Yes
- Basement Description:Daylight, Full, Fully Finished, Outside Entrance, Rear Entrance, Walkout Level
- Living area:2,805 sq. ft.
Heating and cooling
- Cooling:Central A/C
- Heating:Central, Natural Gas
Structure and exterior
- Year built:1981
- Building area:2,805 sq. ft.
- Architectural Style:Colonial
- Construction Materials:Brick
- Foundation Description:Brick/Mortar
- Levels:3 Story
Schools
- High school:WOODSON
- Middle school:FROST
- Elementary school:WAKEFIELD FOREST
Utilities
- Water:Public
- Sewer:Public Sewer
Finances and disclosures
- Price:$685,000
- Price per sq. ft.:$244.21
- Tax amount:$7,434 (2026)
Features and amenities
- Laundry features:Dryer, Washer
- Amenities:Window Treatments
New listings near 5194 Kimscott Ct
- Coming Soon
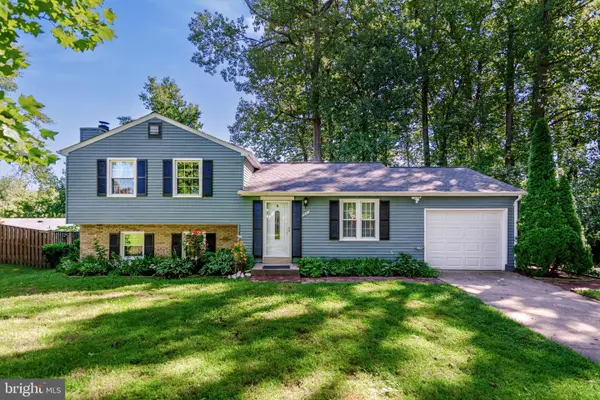 $880,000Coming Soon3 beds 3 baths1,410 sq. ft.
7807 Freehollow Dr, FALLS CHURCH, VA 22042
MLS# VAFX2340070Listed by: SAMSON PROPERTIES - Coming Soon
 $2,099,999Coming Soon6 beds 9 baths6,943 sq. ft.
4055 Thornton St, ANNANDALE, VA 22003
MLS# VAFX2337802Listed by: SAMSON PROPERTIES - Coming Soon
 $660,000Coming Soon4 beds 2 baths1,368 sq. ft.
7705 Kalorama Rd, ANNANDALE, VA 22003
MLS# VAFX2339962Listed by: SAMSON PROPERTIES - Coming Soon
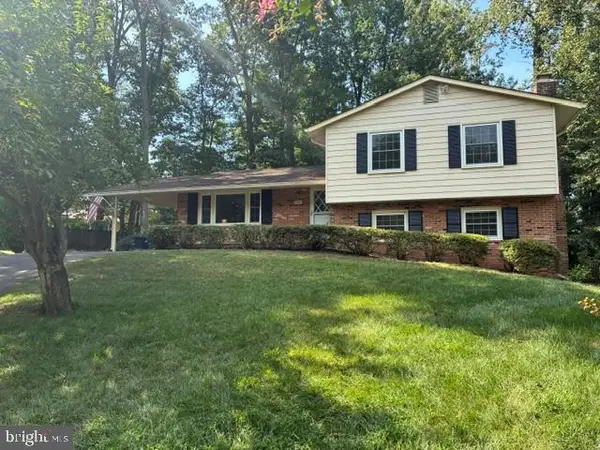 $800,000Coming Soon4 beds 3 baths2,016 sq. ft.
3426 Pellinore Pl, ANNANDALE, VA 22003
MLS# VAFX2339060Listed by: KW UNITED - Coming Soon
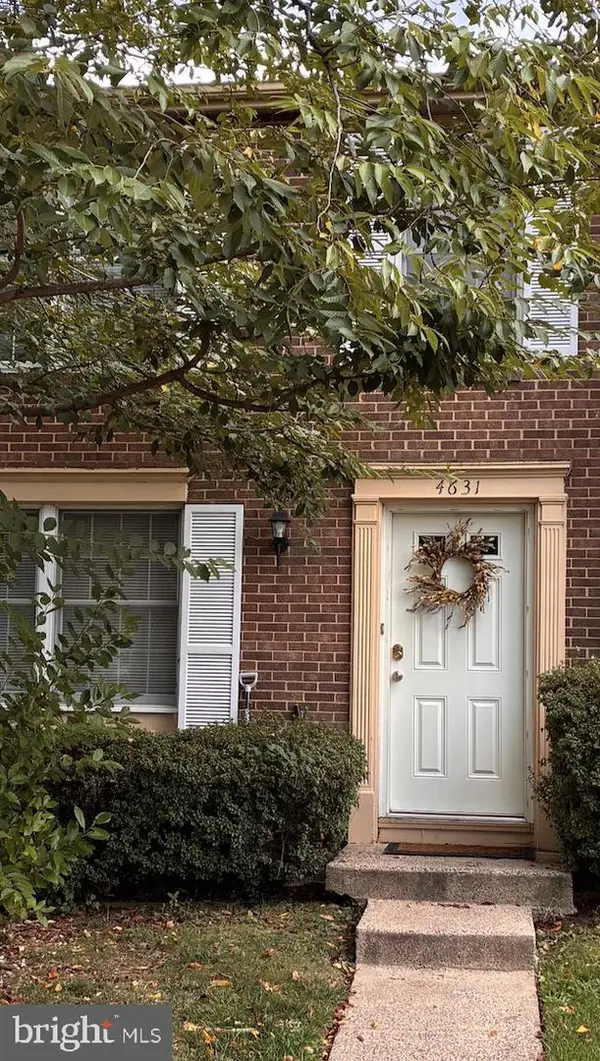 $550,000Coming Soon3 beds 4 baths1,742 sq. ft.
4631 Brentleigh Ct, ANNANDALE, VA 22003
MLS# VAFX2328262Listed by: BERKSHIRE HATHAWAY HOMESERVICES PENFED REALTY - Open Sun, 1 to 4pmNew
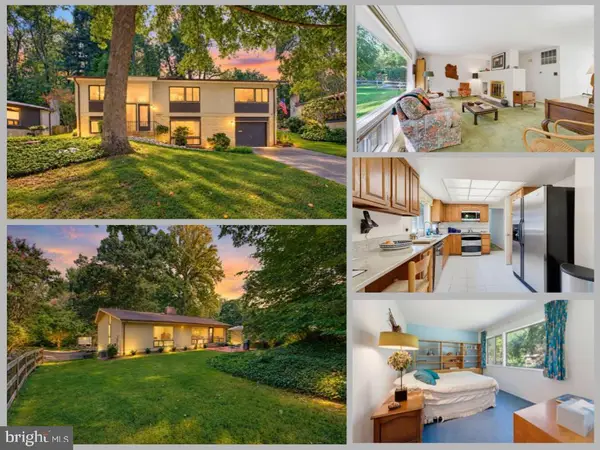 $869,888Active4 beds 3 baths2,314 sq. ft.
8807 Aunt Lilly Ln, ANNANDALE, VA 22003
MLS# VAFX2331194Listed by: EXP REALTY LLC - New
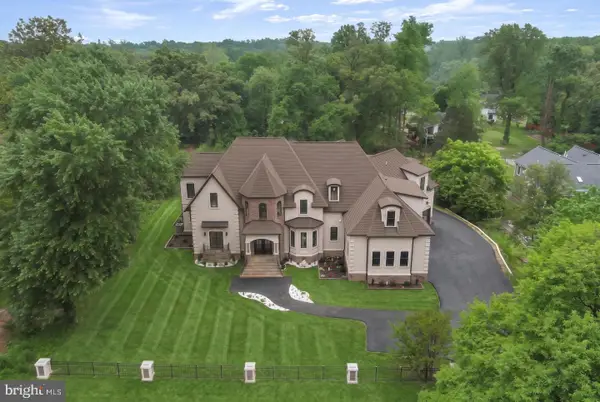 $3,199,000Active10 beds 10 baths11,624 sq. ft.
7301 Calvert St, ANNANDALE, VA 22003
MLS# VAFX2340002Listed by: LONG & FOSTER REAL ESTATE, INC. - New
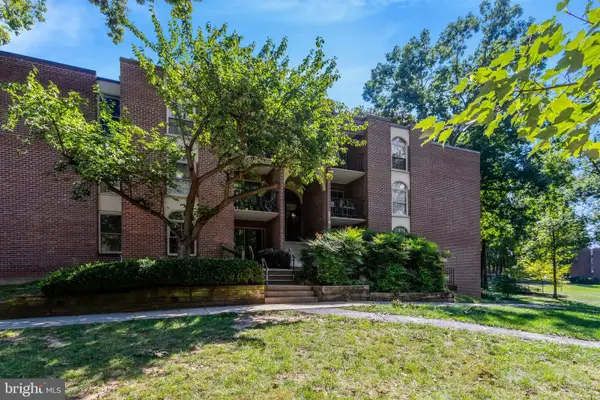 $245,000Active2 beds 2 baths982 sq. ft.
3310 Woodburn Village Dr #11, ANNANDALE, VA 22003
MLS# VAFX2339950Listed by: WEICHERT, REALTORS - New
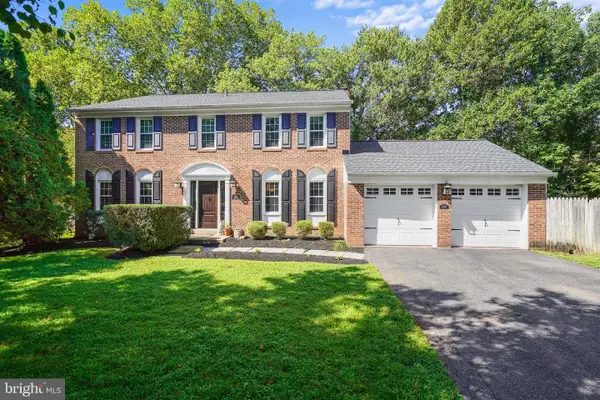 $985,000Active4 beds 4 baths3,405 sq. ft.
3388 Reedy Dr, ANNANDALE, VA 22003
MLS# VAFX2340090Listed by: CORCORAN MCENEARNEY - Open Sun, 1 to 3pmNew
 $640,000Active3 beds 4 baths2,000 sq. ft.
4356 Greenberry Ln, ANNANDALE, VA 22003
MLS# VAFX2332772Listed by: KW METRO CENTER


Protect your home and budget from life's surprises with an Assurant Home Warranty, backed by a partner that supports you through every step of homeownership. Explore Plans.
©2026 Century 21 Real Estate LLC. All rights reserved. CENTURY 21®, the CENTURY 21 Logo and C21® are service marks owned by Century 21 Real Estate LLC. Century 21 Real Estate LLC fully supports the principles of the Fair Housing Act and the Equal Opportunity Act. Each office is independently owned and operated. Listing information is deemed reliable but not guaranteed accurate.