
8208 Guinevere Dr, Annandale, VA 22003
Local realty services provided by:CENTURY 21 Above and Beyond
8208 Guinevere Dr,Annandale, VA 22003
$897,000
- 4 Beds
- 3 Baths
- 3,032 sq. ft.
- Single family
- Coming Soon
Upcoming open houses
- Thu, Sep 2404:00 pm - 06:00 pm
- Sun, Sep 2703:00 pm - 05:00 pm
Listed by: cathy poungmalai
Office: exp realty, llc.
MLS#:VAFX2330832
Source:BRIGHTMLS
Price summary
- Price:$897,000
- Price per sq. ft.:$295.84
About this home
OPEN THUR 9/24 4-6 PM & SUN 9/27 3-5 PM! Welcome to Camelot, a sought-after community where picturesque tree-lined streets and neighborly charm create an exceptional place to call home. Perched on a hill and situated on a beautifully landscaped corner lot adjacent to a quiet cul-de-sac, this lovingly maintained three-level colonial offers timeless appeal, generous living spaces, and thoughtful updates throughout.
The spacious floor plan features gleaming hardwood floors throughout most of the main and upper levels. The gourmet kitchen offers abundant white cabinetry, a tile backsplash, and leads to a bright SUNROOM ADDITION with skylights. From there, step into the charming SCREENED-IN PORCH with dual entrances, creating the perfect setting for relaxing or entertaining while overlooking the beautifully landscaped backyard and hardscaped patio.
Designed for both everyday living and special gatherings, the home showcases custom built-ins throughout. The formal dining room features elegant illuminated display cabinets, crown molding and wainscoting.
Sun-filled formal living room is highlighted by a cozy wood-burning fireplace, custom built-ins, recessed lighting and tranquil views through the oversized windows.
Upstairs, the expanded center hallway creates an open and airy feel, leading to four bedrooms. The spacious expanded primary suite serves as a private retreat, complete with a renovated en-suite bath and two walk-in closets featuring custom built-in organizers.
The finished walk-up lower level offers outstanding versatility with ample space for recreation, a home office or fitness area. Three walls of custom built-ins, handsome solid wood cabinetry, and a built-in desk provide exceptional storage and functionality.
Additional highlights include an improved covered front porch, an oversized two-car garage, meticulous landscaping, and pride of ownership evident throughout. Enjoy the vibrant, pedestrian friendly community with fun neighborhood events, great curb appeal, and walkable access to parks and playgrounds. Residents of Camelot enjoy access to the neighborhood pool and the charm of one of the area's most established and desirable communities. Just minutes to Mosaic District, City of Fairfax, and Tysons Corner for premier shopping, dining, and entertainment. Commuter's dream - less than mile to I-495 and EZ Pass Lanes, with quick access to Rt. 66, Rt. 236, Rt. 50 and Dunn Loring Metro....
Contact an agent
Home facts
- Year built:1968
- Subdivision & Development:CAMELOT
- Listing ID #:VAFX2330832
- Updated:September 23, 2026 at 05:42 AM
Rooms and interior
- Bedrooms:4
- Total bathrooms:3
- Full bathrooms:2
- Half bathrooms:1
- Flooring:Carpet, Ceramic Tile, Hardwood
- Dining Description:Dining Room, Formal/Separate Dining Room
- Bathrooms Description:Bathroom 2, Half Bath, Primary Bath(s), Primary Bathroom
- Kitchen Description:Built-In Microwave, Built-Ins, Carpet, Crown Moldings, Dishwasher, Icemaker, Kitchen - Eat-In, Oven/Range - Electric, Recessed Lighting, Refrigerator, Stainless Steel Appliances, Water Heater
- Bedroom Description:Carpet, Primary Bedroom, Walk In Closet(s)
- Basement:Yes
- Basement Description:Full, Interior Access, Outside Entrance, Rear Entrance, Walkout Stairs
- Living area:3,032 sq. ft.
Heating and cooling
- Cooling:Ceiling Fan(s), Central A/C
- Heating:Forced Air, Natural Gas
Structure and exterior
- Year built:1968
- Building area:3,032 sq. ft.
- Lot area:0.28 Acres
- Lot Features:Backs to Trees, Corner, Cul-de-sac, Front Yard, Landscaping, Private, Rear Yard, Trees/Wooded
- Architectural Style:Colonial
- Construction Materials:Aluminum Siding, Brick
- Exterior Features:Patio(s), Porch(es), Screened
- Levels:3 Story
Schools
- High school:FALLS CHURCH
- Middle school:JACKSON
- Elementary school:CAMELOT
Utilities
- Water:Public
- Sewer:Public Sewer
Finances and disclosures
- Price:$897,000
- Price per sq. ft.:$295.84
- Tax amount:$9,808 (2025)
Features and amenities
- Laundry features:Dryer, Dryer In Unit, Laundry, Washer, Washer In Unit
- Amenities:Built-Ins, Carpet, Ceiling Fan(s), Crown Moldings, Recessed Lighting, Skylight(s), Window Treatments
Parking
- Parking description:Attached Garage, Garage - Front Entry, Garage Door Opener, Inside Access, On Street
- Garage:Yes
- Garage spaces:2
New listings near 8208 Guinevere Dr
- Coming SoonOpen Sat, 12 to 3pm
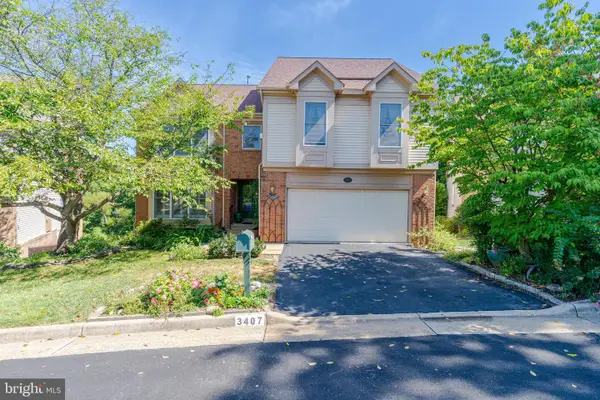 $1,275,000Coming Soon5 beds 5 baths4,646 sq. ft.
3407 Walnut Hill Ct, FALLS CHURCH, VA 22042
MLS# VAFX2336152Listed by: WEICHERT, REALTORS - Coming SoonOpen Sat, 2 to 4pm
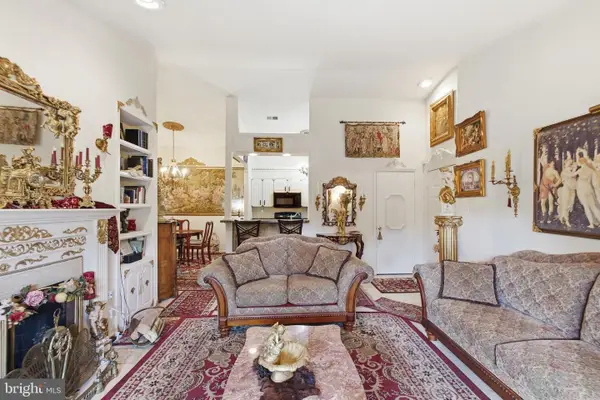 $369,900Coming Soon2 beds 2 baths1,130 sq. ft.
7702 Lafayette Forest Dr #31, ANNANDALE, VA 22003
MLS# VAFX2341842Listed by: SAMSON PROPERTIES - Coming Soon
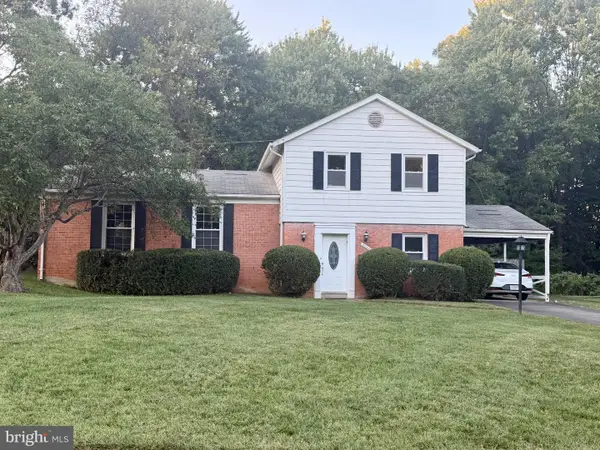 $829,000Coming Soon5 beds 3 baths2,302 sq. ft.
6544 Sulky Ln, ANNANDALE, VA 22003
MLS# VAFX2341068Listed by: LONG & FOSTER REAL ESTATE, INC. - Coming Soon
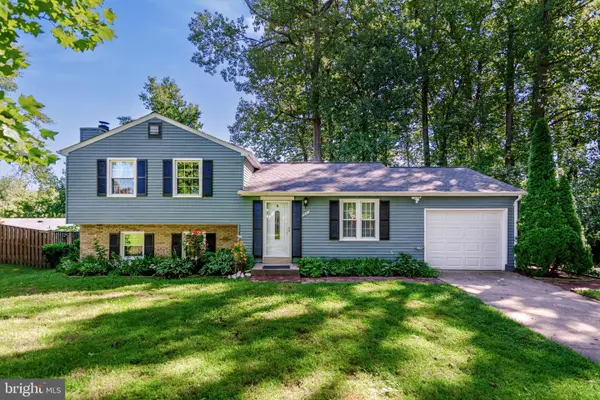 $880,000Coming Soon3 beds 3 baths1,410 sq. ft.
7807 Freehollow Dr, FALLS CHURCH, VA 22042
MLS# VAFX2340070Listed by: SAMSON PROPERTIES - Coming SoonOpen Sat, 11am to 1pm
 $2,099,999Coming Soon6 beds 9 baths6,943 sq. ft.
4055 Thornton St, ANNANDALE, VA 22003
MLS# VAFX2337802Listed by: SAMSON PROPERTIES - New
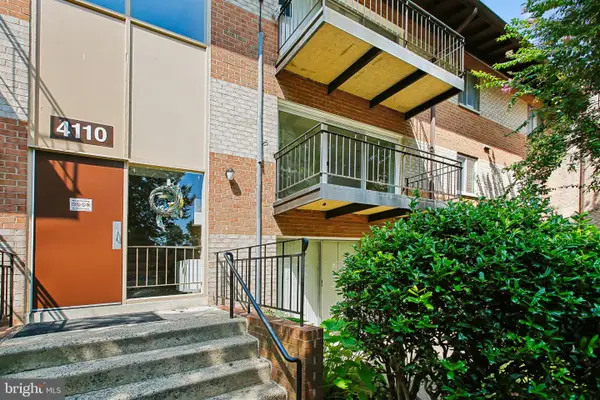 $218,000Active1 beds 1 baths745 sq. ft.
4110 Mangalore Dr #304, ANNANDALE, VA 22003
MLS# VAFX2341398Listed by: DOORSTEP PROPERTY MANAGEMENT, LLC - New
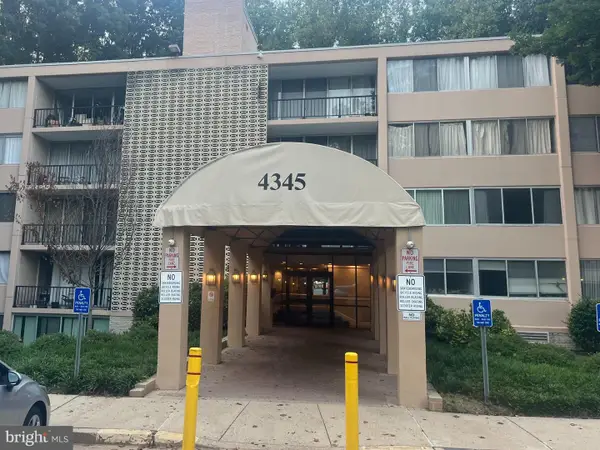 $135,000Active1 beds 1 baths477 sq. ft.
4345 Ivymount Ct #18, ANNANDALE, VA 22003
MLS# VAFX2342134Listed by: BERKSHIRE HATHAWAY HOMESERVICES TOWNE REALTY - New
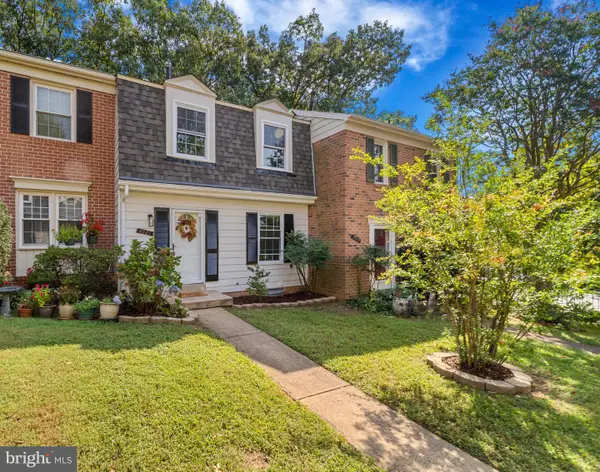 $599,000Active3 beds 4 baths1,240 sq. ft.
4927 Van Masdag Ct, ANNANDALE, VA 22003
MLS# VAFX2341550Listed by: REAL BROKER, LLC - Open Sat, 12am to 2pmNew
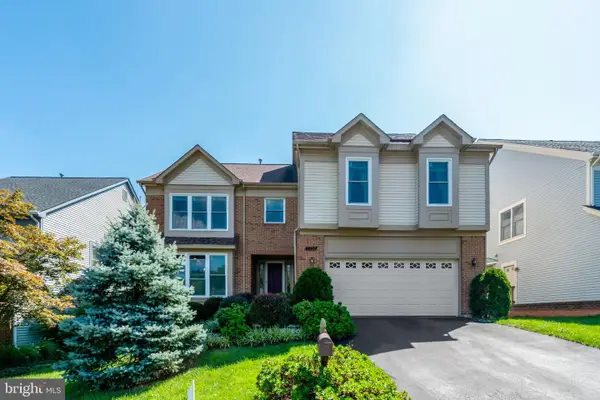 $1,149,500Active4 beds 4 baths3,866 sq. ft.
7520 Walnut Hill Ln, FALLS CHURCH, VA 22042
MLS# VAFX2335640Listed by: WEICHERT, REALTORS


Protect your home and budget from life's surprises with an Assurant Home Warranty, backed by a partner that supports you through every step of homeownership. Explore Plans.
©2026 Century 21 Real Estate LLC. All rights reserved. CENTURY 21®, the CENTURY 21 Logo and C21® are service marks owned by Century 21 Real Estate LLC. Century 21 Real Estate LLC fully supports the principles of the Fair Housing Act and the Equal Opportunity Act. Each office is independently owned and operated. Listing information is deemed reliable but not guaranteed accurate.