2004 Seven Meadows Lane, Appomattox, VA 24522
Local realty services provided by:CENTURY 21 Realty @ Home
2004 Seven Meadows Lane,Appomattox, VA 24522
$880,000
- 3 Beds
- 3 Baths
- 3,568 sq. ft.
- Single family
- Active
Listed by: dan kellett
Office: re/max 1st olympic
MLS#:368742
Source:VA_LAR
Price summary
- Price:$880,000
- Price per sq. ft.:$246.64
About this home
Welcome to Endwyke Hall! A distinctive Federal-style country estate on 17.86 private acres with no HOA in Appomattox County. This 3-bedroom, 2.5-bath home offers approximately 3,527 sq.ft. of beautifully detailed living space with rich wood floors, extensive millwork, built-ins, tall ceilings, and 8 wood-burning fireplaces. The main level features elegant gathering spaces, a library, formal dining room, and a character-filled kitchen with farmhouse sink and Viking six-burner range. An expansive third floor provides flexible space for an office, studio, guest retreat, or recreation room. Enjoy sweeping pastoral views, a spring-fed spring, porches, a gated circular drive, barn, fenced pasture, mature landscaping, Firefly Internet, and CVEC electric. A rare blend of historic-inspired craftsmanship, modern comfort, privacy, and Virginia country living! Ideal for equestrian enthusiasts! All this within minutes from the town of Appomattox and 30 minutes to Lynchburg! It is a must see.
Contact an agent
Home facts
- Year built:2021
- Listing ID #:368742
- Added:55 day(s) ago
- Updated:October 18, 2026 at 06:45 PM
Rooms and interior
- Bedrooms:3
- Total bathrooms:3
- Full bathrooms:2
- Half bathrooms:1
- Flooring:Hardwood
- Dining Description:Separate Dining Room
- Bathrooms Description:Free-Standing Tub
- Kitchen Description:Convection, Dishwasher, Range-Gas, Refrigerator
- Basement Description:Crawl Space
- Living area:3,568 sq. ft.
Heating and cooling
- Cooling:Central Electric, Two-Zone
- Heating:Heat Pump, Two-Zone
Structure and exterior
- Roof:Shingle
- Year built:2021
- Building area:3,568 sq. ft.
- Lot area:17.86 Acres
- Construction Materials:Brick
- Exterior Features:Garden Space
- Foundation Description:Crawl Space
- Levels:2 Story
Utilities
- Water:Well
- Sewer:Septic Tank
Finances and disclosures
- Price:$880,000
- Price per sq. ft.:$246.64
Features and amenities
- Laundry features:Dryer, Second Floor, Separate Laundry Room, Washer
- Amenities:Cable Available, Drywall, High Speed Data Aval, Smoke Alarm, Walk-In Closet(s)
Parking
- Parking description:Circular Driveway
New listings near 2004 Seven Meadows Lane
- New
 $499,900Active4 beds 3 baths3,380 sq. ft.
158 Hickory Lane, Appomattox, VA 24522
MLS# 369894Listed by: NOLEN REAL ESTATE - New
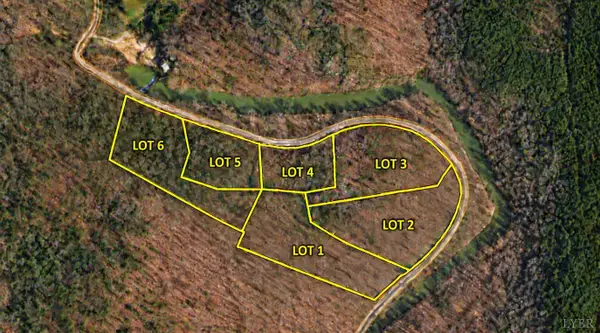 $54,900Active1.87 Acres
3 Mill Pond Road, Appomattox, VA 24522
MLS# 369908Listed by: NEW LEAF REAL ESTATE LLC - New
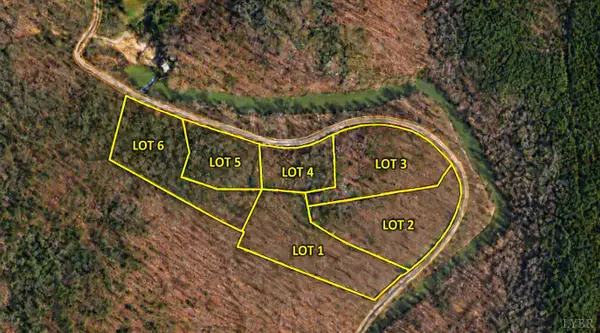 $42,900Active1 Acres
5 Mill Pond Road, Appomattox, VA 24522
MLS# 369909Listed by: NEW LEAF REAL ESTATE LLC - New
 $54,900Active2.44 Acres
6 Mill Pond Road, Appomattox, VA 24522
MLS# 369910Listed by: NEW LEAF REAL ESTATE LLC - New
 $49,900Active2.22 Acres
1 Mill Pond Road, Appomattox, VA 24522
MLS# 369873Listed by: NEW LEAF REAL ESTATE LLC - New
 $54,900Active2.53 Acres
2 Mill Pond Road, Appomattox, VA 24522
MLS# 369903Listed by: NEW LEAF REAL ESTATE LLC - New
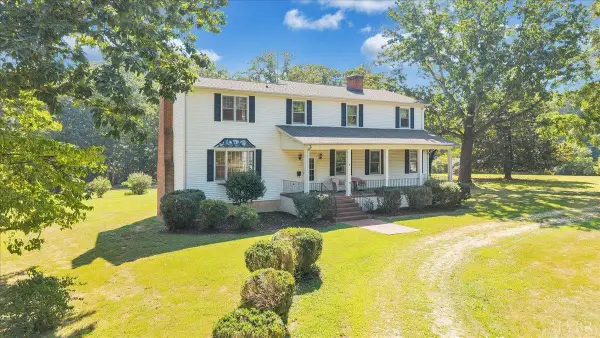 $215,000Active4 beds 2 baths3,608 sq. ft.
1426 Redfields, Appomattox, VA 24522
MLS# 369886Listed by: REAL BROKER, LLC - New
 $365,000Active4 beds 3 baths1,874 sq. ft.
1425 Purdum Mill, Appomattox, VA 24522
MLS# 369875Listed by: REAL BROKER, LLC - New

 $197,500Active23.18 Acres
0 Piney Mountain Road, Appomattox, VA 24522
MLS# 369862Listed by: CENTURY 21 ALL-SERVICE-APP - New
 $359,900Active3 beds 2 baths1,430 sq. ft.
1256 Mountain Cut Road, Appomattox, VA 24522
MLS# 369800Listed by: NEXTHOME TWOFOURFIVE


Protect your home and budget from life's surprises with an Assurant Home Warranty, backed by a partner that supports you through every step of homeownership. Explore Plans.
©2026 Century 21 Real Estate LLC. All rights reserved. CENTURY 21®, the CENTURY 21 Logo and C21® are service marks owned by Century 21 Real Estate LLC. Century 21 Real Estate LLC fully supports the principles of the Fair Housing Act and the Equal Opportunity Act. Each office is independently owned and operated. Listing information is deemed reliable but not guaranteed accurate.