
234 Chestnut Dr., Appomattox, VA 24522
Local realty services provided by:CENTURY 21 Realty @ Home
234 Chestnut Dr.,Appomattox, VA 24522
$484,900
- 3 Beds
- 3 Baths
- 2,496 sq. ft.
- Single family
- Active
Listed by: karl miller, lauren dollyhite
Office: karl miller realty llc.
MLS#:370399
Source:VA_LAR
Price summary
- Price:$484,900
- Price per sq. ft.:$194.27
About this home
Welcome home to easy main-level living on a 1-acre lot in a quiet cul-de-sac! This brick & vinyl home offers 3 bedrooms & 2.5 baths, all on the main level, with hardwood floors throughout, a vaulted ceiling living room features a stacked stone fireplace with gas logs, and the updated kitchen boasts granite countertops and painted cabinets. The primary suite includes a trey ceiling, huge walk-in closet, dual vanity sinks, and a jetted tub. Upstairs, a bonus room over the garage is perfect for an office or rec space. Outside, enjoy covered front and back porches, a fenced backyard with an above-ground pool, pool deck, and patio for those warm Southern days. Extras include an oversized 2-car attached garage, a full unfinished basement with wood stove, heat pump with gas furnace backup, whole-house generator, and storage building. Just minutes to the golf course and town conveniences, with bigger cities a short drive away. Don't miss it!
Contact an agent
Home facts
- Year built:2001
- Listing ID #:370399
- Added:1 day(s) ago
- Updated:November 12, 2026 at 03:07 AM
Rooms and interior
- Bedrooms:3
- Total bathrooms:3
- Full bathrooms:2
- Half bathrooms:1
- Flooring:Ceramic Tile, Hardwood
- Dining Description:Separate Dining Room
- Bathrooms Description:Tile Bath(s)
- Kitchen Description:Dishwasher, Microwave, Range-Elec, Refrigerator
- Bedroom Description:Main Level Bedroom
- Basement Description:Exterior Entrance, Full, Interior Entrance, Walkout
- Living area:2,496 sq. ft.
Heating and cooling
- Cooling:Heat Pump
- Heating:Forced Warm Air-Gas, Heat Pump, Propane, Wood Stove
Structure and exterior
- Roof:Shingle
- Year built:2001
- Building area:2,496 sq. ft.
- Lot area:1 Acres
- Architectural Style:Ranch
- Construction Materials:Brick, Vinyl Siding
- Exterior Features:Fenced Yard, Garden Space, Golf Nearby, Insulated Glass, Landscaped, Storm Doors, Undergrnd Utilities
- Foundation Description:Poured Concrete, Walkout
- Levels:1 Story
Utilities
- Water:Well
- Sewer:Septic Tank
Finances and disclosures
- Price:$484,900
- Price per sq. ft.:$194.27
Features and amenities
- Laundry features:Dryer Connection, Laundry Closet, Main Level, Washer Connections
- Amenities:Cable Available, Ceiling Fan(s), Drywall, High Speed Data Aval, Insulated Glass, Smoke Alarm, Vacuum System
Parking
- Parking description:Garage, Oversized, Paved Driveway
New listings near 234 Chestnut Dr.
- New
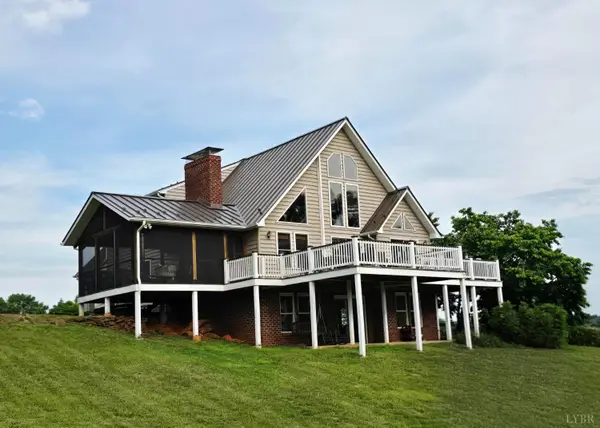 $1,499,000Active5 beds 5 baths4,150 sq. ft.
317 Slate Ridge Drive, Appomattox, VA 24522
MLS# 370370Listed by: BEYCOME BROKERAGE REALTY LLC - New
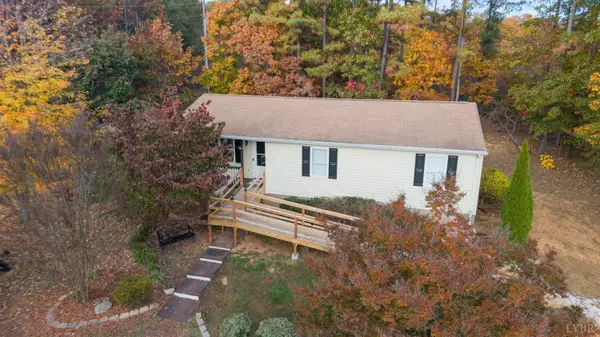 $234,900Active3 beds 2 baths1,300 sq. ft.
3431 Piney Mountain Road, Appomattox, VA 24522
MLS# 370312Listed by: KELLER WILLIAMS - New
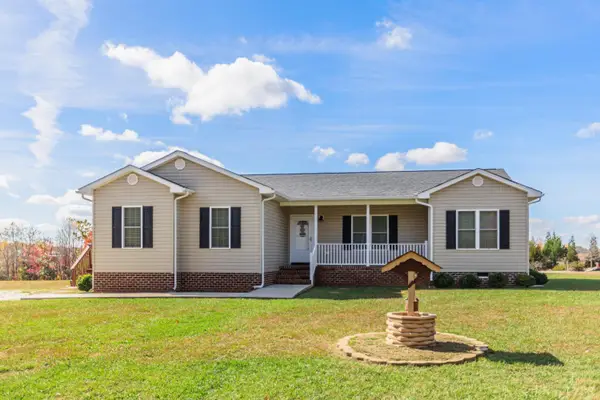 $349,900Active3 beds 2 baths1,828 sq. ft.
2749 Trent Hatchery Road, Appomattox, VA 24522
MLS# 370240Listed by: NOLEN REAL ESTATE - New
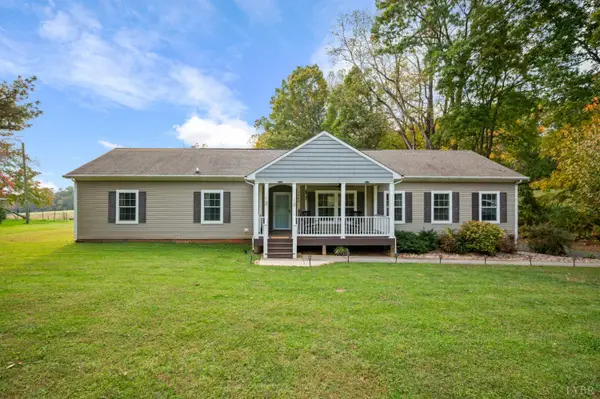 $349,900Active3 beds 2 baths1,881 sq. ft.
2659 Chilton Road, Appomattox, VA 24522
MLS# 370285Listed by: KEY TO YOUR HEART REALTY - New
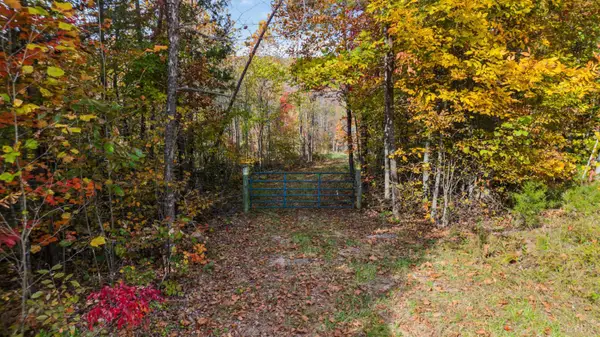 $80,000Active10.05 Acres
0 Red Fox Road, Appomattox, VA 24522
MLS# 370188Listed by: MARK A. DALTON & CO., INC. - Open Sat, 10am to 12pmNew
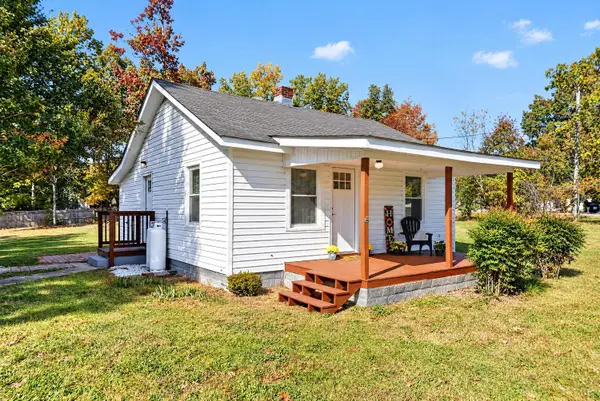 $169,999Active2 beds 1 baths745 sq. ft.
2237 Purdum Mill Road, Appomattox, VA 24522
MLS# 370168Listed by: KW METRO CENTER - New
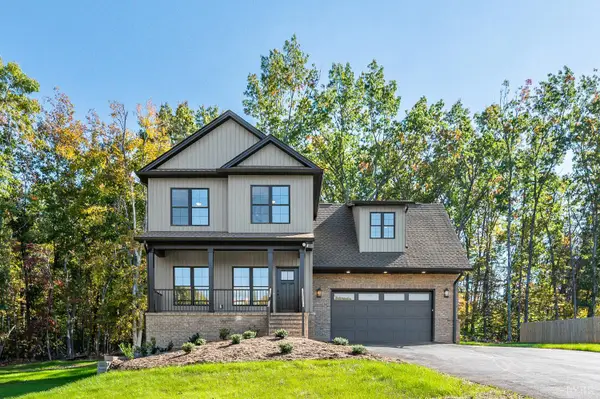 $459,900Active4 beds 3 baths2,024 sq. ft.
280 Acorn Drive, Appomattox, VA 24522
MLS# 370189Listed by: LAUREN BELL REAL ESTATE, INC. 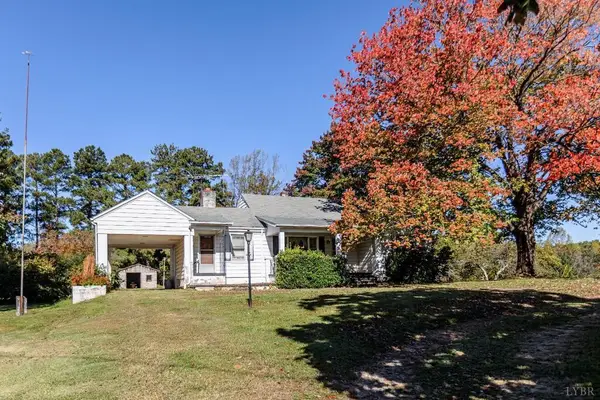 $161,500Active3 beds 1 baths1,572 sq. ft.
1991 Piney Mountain Road, Appomattox, VA 24522
MLS# 60379Listed by: NOLEN REAL ESTATE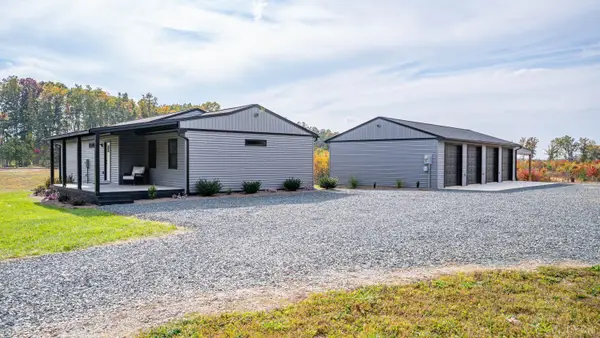 $329,900Active3 beds 2 baths
3941 Promise Land Road, Appomattox, VA 24522
MLS# 370125Listed by: ELITE REALTY


Protect your home and budget from life's surprises with an Assurant Home Warranty, backed by a partner that supports you through every step of homeownership. Explore Plans.
©2026 Century 21 Real Estate LLC. All rights reserved. CENTURY 21®, the CENTURY 21 Logo and C21® are service marks owned by Century 21 Real Estate LLC. Century 21 Real Estate LLC fully supports the principles of the Fair Housing Act and the Equal Opportunity Act. Each office is independently owned and operated. Listing information is deemed reliable but not guaranteed accurate.