280 Acorn Drive, Appomattox, VA 24522
Local realty services provided by:CENTURY 21 Realty @ Home
280 Acorn Drive,Appomattox, VA 24522
$459,900
- 4 Beds
- 3 Baths
- 2,024 sq. ft.
- Single family
- Active
Listed by: alexis davies
Office: lauren bell real estate, inc.
MLS#:368623
Source:VA_LAR
Price summary
- Price:$459,900
- Price per sq. ft.:$227.22
About this home
Welcome to this spacious new construction two-story home featuring a desirable open-concept floor plan designed for comfortable living and entertaining. The primary suite offers a walk-in closet and en suite bathroom for a private retreat. The fourth bedroom provides flexibility and could easily serve as a bonus room, game room, home office, or additional living space. The oversized garage features an impressive 12-foot ceiling, offering excellent room for vehicles, storage, or future customization. An unfinished walk-out basement provides abundant potential for additional finished living space, recreation, storage, or a workshop. With versatile spaces and room to grow, this home offers functionality and opportunity for a variety of lifestyles.
Contact an agent
Home facts
- Year built:9999
- Listing ID #:368623
- Added:65 day(s) ago
- Updated:October 18, 2026 at 06:45 PM
Rooms and interior
- Bedrooms:4
- Total bathrooms:3
- Full bathrooms:2
- Half bathrooms:1
- Flooring:Vinyl Plank
- Bathrooms Description:Tile Bath(s)
- Kitchen Description:Dishwasher, Microwave, Range-Elec, Refrigerator
- Basement Description:Exterior Entrance, Interior Entrance, Walkout
- Living area:2,024 sq. ft.
Heating and cooling
- Cooling:Heat Pump
- Heating:Heat Pump
Structure and exterior
- Roof:Shingle
- Year built:9999
- Building area:2,024 sq. ft.
- Lot area:0.73 Acres
- Architectural Style:Two Story
- Construction Materials:Board and Batten, Brick, Vinyl Siding
- Foundation Description:Walkout
- Levels:2 Story
Utilities
- Water:Well
- Sewer:Septic Tank
Finances and disclosures
- Price:$459,900
- Price per sq. ft.:$227.22
Features and amenities
- Laundry features:Dryer Connection, Laundry Room, Main Level, Washer Connections
- Amenities:Ceiling Fan(s), Drywall, Smoke Alarm, Walk-In Closet(s)
Parking
- Parking description:Garage, Garage Door Opener, Paved Driveway
New listings near 280 Acorn Drive
- New
 $499,900Active4 beds 3 baths3,380 sq. ft.
158 Hickory Lane, Appomattox, VA 24522
MLS# 369894Listed by: NOLEN REAL ESTATE - New
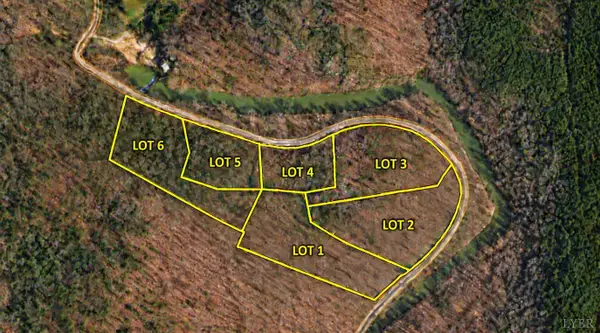 $54,900Active1.87 Acres
3 Mill Pond Road, Appomattox, VA 24522
MLS# 369908Listed by: NEW LEAF REAL ESTATE LLC - New
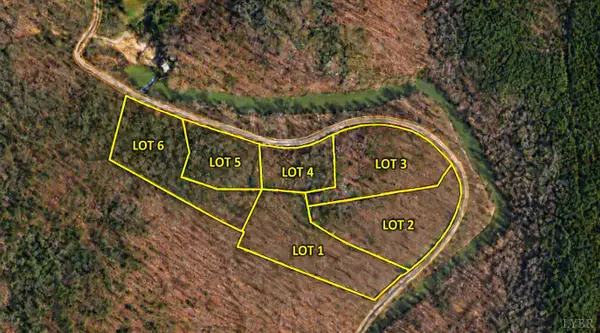 $42,900Active1 Acres
5 Mill Pond Road, Appomattox, VA 24522
MLS# 369909Listed by: NEW LEAF REAL ESTATE LLC - New
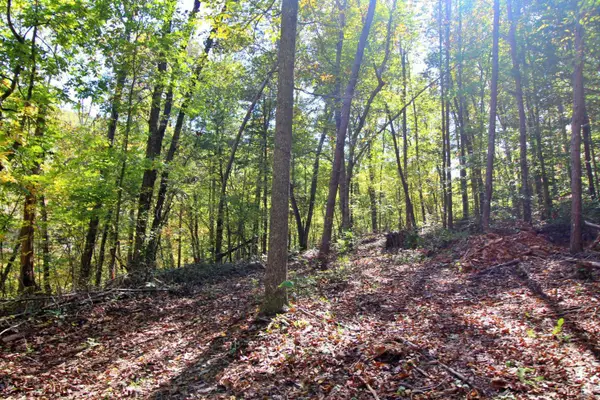 $54,900Active2.44 Acres
6 Mill Pond Road, Appomattox, VA 24522
MLS# 369910Listed by: NEW LEAF REAL ESTATE LLC - New
 $49,900Active2.22 Acres
1 Mill Pond Road, Appomattox, VA 24522
MLS# 369873Listed by: NEW LEAF REAL ESTATE LLC - New
 $54,900Active2.53 Acres
2 Mill Pond Road, Appomattox, VA 24522
MLS# 369903Listed by: NEW LEAF REAL ESTATE LLC - New
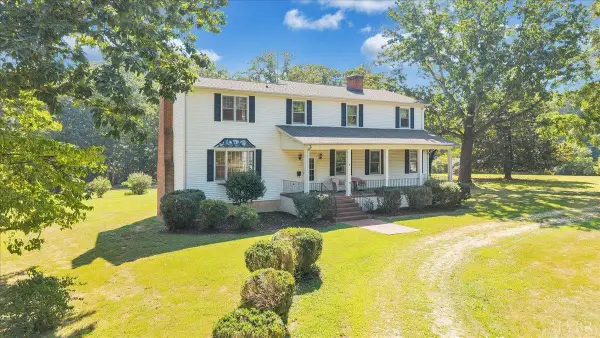 $215,000Active4 beds 2 baths3,608 sq. ft.
1426 Redfields, Appomattox, VA 24522
MLS# 369886Listed by: REAL BROKER, LLC - New
 $365,000Active4 beds 3 baths1,874 sq. ft.
1425 Purdum Mill, Appomattox, VA 24522
MLS# 369875Listed by: REAL BROKER, LLC - New

 $197,500Active23.18 Acres
0 Piney Mountain Road, Appomattox, VA 24522
MLS# 369862Listed by: CENTURY 21 ALL-SERVICE-APP - New
 $359,900Active3 beds 2 baths1,430 sq. ft.
1256 Mountain Cut Road, Appomattox, VA 24522
MLS# 369800Listed by: NEXTHOME TWOFOURFIVE


Protect your home and budget from life's surprises with an Assurant Home Warranty, backed by a partner that supports you through every step of homeownership. Explore Plans.
©2026 Century 21 Real Estate LLC. All rights reserved. CENTURY 21®, the CENTURY 21 Logo and C21® are service marks owned by Century 21 Real Estate LLC. Century 21 Real Estate LLC fully supports the principles of the Fair Housing Act and the Equal Opportunity Act. Each office is independently owned and operated. Listing information is deemed reliable but not guaranteed accurate.