299 Cedar Lane, Appomattox, VA 24522
Local realty services provided by:CENTURY 21 Realty @ Home
299 Cedar Lane,Appomattox, VA 24522
$285,900
- 3 Beds
- 2 Baths
- 1,531 sq. ft.
- Single family
- Active
Listed by: doris b nash
Office: re/max realty connection
MLS#:369779
Source:VA_LAR
Price summary
- Price:$285,900
- Price per sq. ft.:$186.74
About this home
Welcome home to this well-maintained property conveniently located just minutes from the town of Appomattox! Offering 1,344 square feet of main-level living space, this home features 3 bedrooms, 2 full baths, and a nice, open floor plan that creates a comfortable and inviting atmosphere, perfect for everyday living and entertaining. Enjoy relaxing outdoors on the large, covered back deck, ideal for morning coffee, cookouts, or spending time with family and friends. The basement offers 187 square feet of finished space, along with an additional 1,157 square feet of unfinished area, providing plenty of room for storage, a workshop, or future possibilities. With its convenient location, functional layout, and inviting outdoor living space, this home is a wonderful opportunity for buyers looking for comfort and convenience close to town!
Contact an agent
Home facts
- Year built:1989
- Listing ID #:369779
- Added:10 day(s) ago
- Updated:October 19, 2026 at 07:05 PM
Rooms and interior
- Bedrooms:3
- Total bathrooms:2
- Full bathrooms:2
- Flooring:Carpet, Laminate, Vinyl
- Dining Description:Separate Dining Room
- Kitchen Description:Dishwasher, Range-Elec, Refrigerator
- Bedroom Description:Main Level Bedroom
- Basement Description:Exterior Entrance, Full, Interior Entrance, Walkout
- Living area:1,531 sq. ft.
Heating and cooling
- Cooling:Heat Pump
- Heating:Heat Pump, Wood Stove
Structure and exterior
- Roof:Shingle
- Year built:1989
- Building area:1,531 sq. ft.
- Lot area:1.14 Acres
- Architectural Style:Ranch
- Construction Materials:Vinyl Siding
- Exterior Features:Insulated Glass
- Foundation Description:Walkout
- Levels:1 Story
Utilities
- Water:Well
- Sewer:Septic Tank
Finances and disclosures
- Price:$285,900
- Price per sq. ft.:$186.74
Features and amenities
- Laundry features:Basement
- Amenities:Drywall, Insulated Glass, Smoke Alarm
New listings near 299 Cedar Lane
- New

 $299,900Active3 beds 2 baths1,550 sq. ft.
565 Ferguson Street, Appomattox, VA 24522
MLS# 369820Listed by: CENTURY 21 ALL-SERVICE-APP - New
 $369,900Active3 beds 2 baths1,446 sq. ft.
344 North Creek Road, Appomattox, VA 24522
MLS# 369931Listed by: CENTURY 21 ALL-SERVICE-APP - New
 $499,900Active4 beds 3 baths3,380 sq. ft.
158 Hickory Lane, Appomattox, VA 24522
MLS# 369894Listed by: NOLEN REAL ESTATE - New
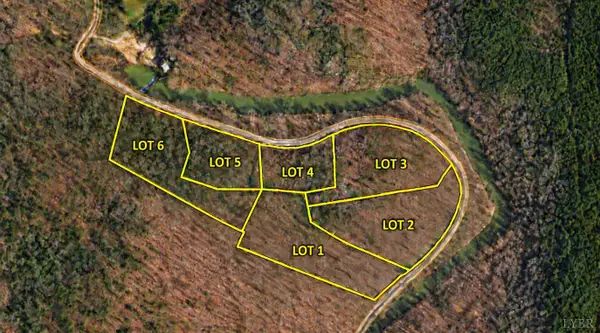 $54,900Active1.87 Acres
3 Mill Pond Road, Appomattox, VA 24522
MLS# 369908Listed by: NEW LEAF REAL ESTATE LLC - New
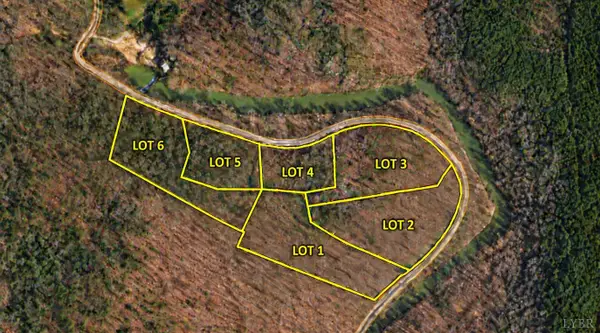 $42,900Active1 Acres
5 Mill Pond Road, Appomattox, VA 24522
MLS# 369909Listed by: NEW LEAF REAL ESTATE LLC - New
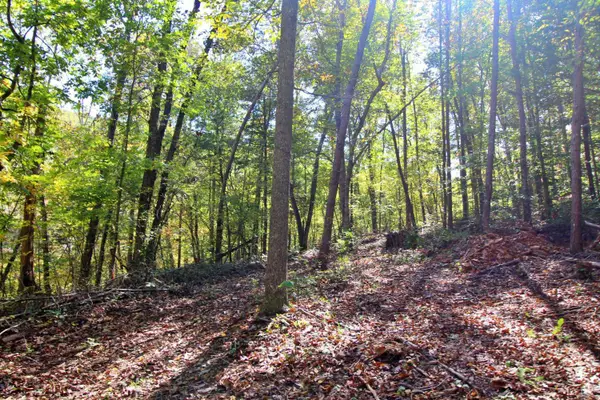 $54,900Active2.44 Acres
6 Mill Pond Road, Appomattox, VA 24522
MLS# 369910Listed by: NEW LEAF REAL ESTATE LLC - New
 $49,900Active2.22 Acres
1 Mill Pond Road, Appomattox, VA 24522
MLS# 369873Listed by: NEW LEAF REAL ESTATE LLC - New
 $54,900Active2.53 Acres
2 Mill Pond Road, Appomattox, VA 24522
MLS# 369903Listed by: NEW LEAF REAL ESTATE LLC 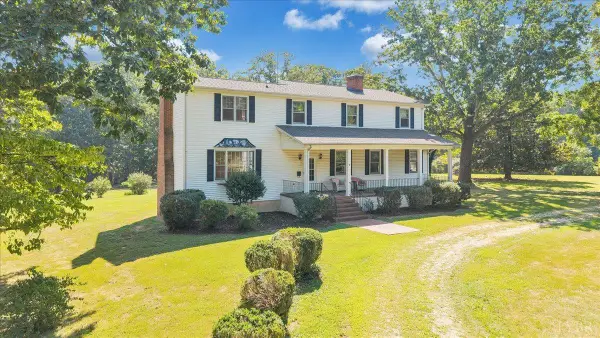 $215,000Pending4 beds 2 baths3,608 sq. ft.
1426 Redfields, Appomattox, VA 24522
MLS# 369886Listed by: REAL BROKER, LLC- New
 $365,000Active4 beds 3 baths1,874 sq. ft.
1425 Purdum Mill, Appomattox, VA 24522
MLS# 369875Listed by: REAL BROKER, LLC


Protect your home and budget from life's surprises with an Assurant Home Warranty, backed by a partner that supports you through every step of homeownership. Explore Plans.
©2026 Century 21 Real Estate LLC. All rights reserved. CENTURY 21®, the CENTURY 21 Logo and C21® are service marks owned by Century 21 Real Estate LLC. Century 21 Real Estate LLC fully supports the principles of the Fair Housing Act and the Equal Opportunity Act. Each office is independently owned and operated. Listing information is deemed reliable but not guaranteed accurate.