393 Ethel Street, Appomattox, VA 24522
Local realty services provided by:CENTURY 21 Realty @ Home
393 Ethel Street,Appomattox, VA 24522
$280,000
- 3 Beds
- 2 Baths
- 1,152 sq. ft.
- Single family
- Pending
Listed by: tammi g moore
Office: tmoore real estate group llc.
MLS#:368223
Source:VA_LAR
Price summary
- Price:$280,000
- Price per sq. ft.:$243.06
About this home
Welcome to 393 Ethel St! Enjoy convenient main-level living in the heart of Appomattox. Tucked away at the end of a cul-de-sac, this home offers a peaceful, private setting with a tree-lined lot and fenced backyard, all while being just minutes from town. Inside, you'll find a bright, open floor plan featuring 3 bedrooms and 2 full bathrooms, including a primary suite with an en-suite bath. The welcoming living room flows seamlessly into the dining area and kitchen. The bright kitchen features stainless steel appliances and a functional layout. Outside, unwind on the charming rocking-chair front porch or entertain on the expansive back deck overlooking the level, fenced backyard. Come experience everything this charming Appomattox home has to offer!
Contact an agent
Home facts
- Year built:1999
- Subdivision & Development:Fleshman
- Listing ID #:368223
- Added:72 day(s) ago
- Updated:October 18, 2026 at 08:10 AM
Rooms and interior
- Bedrooms:3
- Total bathrooms:2
- Full bathrooms:2
- Flooring:Carpet, Ceramic Tile, Hardwood
- Kitchen Description:Dishwasher, Range-Elec, Refrigerator
- Bedroom Description:Main Level Bedroom
- Basement Description:Crawl Space
- Living area:1,152 sq. ft.
Heating and cooling
- Cooling:Heat Pump
- Heating:Heat Pump
Structure and exterior
- Roof:Shingle
- Year built:1999
- Building area:1,152 sq. ft.
- Lot area:0.34 Acres
- Architectural Style:Ranch
- Construction Materials:Vinyl Siding
- Exterior Features:Fenced Yard, Landscaped, Storm Doors, Storm Windows
- Foundation Description:Crawl Space
- Levels:1 Story
Utilities
- Water:City
- Sewer:City
Finances and disclosures
- Price:$280,000
- Price per sq. ft.:$243.06
Features and amenities
- Laundry features:Dryer Connection, Laundry Closet, Main Level, Washer Connections
- Amenities:Cable Available, Ceiling Fan(s), Drywall, Smoke Alarm
Parking
- Parking description:Concrete Driveway
New listings near 393 Ethel Street
- New
 $499,900Active4 beds 3 baths3,380 sq. ft.
158 Hickory Lane, Appomattox, VA 24522
MLS# 369894Listed by: NOLEN REAL ESTATE - New
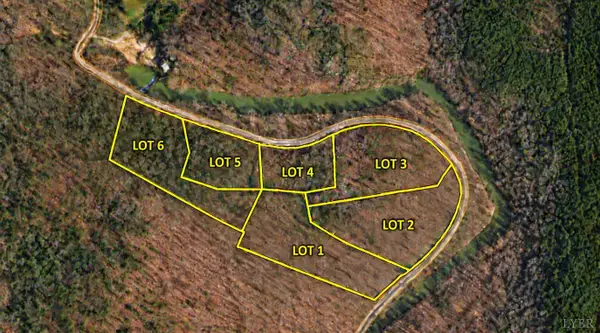 $54,900Active1.87 Acres
3 Mill Pond Road, Appomattox, VA 24522
MLS# 369908Listed by: NEW LEAF REAL ESTATE LLC - New
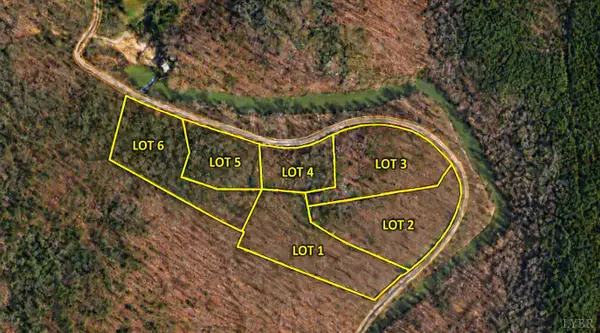 $42,900Active1 Acres
5 Mill Pond Road, Appomattox, VA 24522
MLS# 369909Listed by: NEW LEAF REAL ESTATE LLC - New
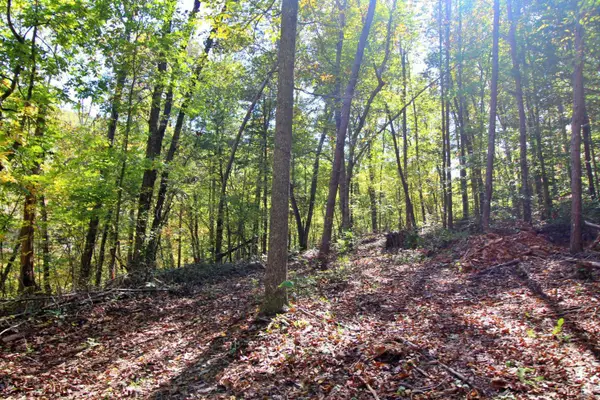 $54,900Active2.44 Acres
6 Mill Pond Road, Appomattox, VA 24522
MLS# 369910Listed by: NEW LEAF REAL ESTATE LLC - New
 $49,900Active2.22 Acres
1 Mill Pond Road, Appomattox, VA 24522
MLS# 369873Listed by: NEW LEAF REAL ESTATE LLC - New
 $54,900Active2.53 Acres
2 Mill Pond Road, Appomattox, VA 24522
MLS# 369903Listed by: NEW LEAF REAL ESTATE LLC - New
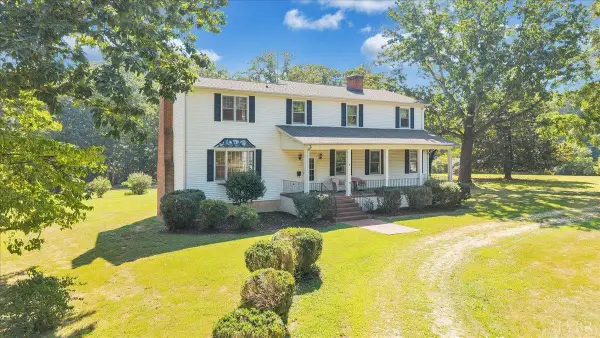 $215,000Active4 beds 2 baths3,608 sq. ft.
1426 Redfields, Appomattox, VA 24522
MLS# 369886Listed by: REAL BROKER, LLC - New
 $365,000Active4 beds 3 baths1,874 sq. ft.
1425 Purdum Mill, Appomattox, VA 24522
MLS# 369875Listed by: REAL BROKER, LLC - New

 $197,500Active23.18 Acres
0 Piney Mountain Road, Appomattox, VA 24522
MLS# 369862Listed by: CENTURY 21 ALL-SERVICE-APP - New
 $359,900Active3 beds 2 baths1,430 sq. ft.
1256 Mountain Cut Road, Appomattox, VA 24522
MLS# 369800Listed by: NEXTHOME TWOFOURFIVE


Protect your home and budget from life's surprises with an Assurant Home Warranty, backed by a partner that supports you through every step of homeownership. Explore Plans.
©2026 Century 21 Real Estate LLC. All rights reserved. CENTURY 21®, the CENTURY 21 Logo and C21® are service marks owned by Century 21 Real Estate LLC. Century 21 Real Estate LLC fully supports the principles of the Fair Housing Act and the Equal Opportunity Act. Each office is independently owned and operated. Listing information is deemed reliable but not guaranteed accurate.