452 Somerset Drive, Appomattox, VA 24522
Local realty services provided by:CENTURY 21 Realty @ Home
452 Somerset Drive,Appomattox, VA 24522
$575,000
- 4 Beds
- 3 Baths
- 2,882 sq. ft.
- Single family
- Active
Listed by: shannon sims
Office: keller williams
MLS#:366026
Source:VA_LAR
Price summary
- Price:$575,000
- Price per sq. ft.:$199.51
About this home
Ranch home with finished walkout basement on 2.11 acres, totaling 2,873 sq ft for finished living space! Located on a quiet street near the heart of Appomattox. Main level offers an open-concept living room and kitchen with white cabinets and quartz countertops, plus 3 bedrooms and 2 full baths, including a primary suite with attached bath and tile shower. Finished basement features a 4th bedroom, full bath, den/rec room, and additional unfinished storage space. Exterior highlights include a brick to grade exterior, sleek vinyl siding and a rear covered porch. Seller is willing to buy down purchasers interest rate with acceptable offer! Stop in to see this build today!
Contact an agent
Home facts
- Year built:2026
- Subdivision & Development:Woodchase Subd
- Listing ID #:366026
- Added:98 day(s) ago
- Updated:October 18, 2026 at 06:45 PM
Rooms and interior
- Bedrooms:4
- Total bathrooms:3
- Full bathrooms:3
- Flooring:Laminate, Tile
- Kitchen Description:Dishwasher, Disposal, Microwave, Range-Elec, Refrigerator
- Bedroom Description:Main Level Bedroom
- Basement Description:Finished, Walkout
- Living area:2,882 sq. ft.
Heating and cooling
- Cooling:Heat Pump
- Heating:Heat Pump
Structure and exterior
- Roof:Shingle
- Year built:2026
- Building area:2,882 sq. ft.
- Lot area:2.11 Acres
- Architectural Style:Ranch
- Construction Materials:Brick, Vinyl Shake, Vinyl Siding
- Foundation Description:Poured Concrete, Walkout
- Levels:1 Story
Utilities
- Water:County
- Sewer:Septic Tank
Finances and disclosures
- Price:$575,000
- Price per sq. ft.:$199.51
Features and amenities
- Laundry features:Laundry Room, Main Level
Parking
- Parking description:Concrete Driveway, Garage
New listings near 452 Somerset Drive
- New
 $499,900Active4 beds 3 baths3,380 sq. ft.
158 Hickory Lane, Appomattox, VA 24522
MLS# 369894Listed by: NOLEN REAL ESTATE - New
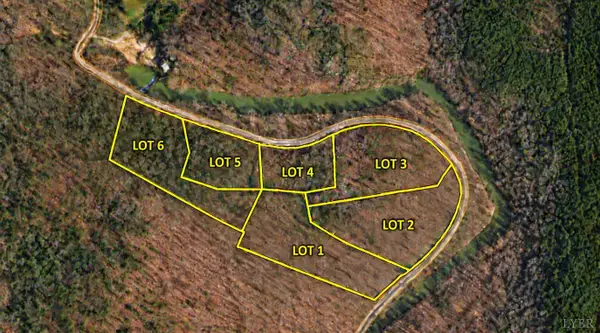 $54,900Active1.87 Acres
3 Mill Pond Road, Appomattox, VA 24522
MLS# 369908Listed by: NEW LEAF REAL ESTATE LLC - New
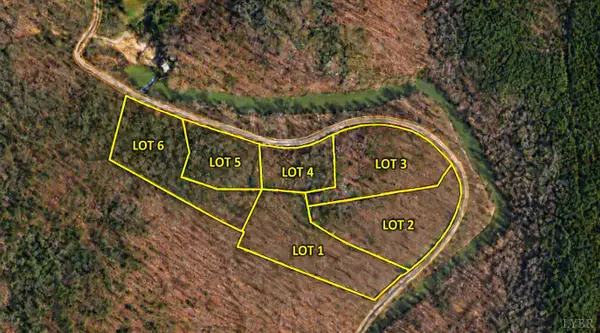 $42,900Active1 Acres
5 Mill Pond Road, Appomattox, VA 24522
MLS# 369909Listed by: NEW LEAF REAL ESTATE LLC - New
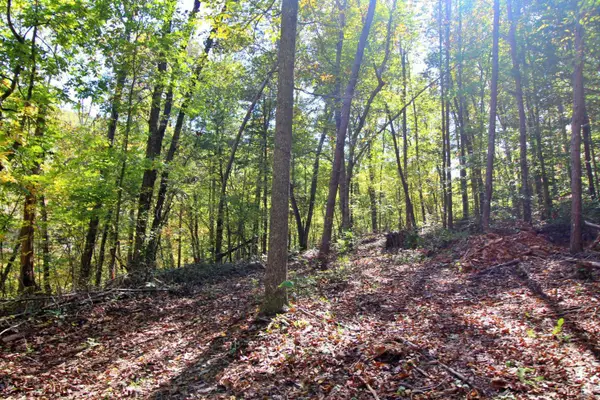 $54,900Active2.44 Acres
6 Mill Pond Road, Appomattox, VA 24522
MLS# 369910Listed by: NEW LEAF REAL ESTATE LLC - New
 $49,900Active2.22 Acres
1 Mill Pond Road, Appomattox, VA 24522
MLS# 369873Listed by: NEW LEAF REAL ESTATE LLC - New
 $54,900Active2.53 Acres
2 Mill Pond Road, Appomattox, VA 24522
MLS# 369903Listed by: NEW LEAF REAL ESTATE LLC - New
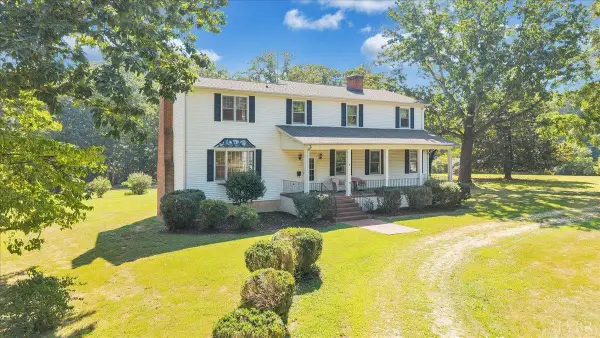 $215,000Active4 beds 2 baths3,608 sq. ft.
1426 Redfields, Appomattox, VA 24522
MLS# 369886Listed by: REAL BROKER, LLC - New
 $365,000Active4 beds 3 baths1,874 sq. ft.
1425 Purdum Mill, Appomattox, VA 24522
MLS# 369875Listed by: REAL BROKER, LLC - New

 $197,500Active23.18 Acres
0 Piney Mountain Road, Appomattox, VA 24522
MLS# 369862Listed by: CENTURY 21 ALL-SERVICE-APP - New
 $359,900Active3 beds 2 baths1,430 sq. ft.
1256 Mountain Cut Road, Appomattox, VA 24522
MLS# 369800Listed by: NEXTHOME TWOFOURFIVE


Protect your home and budget from life's surprises with an Assurant Home Warranty, backed by a partner that supports you through every step of homeownership. Explore Plans.
©2026 Century 21 Real Estate LLC. All rights reserved. CENTURY 21®, the CENTURY 21 Logo and C21® are service marks owned by Century 21 Real Estate LLC. Century 21 Real Estate LLC fully supports the principles of the Fair Housing Act and the Equal Opportunity Act. Each office is independently owned and operated. Listing information is deemed reliable but not guaranteed accurate.