470 Somerset Drive, Appomattox, VA 24522
Local realty services provided by:CENTURY 21 Realty @ Home
470 Somerset Drive,Appomattox, VA 24522
$565,000
- 4 Beds
- 3 Baths
- 2,651 sq. ft.
- Single family
- Active
Listed by: shannon sims
Office: keller williams
MLS#:364576
Source:VA_LAR
Price summary
- Price:$565,000
- Price per sq. ft.:$213.13
About this home
Immaculate 2,651 sq ft new construction on 1.68 acres on Somerset Dr in Appomattox. This quality-built home on a slab features an open-concept kitchen and living area with quartz countertops, under cabinet lighting, stainless appliances and vaulted ceiling in the family room. The main-level primary suite with tray ceiling flows into the large bathroom with tile shower, his and hers closets, and soaking tub! The dedicated dining room, and main level office with half bath provide ideal functionality and flexibility. Upstairs offers three additional bedrooms and a full bath. Exterior highlights include a 2-car garage, poured concrete driveway, and a covered rear porch overlooking the spacious lot, modern living in a peaceful setting. Home is in the finishing stages now, stop in to see! Seller is offering to buy down purchasers interest rate with acceptable offer!
Contact an agent
Home facts
- Year built:2026
- Subdivision & Development:Woodchase Subd
- Listing ID #:364576
- Added:98 day(s) ago
- Updated:October 18, 2026 at 06:45 PM
Rooms and interior
- Bedrooms:4
- Total bathrooms:3
- Full bathrooms:2
- Half bathrooms:1
- Flooring:Laminate, Tile
- Bathrooms Description:Tile Bath(s)
- Kitchen Description:Dishwasher, Disposal, Microwave, Range-Elec, Refrigerator
- Bedroom Description:Main Level Bedroom
- Living area:2,651 sq. ft.
Heating and cooling
- Cooling:Heat Pump
- Heating:Heat Pump
Structure and exterior
- Roof:Shingle
- Year built:2026
- Building area:2,651 sq. ft.
- Lot area:1.68 Acres
- Construction Materials:Brick, Vinyl Shake, Vinyl Siding
- Exterior Features:Undergrnd Utilities
- Foundation Description:Slab
- Levels:2 Story
Utilities
- Water:County
- Sewer:Septic Tank
Finances and disclosures
- Price:$565,000
- Price per sq. ft.:$213.13
Features and amenities
- Laundry features:Laundry Room, Main Level
- Amenities:High Speed Data Aval
Parking
- Parking description:Concrete Driveway, Garage
New listings near 470 Somerset Drive
- New
 $499,900Active4 beds 3 baths3,380 sq. ft.
158 Hickory Lane, Appomattox, VA 24522
MLS# 369894Listed by: NOLEN REAL ESTATE - New
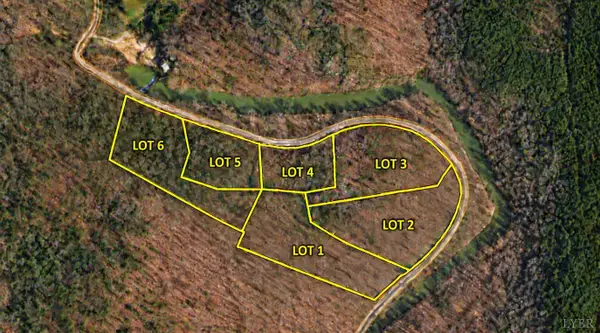 $54,900Active1.87 Acres
3 Mill Pond Road, Appomattox, VA 24522
MLS# 369908Listed by: NEW LEAF REAL ESTATE LLC - New
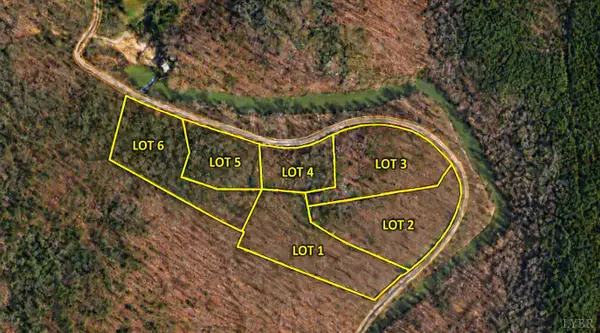 $42,900Active1 Acres
5 Mill Pond Road, Appomattox, VA 24522
MLS# 369909Listed by: NEW LEAF REAL ESTATE LLC - New
 $54,900Active2.44 Acres
6 Mill Pond Road, Appomattox, VA 24522
MLS# 369910Listed by: NEW LEAF REAL ESTATE LLC - New
 $49,900Active2.22 Acres
1 Mill Pond Road, Appomattox, VA 24522
MLS# 369873Listed by: NEW LEAF REAL ESTATE LLC - New
 $54,900Active2.53 Acres
2 Mill Pond Road, Appomattox, VA 24522
MLS# 369903Listed by: NEW LEAF REAL ESTATE LLC - New
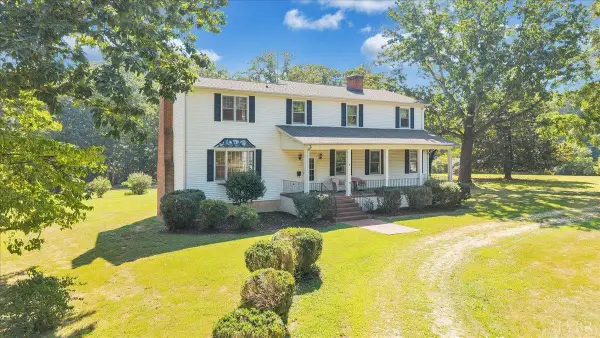 $215,000Active4 beds 2 baths3,608 sq. ft.
1426 Redfields, Appomattox, VA 24522
MLS# 369886Listed by: REAL BROKER, LLC - New
 $365,000Active4 beds 3 baths1,874 sq. ft.
1425 Purdum Mill, Appomattox, VA 24522
MLS# 369875Listed by: REAL BROKER, LLC - New

 $197,500Active23.18 Acres
0 Piney Mountain Road, Appomattox, VA 24522
MLS# 369862Listed by: CENTURY 21 ALL-SERVICE-APP - New
 $359,900Active3 beds 2 baths1,430 sq. ft.
1256 Mountain Cut Road, Appomattox, VA 24522
MLS# 369800Listed by: NEXTHOME TWOFOURFIVE


Protect your home and budget from life's surprises with an Assurant Home Warranty, backed by a partner that supports you through every step of homeownership. Explore Plans.
©2026 Century 21 Real Estate LLC. All rights reserved. CENTURY 21®, the CENTURY 21 Logo and C21® are service marks owned by Century 21 Real Estate LLC. Century 21 Real Estate LLC fully supports the principles of the Fair Housing Act and the Equal Opportunity Act. Each office is independently owned and operated. Listing information is deemed reliable but not guaranteed accurate.