6223 Oakville Road, Appomattox, VA 24522
Local realty services provided by:CENTURY 21 Realty @ Home
6223 Oakville Road,Appomattox, VA 24522
$469,900
- 3 Beds
- 3 Baths
- 1,623 sq. ft.
- Single family
- Pending
Listed by: thomas r nolen
Office: nolen real estate
MLS#:368836
Source:VA_LAR
Price summary
- Price:$469,900
- Price per sq. ft.:$289.53
About this home
Set on 34 beautiful acres in Appomattox County, this inviting one and a half story home offers comfortable country living, versatile acreage, and room to grow. The home features 1,623 finished square feet with a spacious main level primary suite, granite kitchen, den with a gas log fireplace, and welcoming living and dining rooms. Upstairs, two additional bedrooms each have a private bathroom. A poured concrete basement provides ample space for storage, a workshop, hobbies, or future expansion. Outside, enjoy a detached two car shop, rustic barn, stocked fishing pond, and approximately 6 acres of open land currently cut for hay. The remaining 26 plus acres feature mature woodland, abundant wildlife, and privacy. With level to gently rolling terrain, this property is ideal for a small farm, hunting retreat, recreational getaway, or peaceful country home. Located just 6 minutes from historic Appomattox and less than 10 minutes from a public James River boat landing.
Contact an agent
Home facts
- Year built:1999
- Listing ID #:368836
- Added:13 day(s) ago
- Updated:September 08, 2026 at 04:16 PM
Rooms and interior
- Bedrooms:3
- Total bathrooms:3
- Full bathrooms:3
- Flooring:Carpet, Hardwood, Vinyl
- Kitchen Description:Dishwasher, Range-Elec, Refrigerator
- Bedroom Description:Main Level Bedroom
- Basement Description:Crawl Space, Exterior Entrance, Partial, Walkout
- Living area:1,623 sq. ft.
Heating and cooling
- Cooling:Heat Pump
- Heating:Heat Pump
Structure and exterior
- Roof:Shingle
- Year built:1999
- Building area:1,623 sq. ft.
- Lot area:34.09 Acres
- Construction Materials:Vinyl Siding
- Exterior Features:Insulated Glass, Landscaped, Undergrnd Utilities
- Foundation Description:Crawl Space, Poured Concrete, Walkout
- Levels:1 1/2 Story
Utilities
- Water:Well
- Sewer:Septic Tank
Finances and disclosures
- Price:$469,900
- Price per sq. ft.:$289.53
Features and amenities
- Laundry features:Basement, Dryer Connection, Washer Connections
- Amenities:Insulated Glass
Parking
- Parking description:Garage
New listings near 6223 Oakville Road
- New
 $240,000Active3 beds 2 baths1,790 sq. ft.
4006 Red House Road, Appomattox, VA 24522
MLS# 368977Listed by: RE/MAX 1ST OLYMPIC - New
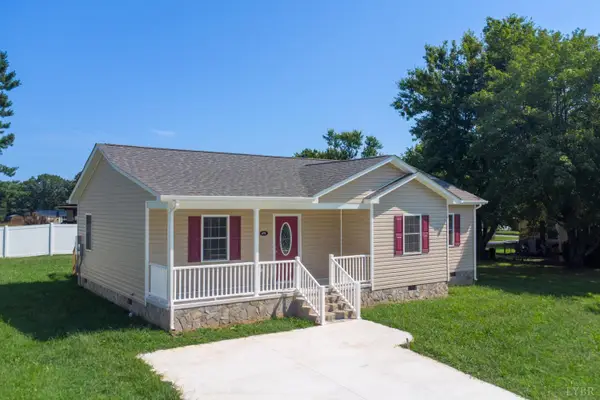 $290,000Active3 beds 2 baths1,241 sq. ft.
475 North Avenue, Appomattox, VA 24522
MLS# 368970Listed by: DIVINE FOG REALTY COMPANY LLC - New
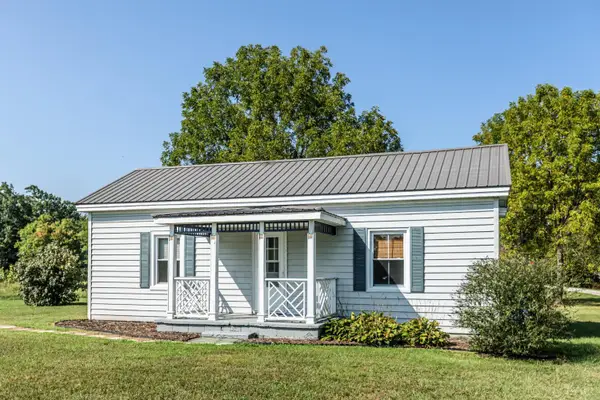 $199,500Active2 beds 1 baths1,143 sq. ft.
7157 Old Evergreen Road, Appomattox, VA 24522
MLS# 368974Listed by: NOLEN REAL ESTATE - New
 $289,900Active4 beds 3 baths1,975 sq. ft.
345 Charles Drive, Appomattox, VA 24522
MLS# 368903Listed by: RE/MAX 1ST OLYMPIC 
 $399,900Active3 beds 2 baths1,620 sq. ft.
447 Morning Star Road, Appomattox, VA 24522
MLS# 368884Listed by: CENTURY 21 ALL-SERVICE $250,000Active2 beds 2 baths1,219 sq. ft.
6451 Old Courthouse Road, Appomattox, VA 24522
MLS# 368893Listed by: REAL BROKER, LLC $89,000Active10 Acres
1 Blue Ridge Drive, Appomattox, VA 24522
MLS# 368865Listed by: LAUREN BELL REAL ESTATE, INC. $99,000Active11.14 Acres
12 Blue Ridge Drive, Appomattox, VA 24522
MLS# 368872Listed by: LAUREN BELL REAL ESTATE, INC. $89,000Active10.1 Acres
16 Blue Ridge Drive, Appomattox, VA 24522
MLS# 368875Listed by: LAUREN BELL REAL ESTATE, INC. $79,000Active7.44 Acres
24 Blue Ridge Drive, Appomattox, VA 24522
MLS# 368876Listed by: LAUREN BELL REAL ESTATE, INC.


Protect your home and budget from life's surprises with an Assurant Home Warranty, backed by a partner that supports you through every step of homeownership. Explore Plans.
©2026 Century 21 Real Estate LLC. All rights reserved. CENTURY 21®, the CENTURY 21 Logo and C21® are service marks owned by Century 21 Real Estate LLC. Century 21 Real Estate LLC fully supports the principles of the Fair Housing Act and the Equal Opportunity Act. Each office is independently owned and operated. Listing information is deemed reliable but not guaranteed accurate.