8660 Red House Road, Appomattox, VA 24522
Local realty services provided by:CENTURY 21 Realty @ Home
8660 Red House Road,Appomattox, VA 24522
$699,900
- 4 Beds
- 3 Baths
- 3,639 sq. ft.
- Single family
- Active
Listed by: josh polston
Office: keller williams
MLS#:368733
Source:VA_LAR
Price summary
- Price:$699,900
- Price per sq. ft.:$192.33
About this home
From the moment you arrive, this property feels special. Set on five beautiful, flat acres, this impressive 4-bedroom, 3-bath home offers the space, privacy, and presence of a true country estate, with room to make it entirely your own. A sweeping driveway welcomes you to more than 3,600 square feet of living space, featuring an updated kitchen with stainless steel appliances, a main-level primary suite, and a sunroom overlooking the expansive grounds. Outside, an oversized patio creates an incredible setting for entertaining, while the open acreage offers endless possibilities for gardens, recreation, outdoor living, or simply enjoying the freedom of having space around you. Peaceful and private without feeling remote, you're still just minutes from everyday conveniences and approximately five minutes from the local golf and country club. This is more than a home on five acres. It's the kind of property you can build a lifestyle around.
Contact an agent
Home facts
- Year built:1948
- Listing ID #:368733
- Added:58 day(s) ago
- Updated:October 18, 2026 at 06:45 PM
Rooms and interior
- Bedrooms:4
- Total bathrooms:3
- Full bathrooms:2
- Half bathrooms:1
- Flooring:Carpet, Hardwood, Laminate, Tile
- Kitchen Description:Dishwasher, Microwave, Refrigerator, Wall Oven
- Bedroom Description:Main Level Bedroom
- Basement Description:Finished
- Living area:3,639 sq. ft.
Heating and cooling
- Cooling:Central Electric
- Heating:Heat Pump
Structure and exterior
- Roof:Shingle
- Year built:1948
- Building area:3,639 sq. ft.
- Lot area:5.01 Acres
- Architectural Style:Two Story
- Construction Materials:Brick
- Exterior Features:Golf Nearby, Secluded Lot
- Levels:2 Story
Utilities
- Water:Well
- Sewer:Septic Tank
Finances and disclosures
- Price:$699,900
- Price per sq. ft.:$192.33
Features and amenities
- Laundry features:Basement, Dryer Connection, Washer Connections
- Amenities:Ceiling Fan(s), Smoke Alarm
Parking
- Parking description:Circular Driveway, Paved Driveway
New listings near 8660 Red House Road
- New
 $499,900Active4 beds 3 baths3,380 sq. ft.
158 Hickory Lane, Appomattox, VA 24522
MLS# 369894Listed by: NOLEN REAL ESTATE - New
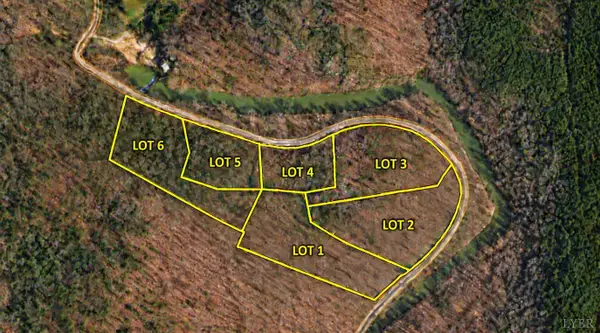 $54,900Active1.87 Acres
3 Mill Pond Road, Appomattox, VA 24522
MLS# 369908Listed by: NEW LEAF REAL ESTATE LLC - New
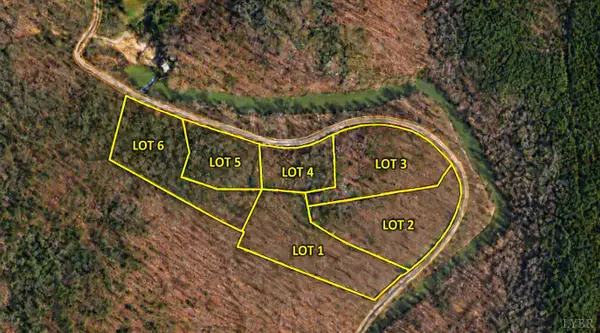 $42,900Active1 Acres
5 Mill Pond Road, Appomattox, VA 24522
MLS# 369909Listed by: NEW LEAF REAL ESTATE LLC - New
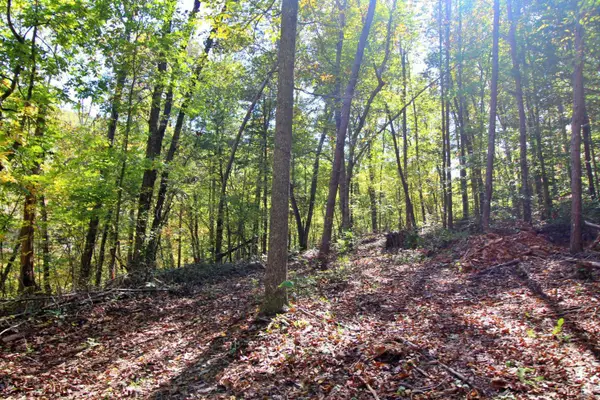 $54,900Active2.44 Acres
6 Mill Pond Road, Appomattox, VA 24522
MLS# 369910Listed by: NEW LEAF REAL ESTATE LLC - New
 $49,900Active2.22 Acres
1 Mill Pond Road, Appomattox, VA 24522
MLS# 369873Listed by: NEW LEAF REAL ESTATE LLC - New
 $54,900Active2.53 Acres
2 Mill Pond Road, Appomattox, VA 24522
MLS# 369903Listed by: NEW LEAF REAL ESTATE LLC - New
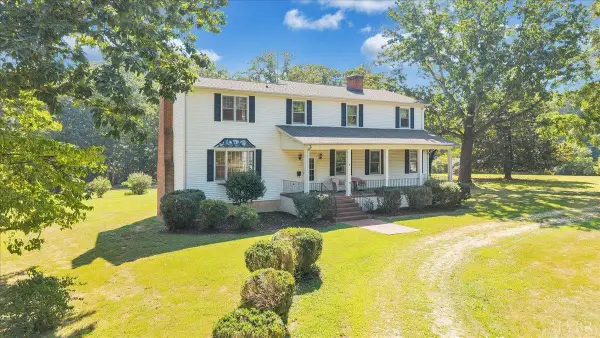 $215,000Active4 beds 2 baths3,608 sq. ft.
1426 Redfields, Appomattox, VA 24522
MLS# 369886Listed by: REAL BROKER, LLC - New
 $365,000Active4 beds 3 baths1,874 sq. ft.
1425 Purdum Mill, Appomattox, VA 24522
MLS# 369875Listed by: REAL BROKER, LLC - New

 $197,500Active23.18 Acres
0 Piney Mountain Road, Appomattox, VA 24522
MLS# 369862Listed by: CENTURY 21 ALL-SERVICE-APP - New
 $359,900Active3 beds 2 baths1,430 sq. ft.
1256 Mountain Cut Road, Appomattox, VA 24522
MLS# 369800Listed by: NEXTHOME TWOFOURFIVE


Protect your home and budget from life's surprises with an Assurant Home Warranty, backed by a partner that supports you through every step of homeownership. Explore Plans.
©2026 Century 21 Real Estate LLC. All rights reserved. CENTURY 21®, the CENTURY 21 Logo and C21® are service marks owned by Century 21 Real Estate LLC. Century 21 Real Estate LLC fully supports the principles of the Fair Housing Act and the Equal Opportunity Act. Each office is independently owned and operated. Listing information is deemed reliable but not guaranteed accurate.