
1020 N Highland St #509, Arlington, VA 22201
Local realty services provided by:CENTURY 21 The Real Estate Store
1020 N Highland St #509,Arlington, VA 22201
$484,900
- 1 Beds
- 1 Baths
- 770 sq. ft.
- Condominium
- Active
Listed by: john m aquino, christopher j ballard
Office: mcwilliams/ballard inc.
MLS#:VAAR2078524
Source:BRIGHTMLS
Price summary
- Price:$484,900
- Price per sq. ft.:$629.74
About this home
PRIVATE STORAGE. ASSIGNED PARKING. Discover the value of this spacious one-bedroom residence at The Phoenix in the heart of Clarendon—including a private storage unit, one of just 33 in the building. Measuring approximately 9' x 4' x 8', this valuable extra space provides room for luggage, seasonal décor, sports equipment, and more, keeping your home organized without sacrificing living space.
Offering just under 800 square feet, this freshly painted, move-in-ready home features generous living and dining areas with flexibility for entertaining, relaxing, and working from home. The spacious bedroom provides a comfortable retreat, while a recently replaced HVAC system adds peace of mind. An assigned parking space completes a compelling package of space, convenience, and everyday practicality.
Enjoy Clarendon living with Metro, Trader Joe’s, restaurants, cafés, shopping, fitness studios, and nightlife nearby. Convenient access to Rosslyn, Ballston, Washington, DC, and major commuter routes keeps the region within easy reach.
Now offered at an improved price, this well-maintained home brings together a central Clarendon location, a spacious interior, assigned parking, and hard-to-find private storage. Make your move and enjoy room for both your lifestyle and your belongings....
Contact an agent
Home facts
- Year built:2007
- Subdivision & Development:THE PHOENIX CONDOMINIUMS
- Listing ID #:VAAR2078524
- Added:69 day(s) ago
- Updated:October 27, 2026 at 11:33 AM
Rooms and interior
- Bedrooms:1
- Total bathrooms:1
- Full bathrooms:1
- Flooring:Hardwood
- Kitchen Description:Combination Kitchen/Living, Kitchen - Island, Stainless Steel Appliances
- Bedroom Description:Walk In Closet(s)
- Living area:770 sq. ft.
Heating and cooling
- Cooling:Central A/C
- Heating:Electric, Forced Air
Structure and exterior
- Year built:2007
- Building area:770 sq. ft.
- Architectural Style:Contemporary
- Construction Materials:Brick
- Exterior Features:Roof
- Levels:1 Story
Schools
- High school:WASHINGTON-LIBERTY
Utilities
- Water:Public
- Sewer:Public Sewer
Finances and disclosures
- Price:$484,900
- Price per sq. ft.:$629.74
- Tax amount:$5,012 (2021)
Features and amenities
- Laundry features:Dryer In Unit, Washer In Unit
- Amenities:120/240V, Fire Detection System, Smoke Detector, Window Treatments
Parking
- Parking description:Attached Garage, Underground
- Garage:Yes
- Garage spaces:1
New listings near 1020 N Highland St #509
- Coming SoonOpen Sat, 1 to 3pm
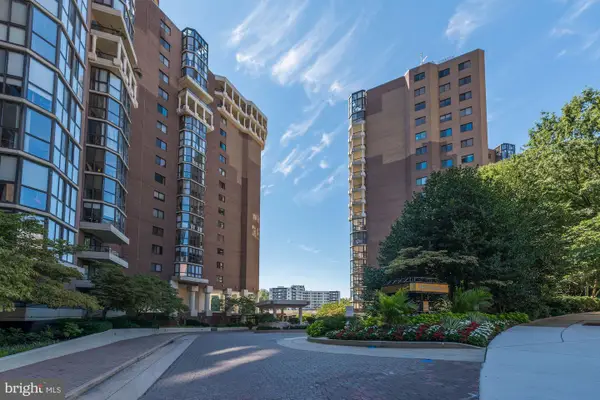 $679,000Coming Soon2 beds 2 baths1,280 sq. ft.
1600 N Oak St #532, ARLINGTON, VA 22209
MLS# VAAR2081450Listed by: REAL BROKER, LLC - ARLINGTON - Coming Soon
 $285,000Coming Soon1 beds 1 baths900 sq. ft.
1300 Army Navy Dr #805, ARLINGTON, VA 22202
MLS# VAAR2081212Listed by: EXP REALTY, LLC - Coming SoonOpen Sat, 1 to 3pm
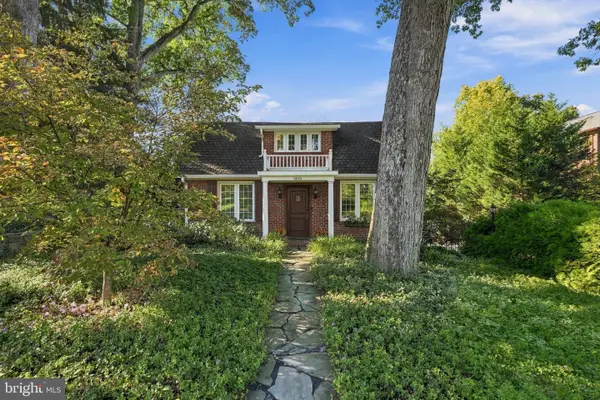 $1,399,000Coming Soon5 beds 4 baths2,384 sq. ft.
4518 N Glebe Rd, ARLINGTON, VA 22207
MLS# VAAR2081324Listed by: TTR SOTHEBY'S INTERNATIONAL REALTY - Coming SoonOpen Sat, 1 to 3pm
 $895,000Coming Soon3 beds 3 baths1,904 sq. ft.
4043 Columbia Pike, ARLINGTON, VA 22204
MLS# VAAR2081354Listed by: SERHANT - Coming Soon
 $995,000Coming Soon1 beds 2 baths1,645 sq. ft.
1881 N Nash St #404, ARLINGTON, VA 22209
MLS# VAAR2081308Listed by: LONG & FOSTER REAL ESTATE, INC. - Coming Soon
 $2,725,000Coming Soon7 beds 8 baths6,573 sq. ft.
858 N Frederick St, ARLINGTON, VA 22205
MLS# VAAR2081162Listed by: RLAH @PROPERTIES - Coming Soon
 $288,000Coming Soon1 beds 1 baths453 sq. ft.
989 S Buchanan St #309, ARLINGTON, VA 22204
MLS# VAAR2081270Listed by: RLAH @PROPERTIES - Coming Soon
 $960,000Coming Soon3 beds 1 baths1,964 sq. ft.
4829 16th St N, ARLINGTON, VA 22205
MLS# VAAR2080110Listed by: LONG & FOSTER REAL ESTATE, INC. - Coming SoonOpen Thu, 5 to 7pm
 $2,295,000Coming Soon4 beds 5 baths3,577 sq. ft.
1034 N Cleveland St, ARLINGTON, VA 22201
MLS# VAAR2081188Listed by: RLAH @PROPERTIES - Coming Soon
 $2,199,000Coming Soon5 beds 5 baths4,605 sq. ft.
1517 N Edison St, ARLINGTON, VA 22205
MLS# VAAR2081214Listed by: SAMSON PROPERTIES


Protect your home and budget from life's surprises with an Assurant Home Warranty, backed by a partner that supports you through every step of homeownership. Explore Plans.
©2026 Century 21 Real Estate LLC. All rights reserved. CENTURY 21®, the CENTURY 21 Logo and C21® are service marks owned by Century 21 Real Estate LLC. Century 21 Real Estate LLC fully supports the principles of the Fair Housing Act and the Equal Opportunity Act. Each office is independently owned and operated. Listing information is deemed reliable but not guaranteed accurate.