1300 Army Navy Dr #805, Arlington, VA 22202
Local realty services provided by:CENTURY 21 Ryon Real Estate
Listed by: james w nellis ii, nicole nellis cockrell
Office: exp realty, llc.
MLS#:VAAR2081212
Source:BRIGHTMLS
Price summary
- Price:$285,000
- Price per sq. ft.:$316.67
About this home
Welcome home to Unit 805 at 1300 Army Navy Drive! This bright, cheerful 1-bedroom, 1-bath condo puts you in the heart of Arlington with everything at your doorstep. Inside you’ll find stylish luxury vinyl plank flooring, a kitchen with stainless steel appliances, and a welcoming living space ready to make your own. Start your mornings with coffee on the private balcony and end your evenings watching the sunset from the balcony or your living room.
ONE GARAGE PARKING SPACE conveys, a real bonus in this sought-after location. Residents enjoy a 24/7 front desk concierge and on-site handyman services at a reasonable rate.
It’s a commuter’s dream: Metro, the Pentagon, and I-395 are minutes away, the ART bus stops right at the building, and Reagan National (DCA) is about a 5-minute drive. Walk to Pentagon City mall for shopping or meet friends for dinner nearby without ever getting in the car. Crystal City and Washington, DC are just minutes away.
BUYERS MAY QUALIFY FOR A 1% LENDER CREDIT toward closing costs or an interest rate buydown when using our preferred lender. Whether you’re buying your first home, simplifying your lifestyle, or want a convenient Arlington home base with strong rental potential down the road, Unit 805 belongs at the top of your list. Schedule your private tour today!...
Contact an agent
Home facts
- Year built:1965
- Subdivision & Development:HORIZON HOUSE
- Listing ID #:VAAR2081212
- Updated:October 26, 2026 at 04:41 AM
Rooms and interior
- Bedrooms:1
- Total bathrooms:1
- Full bathrooms:1
- Flooring:Hardwood
- Dining Description:Dining Area, Dining Room
- Kitchen Description:Breakfast Area, Built-In Range, Dishwasher, Disposal, Upgraded Countertops
- Bedroom Description:Primary Bedroom
- Living area:900 sq. ft.
Heating and cooling
- Cooling:Central A/C
- Heating:90% Forced Air, Natural Gas
Structure and exterior
- Year built:1965
- Building area:900 sq. ft.
- Construction Materials:Brick
- Exterior Features:Balcony
- Levels:1 Story
Schools
- High school:WAKEFIELD
- Middle school:GUNSTON
- Elementary school:HOFFMAN-BOSTON
Utilities
- Water:Public
- Sewer:Public Sewer
Finances and disclosures
- Price:$285,000
- Price per sq. ft.:$316.67
- Tax amount:$3,092 (2026)
Features and amenities
- Amenities:Desk in Lobby, Main Entrance Lock, Monitored, Window Treatments
Parking
- Parking description:Covered Parking, Parking Garage
- Garage:Yes
- Garage spaces:1
New listings near 1300 Army Navy Dr #805
- Coming SoonOpen Sat, 1 to 3pm
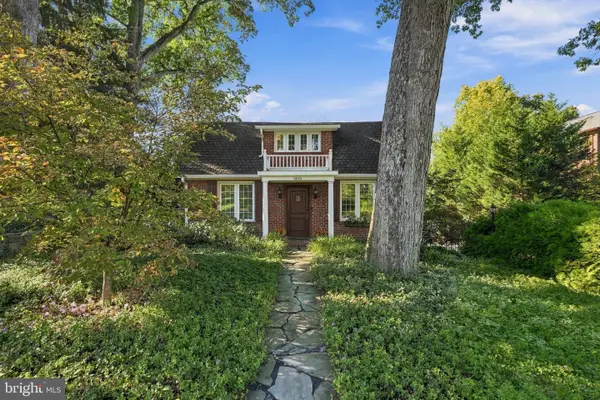 $1,399,000Coming Soon5 beds 4 baths2,384 sq. ft.
4518 N Glebe Rd, ARLINGTON, VA 22207
MLS# VAAR2081324Listed by: TTR SOTHEBY'S INTERNATIONAL REALTY - Coming Soon
 $895,000Coming Soon3 beds 3 baths1,904 sq. ft.
4043 Columbia Pike, ARLINGTON, VA 22204
MLS# VAAR2081354Listed by: SERHANT - Coming Soon
 $995,000Coming Soon1 beds 2 baths1,645 sq. ft.
1881 N Nash St #404, ARLINGTON, VA 22209
MLS# VAAR2081308Listed by: LONG & FOSTER REAL ESTATE, INC. - Coming Soon
 $2,725,000Coming Soon7 beds 8 baths6,573 sq. ft.
858 N Frederick St, ARLINGTON, VA 22205
MLS# VAAR2081162Listed by: RLAH @PROPERTIES - Coming Soon
 $288,000Coming Soon1 beds 1 baths453 sq. ft.
989 S Buchanan St #309, ARLINGTON, VA 22204
MLS# VAAR2081270Listed by: RLAH @PROPERTIES - Coming Soon
 $960,000Coming Soon3 beds 1 baths1,964 sq. ft.
4829 16th St N, ARLINGTON, VA 22205
MLS# VAAR2080110Listed by: LONG & FOSTER REAL ESTATE, INC. - Coming SoonOpen Thu, 5 to 7pm
 $2,295,000Coming Soon4 beds 5 baths3,577 sq. ft.
1034 N Cleveland St, ARLINGTON, VA 22201
MLS# VAAR2081188Listed by: RLAH @PROPERTIES - Coming Soon
 $2,199,000Coming Soon5 beds 5 baths4,605 sq. ft.
1517 N Edison St, ARLINGTON, VA 22205
MLS# VAAR2081214Listed by: SAMSON PROPERTIES - Coming SoonOpen Thu, 5 to 7pm
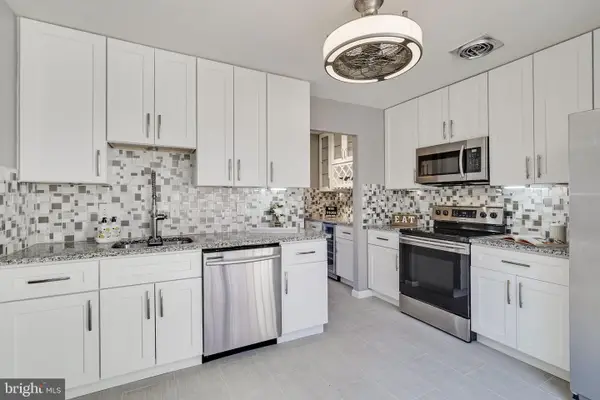
 $649,900Coming Soon3 beds 3 baths1,418 sq. ft.
2210 S Quincy St #2, ARLINGTON, VA 22204
MLS# VAAR2081284Listed by: CENTURY 21 NEW MILLENNIUM


Protect your home and budget from life's surprises with an Assurant Home Warranty, backed by a partner that supports you through every step of homeownership. Explore Plans.
©2026 Century 21 Real Estate LLC. All rights reserved. CENTURY 21®, the CENTURY 21 Logo and C21® are service marks owned by Century 21 Real Estate LLC. Century 21 Real Estate LLC fully supports the principles of the Fair Housing Act and the Equal Opportunity Act. Each office is independently owned and operated. Listing information is deemed reliable but not guaranteed accurate.