
1021 N Garfield St #712, Arlington, VA 22201
Local realty services provided by:CENTURY 21 Gold
1021 N Garfield St #712,Arlington, VA 22201
$525,000
- 1 Beds
- 1 Baths
- 745 sq. ft.
- Condominium
- Coming Soon
Upcoming open houses
- Sat, Aug 2912:00 pm - 02:00 pm
- Sun, Aug 3012:00 pm - 02:00 pm
Listed by: blake davenport, keara norris
Office: ttr sotheby's international realty
MLS#:VAAR2078802
Source:BRIGHTMLS
Price summary
- Price:$525,000
- Price per sq. ft.:$704.7
About this home
Located in the heart of Clarendon, this South facing one-bedroom, one-bath condominium at Clarendon 1021 offers a rare floor plan with floor-to-ceiling windows, a private balcony, and peaceful courtyard views from the seventh floor. The home features an open living and dining area with gleaming hardwood flooring, a fireplace, and custom automatic blinds that will convey with the unit.
The kitchen is equipped with stainless steel appliances, granite countertops, and tile flooring. The bedroom features plush carpeted flooring, a large window, and an impressive walk in closet. The bathroom includes a granite vanity, tile flooring, and a tub/shower combination, with an in-unit washer and dryer for added convenience.
Numerous major updates have been completed, including a new HVAC system in 2023 and water heater in 2024. All other appliances were replaced between 2024 and 2025. The unit includes a secure assigned garage parking space on the top level for easy access (B1-35).
Clarendon 1021 offers full-service condominium living with a 24-hour concierge, rooftop pool and hot tub, outdoor kitchen with BBQ grills, fitness center, secure package delivery, a resident lounge and meeting rooms.
The location is exceptionally convenient, just two blocks from the Clarendon Metro station, and steps from Trader Joe's, Whole Foods, and more. There are endless restaurants, shopping, nightlife, and everyday conveniences just outside the door. With easy Metro access and a walkable location in Arlington, this Clarendon condo offers an unbeatable combination of convenience, amenities, and updated living....
Contact an agent
Home facts
- Year built:2005
- Subdivision & Development:CLARENDON 1021
- Listing ID #:VAAR2078802
- Updated:August 26, 2026 at 04:40 AM
Rooms and interior
- Bedrooms:1
- Total bathrooms:1
- Full bathrooms:1
- Dining Description:Combination Dining/Living, Combination Kitchen/Dining, Dining Area
- Kitchen Description:Built-In Microwave, Dishwasher, Disposal, Oven/Range - Gas, Refrigerator, Stainless Steel Appliances
- Living area:745 sq. ft.
Heating and cooling
- Cooling:Central A/C
- Heating:Forced Air, Natural Gas
Structure and exterior
- Year built:2005
- Building area:745 sq. ft.
- Construction Materials:Brick, Concrete
- Exterior Features:Balcony
- Levels:1 Story
Utilities
- Water:Public
- Sewer:Public Sewer
Finances and disclosures
- Price:$525,000
- Price per sq. ft.:$704.7
- Tax amount:$5,696 (2026)
Features and amenities
- Laundry features:Dryer, Dryer In Unit, Has Laundry, Washer, Washer In Unit
Parking
- Parking description:Assigned, Covered Parking, Parking Garage
- Garage:Yes
- Garage spaces:1
New listings near 1021 N Garfield St #712
- Coming SoonOpen Sat, 1 to 3pm
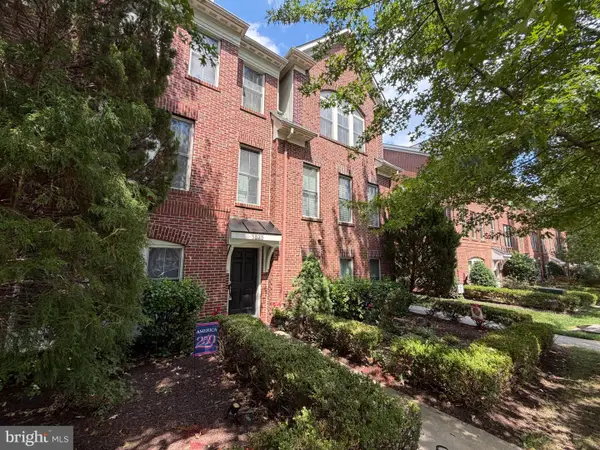 $924,900Coming Soon3 beds 4 baths2,000 sq. ft.
3525 S Four Mile Run Dr, ARLINGTON, VA 22206
MLS# VAAR2078278Listed by: KELLER WILLIAMS REALTY - Coming SoonOpen Sun, 1 to 3pm
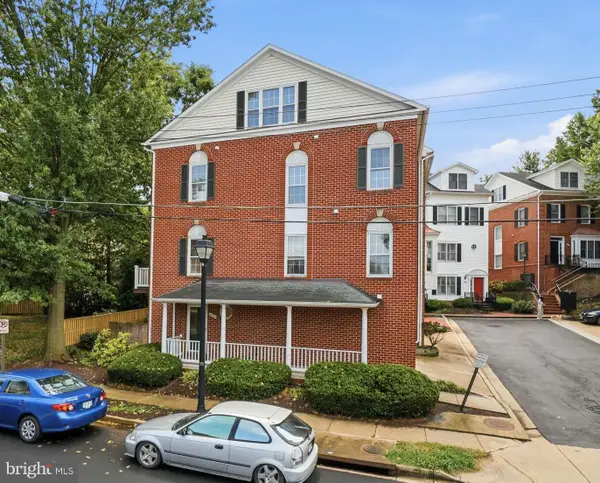 $1,350,000Coming Soon2 beds 3 baths1,725 sq. ft.
4096 21st Rd N, ARLINGTON, VA 22207
MLS# VAAR2078726Listed by: KELLER WILLIAMS REALTY - Coming Soon
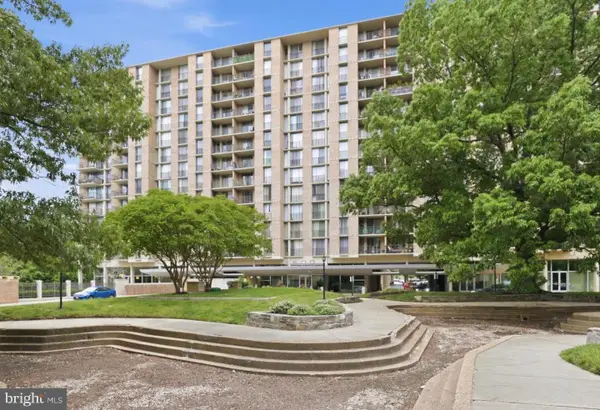 $229,000Coming Soon1 beds 1 baths881 sq. ft.
4600 S Four Mile Run Dr #1042, ARLINGTON, VA 22204
MLS# VAAR2078800Listed by: CTI REAL ESTATE - Coming Soon
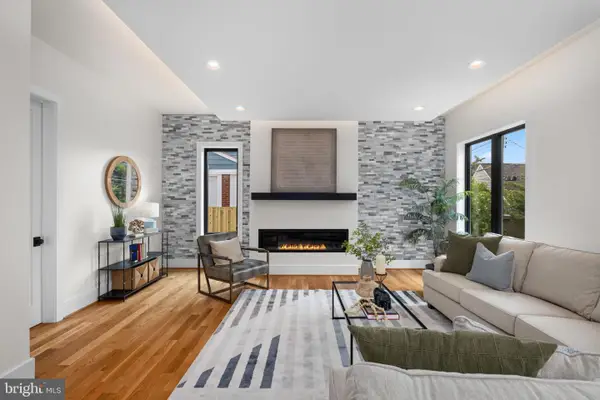 $2,199,500Coming Soon6 beds 7 baths5,202 sq. ft.
6424 29th St N, ARLINGTON, VA 22207
MLS# VAAR2075188Listed by: KW METRO CENTER - Coming Soon
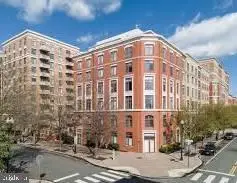 $750,000Coming Soon2 beds 2 baths1,022 sq. ft.
1220 N Fillmore St #507, ARLINGTON, VA 22201
MLS# VAAR2078768Listed by: G.E. CRANWELL & ASSOC., LTD. - Coming SoonOpen Sat, 1 to 3pm
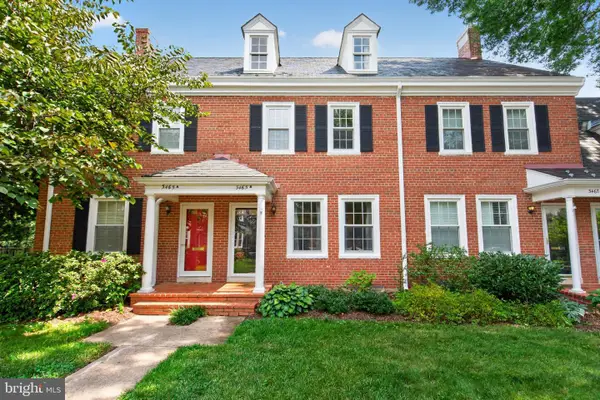 $659,000Coming Soon2 beds 2 baths1,500 sq. ft.
3465 S Stafford St #b, ARLINGTON, VA 22206
MLS# VAAR2078734Listed by: RE/MAX DISTINCTIVE REAL ESTATE, INC. - Coming SoonOpen Thu, 5 to 7pm
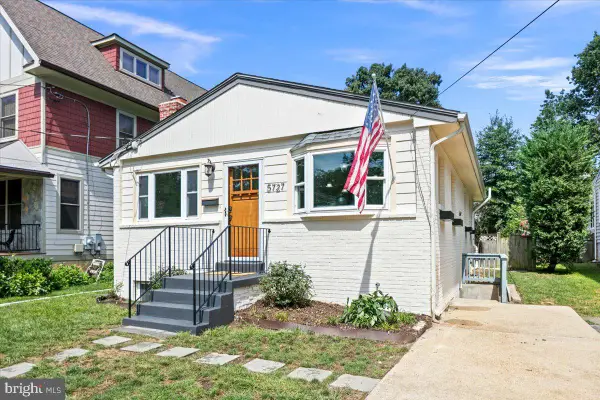 $1,025,000Coming Soon4 beds 3 baths1,864 sq. ft.
5727 6th St N, ARLINGTON, VA 22205
MLS# VAAR2077914Listed by: RLAH @PROPERTIES - Coming Soon
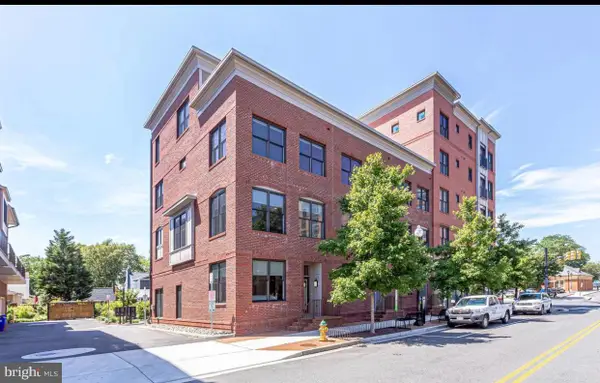 $1,095,000Coming Soon4 beds 5 baths2,480 sq. ft.
2810 11th St S #t001, ARLINGTON, VA 22204
MLS# VAAR2078764Listed by: WEICHERT, REALTORS - Coming Soon
 $715,000Coming Soon2 beds 2 baths1,131 sq. ft.
740 N Vermont St, ARLINGTON, VA 22203
MLS# VAAR2078408Listed by: REDFIN CORPORATION


Protect your home and budget from life's surprises with an Assurant Home Warranty, backed by a partner that supports you through every step of homeownership. Explore Plans.
©2026 Century 21 Real Estate LLC. All rights reserved. CENTURY 21®, the CENTURY 21 Logo and C21® are service marks owned by Century 21 Real Estate LLC. Century 21 Real Estate LLC fully supports the principles of the Fair Housing Act and the Equal Opportunity Act. Each office is independently owned and operated. Listing information is deemed reliable but not guaranteed accurate.