
4113 S Four Mile Run Dr #103, Arlington, VA 22204
Local realty services provided by:CENTURY 21 Gold
4113 S Four Mile Run Dr #103,Arlington, VA 22204
$500,000
- 2 Beds
- 2 Baths
- 1,135 sq. ft.
- Condominium
- Coming Soon
Upcoming open houses
- Sat, Oct 2412:00 pm - 02:00 pm
Listed by: manavi boeser, scott boeser
Office: rlah @properties
MLS#:VAAR2079206
Source:BRIGHTMLS
Price summary
- Price:$500,000
- Price per sq. ft.:$440.53
About this home
Nestled in the charming West Village of Shirlington, this 2-bedroom, 2-bathroom home offers 1,135 square feet of comfortable living with rich hardwood flooring and inviting spaces throughout. A sunroom with its own private entrance is a standout feature, offering a versatile space for a home office, cozy reading nook, or additional sitting area. The gourmet kitchen features high-end appliances, including a built-in microwave, sleek refrigerator, and professional-grade stove, while an in-home washer and dryer add everyday convenience.
Enjoy an array of community amenities, including a swimming pool, a well-equipped exercise room, and beautifully maintained common grounds. The community clubhouse is available to rent for private events, providing a convenient setting for celebrations and gatherings. With an association fee that covers gas, water, lawn maintenance, insurance, and trash services, you can spend less time on upkeep and more time enjoying everything the community has to offer.
The location puts you close to Shirlington Dog Park for outings with your four-legged companion and the Village at Shirlington, where neighborhood shops, restaurants, and Harris Teeter make dining out and picking up everyday essentials convenient. Easy access to I-395 and other major commuter routes keeps you connected to Washington, D.C., the Pentagon, and destinations throughout Northern Virginia. With its versatile sunroom, desirable community amenities, and proximity to local favorites, this home brings comfort and convenience together....
Contact an agent
Home facts
- Year built:1966
- Subdivision & Development:WEST VILLAGE OF SHIRLINGTON
- Listing ID #:VAAR2079206
- Updated:October 16, 2026 at 01:34 PM
Rooms and interior
- Bedrooms:2
- Total bathrooms:2
- Full bathrooms:2
- Flooring:Hardwood
- Kitchen Description:Built-In Microwave, Disposal, Refrigerator, Stove
- Living area:1,135 sq. ft.
Heating and cooling
- Cooling:Ceiling Fan(s), Central A/C
- Heating:Hot Water, Natural Gas
Structure and exterior
- Year built:1966
- Building area:1,135 sq. ft.
- Construction Materials:Brick
- Levels:4 Story
Utilities
- Water:Private
- Sewer:Public Sewer
Finances and disclosures
- Price:$500,000
- Price per sq. ft.:$440.53
- Tax amount:$5,348 (2026)
Features and amenities
- Laundry features:Dryer, Washer
- Amenities:Electric Available
Parking
- Parking description:Parking Lot, Permit Included
New listings near 4113 S Four Mile Run Dr #103
- Coming Soon
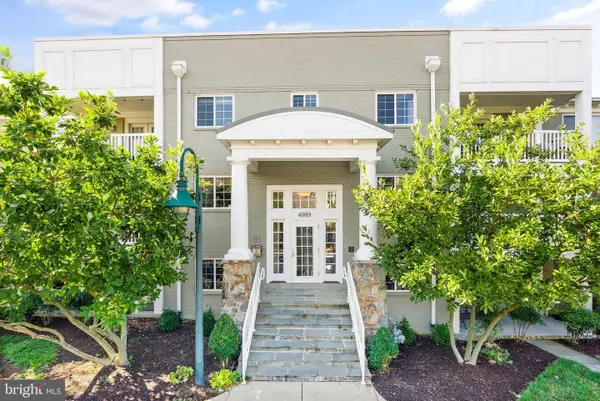 $495,000Coming Soon2 beds 2 baths1,030 sq. ft.
4089 S Four Mile Run Dr #201, ARLINGTON, VA 22204
MLS# VAAR2081076Listed by: BERKSHIRE HATHAWAY HOMESERVICES PENFED REALTY - Coming Soon
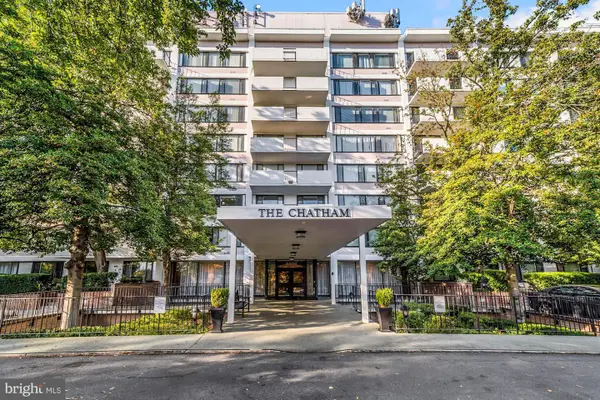 $274,900Coming Soon1 beds 1 baths819 sq. ft.
4501 Arlington Blvd #528, ARLINGTON, VA 22203
MLS# VAAR2080890Listed by: RE/MAX ALLEGIANCE - Coming Soon
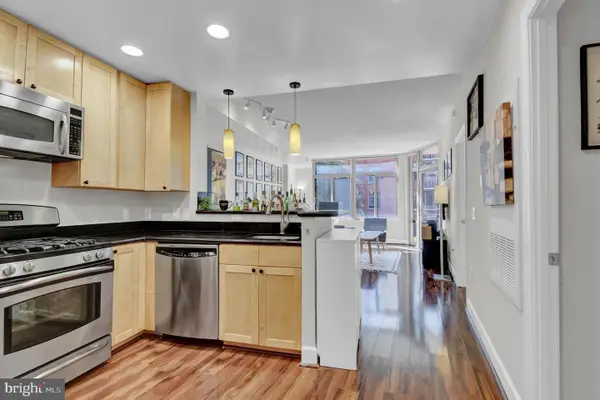 $385,000Coming Soon1 beds 1 baths699 sq. ft.
3600 S Glebe Rd #327w, ARLINGTON, VA 22202
MLS# VAAR2080880Listed by: CORCORAN MCENEARNEY - Coming Soon
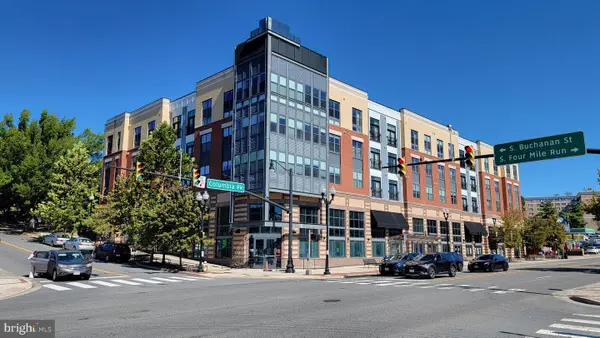 $550,000Coming Soon2 beds 2 baths1,018 sq. ft.
989 S Buchanan St #425, ARLINGTON, VA 22204
MLS# VAAR2080348Listed by: POTOMAC RIVER, REALTORS - Coming Soon
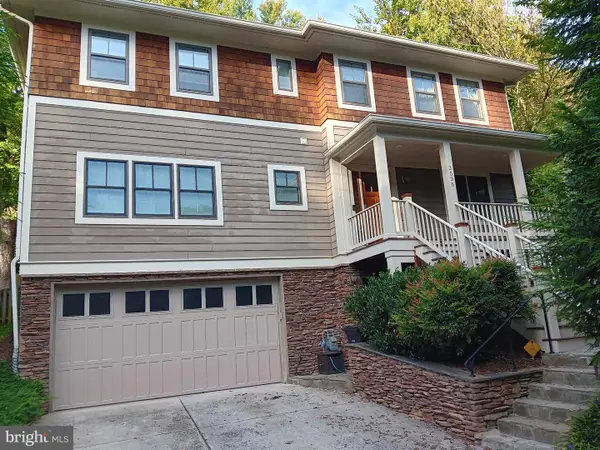 $2,199,999Coming Soon4 beds 6 baths4,274 sq. ft.
3536 Military Rd, ARLINGTON, VA 22207
MLS# VAAR2080580Listed by: KW UNITED - Coming SoonOpen Sat, 10am to 12pm
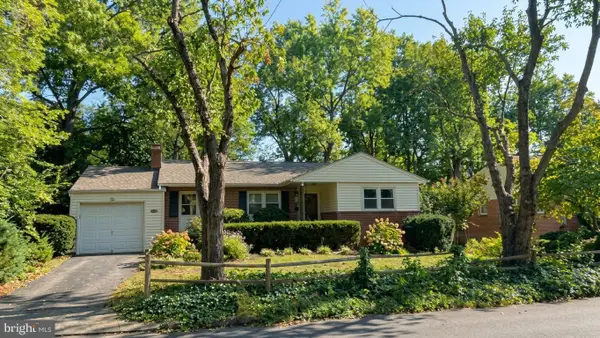 $865,000Coming Soon4 beds 3 baths2,822 sq. ft.
4700 8th Rd S, ARLINGTON, VA 22204
MLS# VAAR2080526Listed by: SAMSON PROPERTIES - Coming SoonOpen Sat, 1 to 3pm
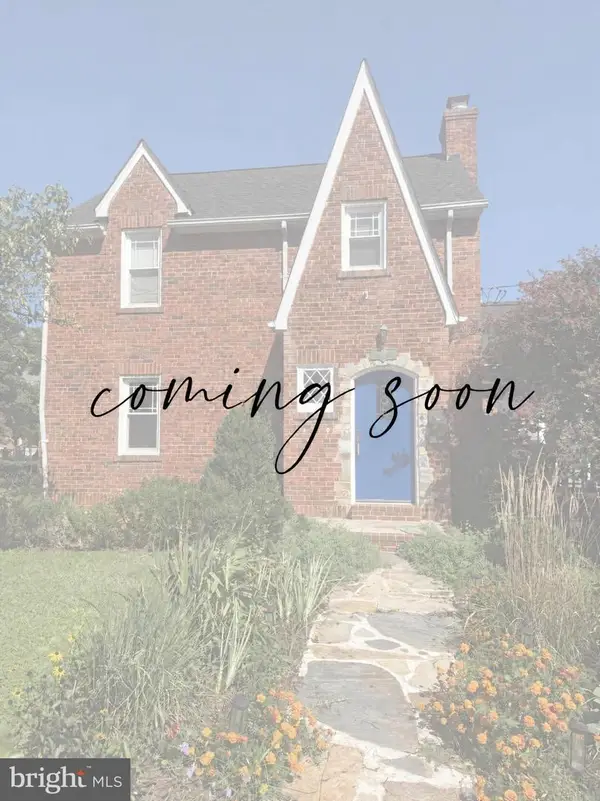 $825,000Coming Soon3 beds 2 baths1,675 sq. ft.
1401 S Monroe St S, ARLINGTON, VA 22204
MLS# VAAR2080084Listed by: SAMSON PROPERTIES - Coming Soon
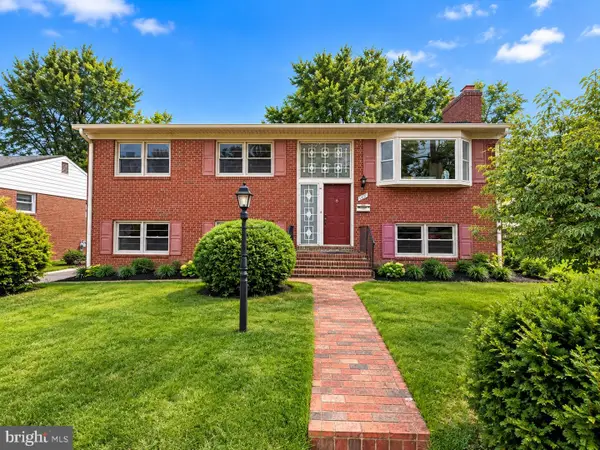 $1,700,000Coming Soon5 beds 3 baths2,627 sq. ft.
6348 12th Pl N, ARLINGTON, VA 22205
MLS# VAAR2080118Listed by: WEICHERT, REALTORS - Coming Soon
 $2,999,000Coming Soon5 beds 6 baths5,536 sq. ft.
6624 29th St N, ARLINGTON, VA 22213
MLS# VAAR2079698Listed by: URBAN LIVING REAL ESTATE, LLC


Protect your home and budget from life's surprises with an Assurant Home Warranty, backed by a partner that supports you through every step of homeownership. Explore Plans.
©2026 Century 21 Real Estate LLC. All rights reserved. CENTURY 21®, the CENTURY 21 Logo and C21® are service marks owned by Century 21 Real Estate LLC. Century 21 Real Estate LLC fully supports the principles of the Fair Housing Act and the Equal Opportunity Act. Each office is independently owned and operated. Listing information is deemed reliable but not guaranteed accurate.