2210 S Quincy St #2, Arlington, VA 22204
Local realty services provided by:CENTURY 21 New Millennium
2210 S Quincy St #2,Arlington, VA 22204
$649,900
- 3 Beds
- 3 Baths
- 1,418 sq. ft.
- Townhouse
- Coming Soon
Upcoming open houses
- Thu, Oct 2905:00 pm - 07:00 pm
- Sun, Nov 0101:00 pm - 04:00 pm
Listed by:
 Lisa McGee(703) 922 - 4010CENTURY 21 New Millennium
Office: century 21 new millennium
MLS#:VAAR2081284
Source:BRIGHTMLS
Price summary
- Price:$649,900
- Price per sq. ft.:$458.32
About this home
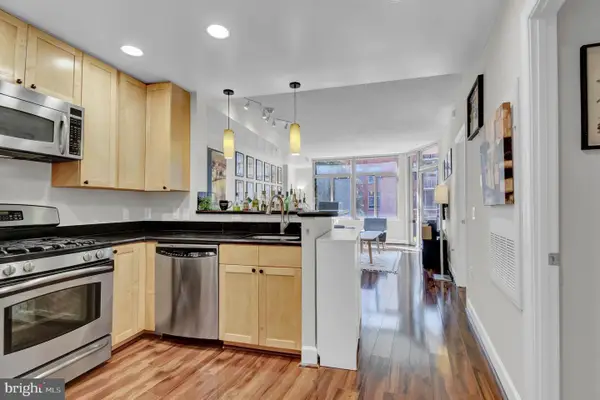
STYLISH, REFRESHED, AND MODERN!! High-end contemporary living at its finest, this renovated 3 BR 2.5 BA condo/ townhome offers city views, privacy and access to the outdoors. Located in desirable Concord Mews, where mid-century modern charm meets woodland bliss. This meticulously maintained upper unit model is ready for its new owner – these S. Quincy homes do not turn over often! Lovingly cared for, the sellers spared no expense over the years, and it shows from the moment you step through the door. Freshly painted 2026, brand new wall-to-wall carpeting upstairs 2026, floor to ceiling custom sliding glass doors 2026, garbage disposal 2026, new roof 2023, refrigerator 2023, hot water heater 2023 – full list included in listing! Gourmet kitchen with floor to ceiling windows, wine management system, and adjoining butler's pantry greet you on the main level. The sunlit kitchen boasts granite countertops, backsplash, newer tile floors, soft-close cabinets and newer appliances. Large walk-in pantry and full-size washer/dryer are also on the main level. The living room dining room retreat with wood-burning fireplace allows you to unwind while taking in the panoramic views through the wall of windows or head outside to the balcony which also houses an ample size storage unit. Take in all the beauty of what nature has to offer while enjoying the peace and serenity of this private oasis. Upstairs, you'll find a spacious primary bedroom with two closets, custom black-out or translucent curtains that let you customize to your comfort level, sanctuary style ensuite bathroom featuring subway tile and new light fixtures. Truly an abundance of natural light at every turn. Second full bathroom of the same quality and energy-efficient toilets throughout. Two more bedrooms which can be used for home office space, an exercise area, children's play room and much more! Amenities include newly refinished pool facility -- access during the summer months and part of HD Cable TV with box included the condo fee.
Within walking distance, the lovely Village of Shirlington packed with restaurants, Harris Teeter, movie theater, library and shopping. For those outdoorsy adventure seekers, walk to Jennie Dean and Fort Barnard Park, bring your fur-baby to the Shirlington Dog Park, bike or stroll the W&OD bike trail network and Barcroft Nature Trail. Located less than five miles from Reagan National Airport and includes two parking spaces and ample visitor parking. Don’t miss your opportunity to own this tranquil Concord Mews home!...
Contact an agent
Home facts
- Year built:1976
- Subdivision & Development:CONCORD MEWS
- Listing ID #:VAAR2081284
- Updated:October 21, 2026 at 03:49 PM
Rooms and interior
- Bedrooms:3
- Total bathrooms:3
- Full bathrooms:2
- Half bathrooms:1
- Flooring:Carpet, Ceramic Tile, Engineered Wood
- Dining Description:Combination Dining/Living
- Bathrooms Description:Bathroom 3, Half Bath, Primary Bath(s)
- Kitchen Description:Built-In Microwave, Butlers Pantry, Dishwasher, Disposal, Exhaust Fan, Kitchen - Eat-In, Oven/Range - Electric, Pantry, Recessed Lighting, Refrigerator, Stainless Steel Appliances, Upgraded Countertops, Water Heater, Wine Storage
- Bedroom Description:Primary Bedroom
- Living area:1,418 sq. ft.
Heating and cooling
- Cooling:Ceiling Fan(s), Central A/C
- Heating:Central, Electric
Structure and exterior
- Year built:1976
- Building area:1,418 sq. ft.
- Lot Features:Backs to Trees, Private, Trees/Wooded
- Architectural Style:Mid-Century Modern
- Construction Materials:Cement Siding, Stucco
- Exterior Features:Balcony, Secure Storage
- Levels:2 Stories
Utilities
- Water:Public
- Sewer:Public Sewer
Finances and disclosures
- Price:$649,900
- Price per sq. ft.:$458.32
- Tax amount:$5,880 (2026)
Features and amenities
- Laundry features:Dryer, Dryer In Unit, Has Laundry, Laundry, Washer, Washer In Unit
- Amenities:Ceiling Fan(s), Recessed Lighting, Sliding Windows, Window Treatments
Parking
- Parking description:Asphalt Driveway, Assigned, Lighted Parking, On Street, Parking Lot, Permit Included, Private
New listings near 2210 S Quincy St #2
- Coming SoonOpen Sat, 2 to 4pm
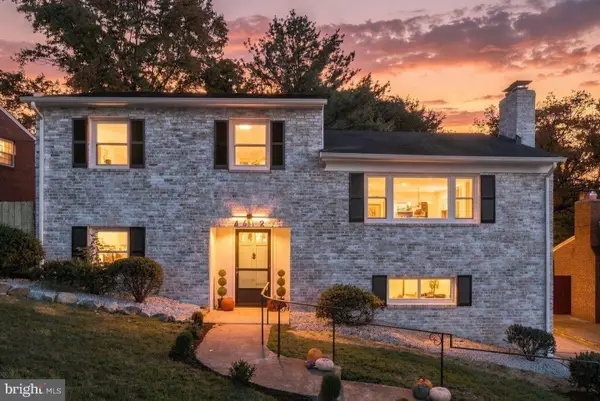 $1,050,000Coming Soon4 beds 2 baths2,393 sq. ft.
4612 9th St S, ARLINGTON, VA 22204
MLS# VAAR2081234Listed by: CORCORAN MCENEARNEY - Coming Soon
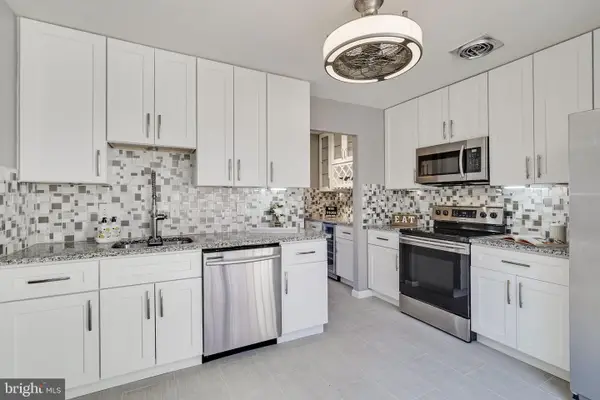
 $649,900Coming Soon3 beds 3 baths1,418 sq. ft.
2210 S Quincy St #2, ARLINGTON, VA 22204
MLS# VAAR2081284Listed by: CENTURY 21 NEW MILLENNIUM - Coming Soon
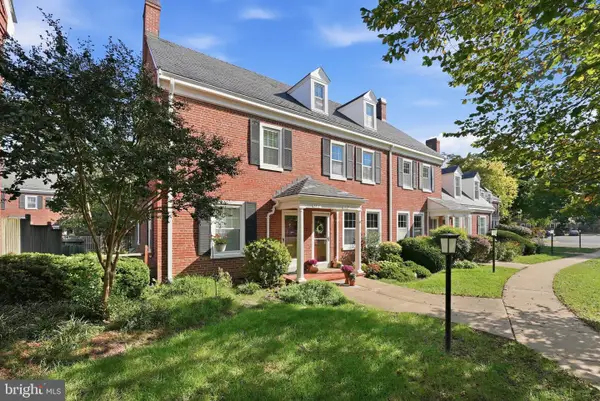 $665,000Coming Soon2 beds 2 baths1,500 sq. ft.
4409 36th St S, ARLINGTON, VA 22206
MLS# VAAR2079412Listed by: LONG & FOSTER REAL ESTATE, INC. - Coming SoonOpen Sat, 2 to 4pm
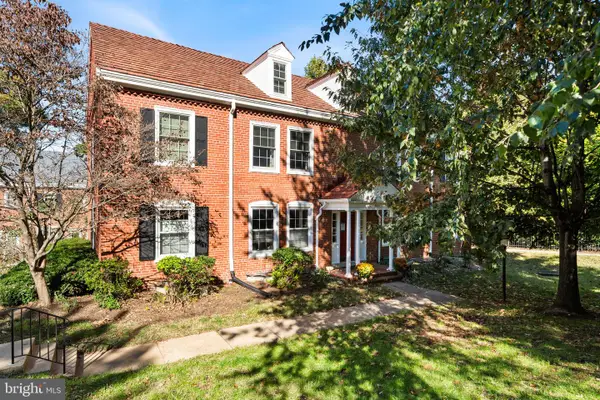 $559,900Coming Soon3 beds 2 baths1,290 sq. ft.
3201 S Stafford St #b2, ARLINGTON, VA 22206
MLS# VAAR2081210Listed by: TTR SOTHEBY'S INTERNATIONAL REALTY - Coming SoonOpen Sat, 2 to 4pm
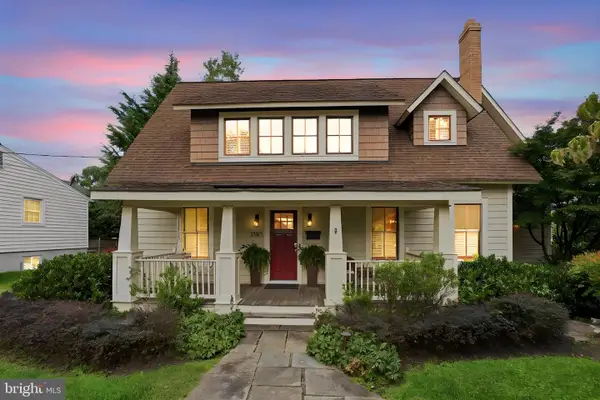 $1,249,000Coming Soon3 beds 3 baths1,979 sq. ft.
3525 17th St S, ARLINGTON, VA 22204
MLS# VAAR2080772Listed by: PEARSON SMITH REALTY, LLC - Coming SoonOpen Sun, 1 to 3pm
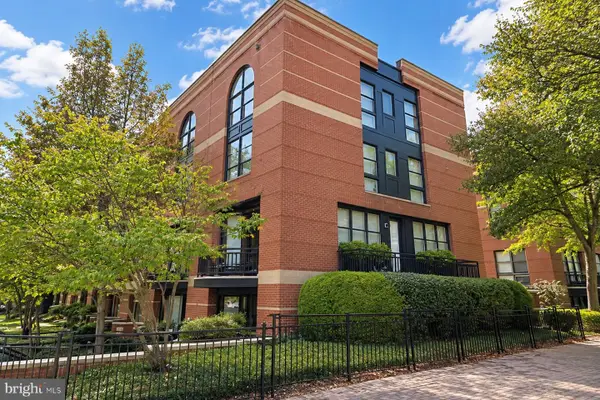 $1,695,000Coming Soon4 beds 3 baths2,800 sq. ft.
1630 N Rhodes St, ARLINGTON, VA 22209
MLS# VAAR2081178Listed by: TTR SOTHEBY'S INTERNATIONAL REALTY - Coming Soon
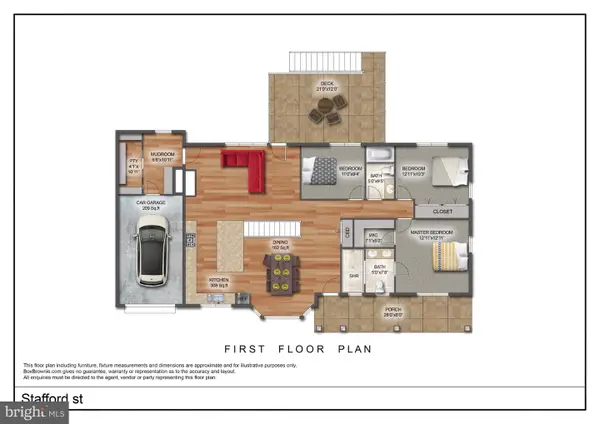 $1,695,000Coming Soon5 beds 3 baths3,008 sq. ft.
4017 N Stafford St, ARLINGTON, VA 22207
MLS# VAAR2081134Listed by: TTR SOTHEBY'S INTERNATIONAL REALTY - Coming SoonOpen Sun, 1 to 3pm
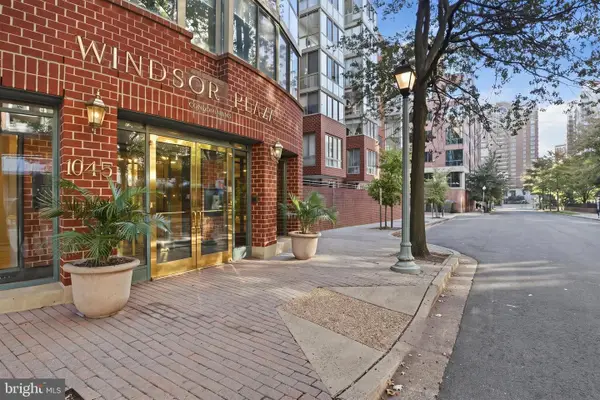 $549,000Coming Soon2 beds 2 baths924 sq. ft.
1045 N Utah St N #2-401, ARLINGTON, VA 22201
MLS# VAAR2081030Listed by: CORCORAN MCENEARNEY - Coming SoonOpen Sat, 12 to 2pm
 $500,000Coming Soon2 beds 2 baths1,135 sq. ft.
4113 S Four Mile Run Dr #103, ARLINGTON, VA 22204
MLS# VAAR2079206Listed by: RLAH @PROPERTIES - Coming Soon
 $385,000Coming Soon1 beds 1 baths699 sq. ft.
3600 S Glebe Rd #327w, ARLINGTON, VA 22202
MLS# VAAR2080880Listed by: CORCORAN MCENEARNEY


Protect your home and budget from life's surprises with an Assurant Home Warranty, backed by a partner that supports you through every step of homeownership. Explore Plans.
©2026 Century 21 Real Estate LLC. All rights reserved. CENTURY 21®, the CENTURY 21 Logo and C21® are service marks owned by Century 21 Real Estate LLC. Century 21 Real Estate LLC fully supports the principles of the Fair Housing Act and the Equal Opportunity Act. Each office is independently owned and operated. Listing information is deemed reliable but not guaranteed accurate.