
2040 6th St S, Arlington, VA 22204
Local realty services provided by:CENTURY 21 Advantage Gold
2040 6th St S,Arlington, VA 22204
$715,000
- 3 Beds
- 3 Baths
- 1,684 sq. ft.
- Townhouse
- Coming Soon
Upcoming open houses
- Sat, Sep 1901:00 pm - 03:00 pm
- Sun, Sep 2012:00 pm - 02:00 pm
Listed by: amy z harasz, brynn runkel
Office: compass
MLS#:VAAR2079784
Source:BRIGHTMLS
Price summary
- Price:$715,000
- Price per sq. ft.:$424.58
- Monthly HOA dues:$206.33
About this home
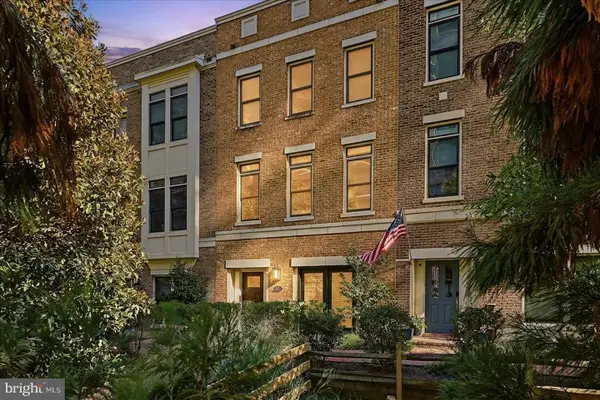
Welcome to 2040 6th St S! This light-filled end-unit townhouse offers privacy, location, and prime Arlington living. Main level features a renovated kitchen, open dining, custom built-ins, and bright living space. Upper level boasts 2 bedrooms with vaulted ceilings, primary suite with private bath, custom Elfa closets, plus a 2nd full bath. Finished lower level flex space has a 3rd bedroom / rec room, 3rd full bath, and wood-burning fireplace. Rare private, fully fenced side yard! Walk to Penrose Square (Giant, Starbucks 0.5mi), Ruthie's All Day (0.8mi), or Clarendon Metro (1.5mi). 5min walk to Penrose Park (playground) or Towers Park (tennis, dog park). Direct Metrobus/ART routes (42, 45, 77, 49 - 0.1mi) to Pentagon and Metro (Orange/Silver/Yellow/Blue). Quick 5-10 min drive to Amazon, DCA, Pentagon, Clarendon, and Ballston. Zoned for Washington-Liberty High. Upgrades: Windows, built-ins, Elfa closets, paint (2023); fence, custom blinds, washer, dryer, fridge (2022).
Contact an agent
Home facts
- Year built:1989
- Subdivision & Development:COURTHOUSE WALK
- Listing ID #:VAAR2079784
- Updated:September 14, 2026 at 09:54 PM
Rooms and interior
- Bedrooms:3
- Total bathrooms:3
- Full bathrooms:3
- Dining Description:Combination Dining/Living, Dining Area
- Bathrooms Description:Primary Bath(s)
- Kitchen Description:Breakfast Area, Carpet, Crown Moldings, Dishwasher, Disposal, Exhaust Fan, Icemaker, Oven/Range - Electric, Recessed Lighting, Refrigerator, Upgraded Countertops
- Bedroom Description:Carpet
- Basement:Yes
- Basement Description:Fully Finished, Interior Access, Windows
- Living area:1,684 sq. ft.
Heating and cooling
- Cooling:Heat Pump(s)
- Heating:Central, Electric
Structure and exterior
- Year built:1989
- Building area:1,684 sq. ft.
- Lot area:0.03 Acres
- Architectural Style:Traditional
- Construction Materials:Combination, Stone
- Foundation Description:Block
- Levels:3 Story
Schools
- High school:WASHINGTON-LIBERTY
Utilities
- Water:Public
- Sewer:Public Sewer
Finances and disclosures
- Price:$715,000
- Price per sq. ft.:$424.58
- Tax amount:$6,989 (2026)
Features and amenities
- Laundry features:Dryer, Has Laundry, Washer
- Amenities:Bay/Bow Windows, Carpet, Ceiling Fan(s), Crown Moldings, Recessed Lighting
Parking
- Parking description:Assigned, Off Street, Parking Lot
New listings near 2040 6th St S
- Coming Soon
 $1,300,000Coming Soon4 beds 3 baths2,500 sq. ft.
2524 N Ridgeview Rd N, ARLINGTON, VA 22207
MLS# VAAR2079750Listed by: TTR SOTHEBYS INTERNATIONAL REALTY - Coming Soon
 $1,775,000Coming Soon3 beds 4 baths2,345 sq. ft.
1522 16th Ct N, ARLINGTON, VA 22209
MLS# VAAR2077744Listed by: EXP REALTY, LLC - Coming Soon
 $719,500Coming Soon2 beds 2 baths1,077 sq. ft.
1111 19th St N #1503, ARLINGTON, VA 22209
MLS# VAAR2079758Listed by: CORCORAN MCENEARNEY - Coming SoonOpen Sat, 1 to 3pm
 $229,999Coming Soon1 beds 1 baths705 sq. ft.
1200 S Arlington Ridge Rd #205, ARLINGTON, VA 22202
MLS# VAAR2079714Listed by: KELLER WILLIAMS REALTY - Coming Soon
 $875,000Coming Soon4 beds 3 baths2,624 sq. ft.
668 S Illinois St, ARLINGTON, VA 22204
MLS# VAAR2078974Listed by: RLAH @PROPERTIES - Coming SoonOpen Sat, 12 to 2pm
 $640,000Coming Soon2 beds 2 baths1,528 sq. ft.
3218 13th Rd S, ARLINGTON, VA 22204
MLS# VAAR2079584Listed by: WEICHERT, REALTORS - Coming Soon
 $895,000Coming Soon3 beds 3 baths1,996 sq. ft.
204 S Abingdon St, ARLINGTON, VA 22204
MLS# VAAR2079724Listed by: COMPASS - Coming Soon
 $2,255,900Coming Soon6 beds 6 baths5,777 sq. ft.
2715 S Hayes St, ARLINGTON, VA 22202
MLS# VAAR2079308Listed by: KELLER WILLIAMS REALTY - Coming Soon
 $689,000Coming Soon-- beds -- baths1,895 sq. ft.
111 N George Mason Dr N #1, ARLINGTON, VA 22204
MLS# VAAR2079708Listed by: SAMSON PROPERTIES


Protect your home and budget from life's surprises with an Assurant Home Warranty, backed by a partner that supports you through every step of homeownership. Explore Plans.
©2026 Century 21 Real Estate LLC. All rights reserved. CENTURY 21®, the CENTURY 21 Logo and C21® are service marks owned by Century 21 Real Estate LLC. Century 21 Real Estate LLC fully supports the principles of the Fair Housing Act and the Equal Opportunity Act. Each office is independently owned and operated. Listing information is deemed reliable but not guaranteed accurate.