
2524 N Ridgeview Rd N, Arlington, VA 22207
Local realty services provided by:CENTURY 21 Norris - Valley Forge
2524 N Ridgeview Rd N,Arlington, VA 22207
$1,300,000
- 4 Beds
- 3 Baths
- 2,500 sq. ft.
- Single family
- Coming Soon
Listed by: holly tennant
Office: ttr sothebys international realty
MLS#:VAAR2079750
Source:BRIGHTMLS
Price summary
- Price:$1,300,000
- Price per sq. ft.:$520
About this home
Coming Soon! Endless Curb Appeal Awaits! **Photos to be uploaded 9/16**
Four bedrooms upstairs. A one-car garage. Nearly a third of an acre. And a wonderfully private backyard, all on a cul-de-sac in 22207.
Freshly painted and move-in ready, 2524 N Ridgeview Road offers an appealing combination of space, location and livability. Generously sized rooms provide flexibility for everyday living and entertaining, while all four bedrooms are conveniently located together on the upper level with refreshed, plush carpeting.
Outside, the beautifully maintained .32-acre property is a standout. The expansive, lush backyard offers room to play, garden and entertain, complemented by a freshly painted and deck that runs the length of the home. Ridgeview Road is a quiet cul-de-sac with all of the benefits of everyday convenience. The wide front porch not only adds to the home's gorgeous curb appeal but is large enough to relax under cover.
Recent improvements include electric car charger, fresh interior paint (2026), refreshed upper-level carpeting, a new range(2026), refrigerator (2025), microwave (2025), dishwasher(2025), water heater(2020), one AC replaced (2024), secondary glazing/storm windows by MON-RAY ( which is the same product used for DC's Salamander Hotel and classic buildings at Harvard University). These windows provide enhanced sound abatement and energy efficiency.
Enjoy easy access to neighborhood trails and parks, Lee Heights Shops, Spout Run, Washington, DC and McLean, plus eligibility for Donaldson Run Recreation Association membership based on neighborhood boundaries. Taylor Elementary, Dorothy Hamm Middle and Yorktown High School pyramid.
An exceptional opportunity to make your move into North Arlington....
Contact an agent
Home facts
- Year built:1952
- Subdivision & Development:DOVER BALMORAL RIVERWOOD
- Listing ID #:VAAR2079750
- Updated:September 14, 2026 at 09:54 PM
Rooms and interior
- Bedrooms:4
- Total bathrooms:3
- Full bathrooms:2
- Half bathrooms:1
- Flooring:Carpet, Wood
- Dining Description:Dining Room, Formal/Separate Dining Room
- Bathrooms Description:Bathroom 1, Bathroom 2, Primary Bath(s)
- Kitchen Description:Built-Ins, Crown Moldings, Dishwasher, Disposal, Kitchen - Gourmet, Microwave, Recessed Lighting, Refrigerator, Stove
- Living area:2,500 sq. ft.
Heating and cooling
- Cooling:Central A/C, Zoned
- Heating:Forced Air, Natural Gas
Structure and exterior
- Roof:Shingle
- Year built:1952
- Building area:2,500 sq. ft.
- Lot area:0.32 Acres
- Architectural Style:Colonial
- Construction Materials:Brick, Combination
- Levels:2 Stories
Schools
- High school:YORKTOWN
- Middle school:DOROTHY HAMM
- Elementary school:TAYLOR
Utilities
- Water:Public
- Sewer:Public Sewer
Finances and disclosures
- Price:$1,300,000
- Price per sq. ft.:$520
- Tax amount:$14,684 (2026)
Features and amenities
- Laundry features:Dryer, Laundry, Washer
- Amenities:Built-Ins, Cable TV Available, Crown Moldings, Electric Available, Insulated Windows, Natural Gas Available, Recessed Lighting, Replacement Windows, Storm Windows
Parking
- Parking description:Attached Garage, Garage - Front Entry, Garage Door Opener
- Garage:Yes
- Garage spaces:1
New listings near 2524 N Ridgeview Rd N
- Coming SoonOpen Sat, 1 to 3pm
 $715,000Coming Soon3 beds 3 baths1,684 sq. ft.
2040 6th St S, ARLINGTON, VA 22204
MLS# VAAR2079784Listed by: COMPASS - Coming Soon
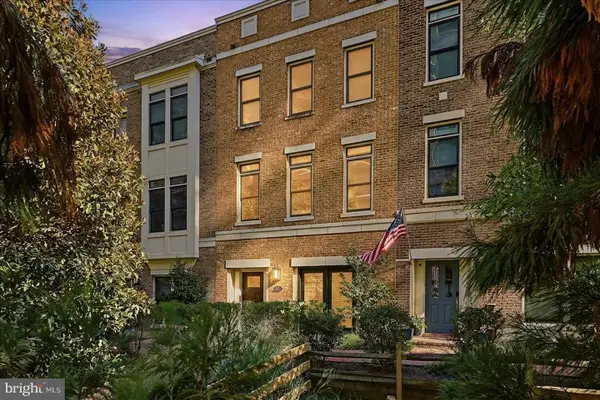 $1,775,000Coming Soon3 beds 4 baths2,345 sq. ft.
1522 16th Ct N, ARLINGTON, VA 22209
MLS# VAAR2077744Listed by: EXP REALTY, LLC - Coming Soon
 $719,500Coming Soon2 beds 2 baths1,077 sq. ft.
1111 19th St N #1503, ARLINGTON, VA 22209
MLS# VAAR2079758Listed by: CORCORAN MCENEARNEY - Coming SoonOpen Sat, 1 to 3pm
 $229,999Coming Soon1 beds 1 baths705 sq. ft.
1200 S Arlington Ridge Rd #205, ARLINGTON, VA 22202
MLS# VAAR2079714Listed by: KELLER WILLIAMS REALTY - Coming Soon
 $875,000Coming Soon4 beds 3 baths2,624 sq. ft.
668 S Illinois St, ARLINGTON, VA 22204
MLS# VAAR2078974Listed by: RLAH @PROPERTIES - Coming SoonOpen Sat, 12 to 2pm
 $640,000Coming Soon2 beds 2 baths1,528 sq. ft.
3218 13th Rd S, ARLINGTON, VA 22204
MLS# VAAR2079584Listed by: WEICHERT, REALTORS - Coming Soon
 $895,000Coming Soon3 beds 3 baths1,996 sq. ft.
204 S Abingdon St, ARLINGTON, VA 22204
MLS# VAAR2079724Listed by: COMPASS - Coming Soon
 $2,255,900Coming Soon6 beds 6 baths5,777 sq. ft.
2715 S Hayes St, ARLINGTON, VA 22202
MLS# VAAR2079308Listed by: KELLER WILLIAMS REALTY - Coming Soon
 $689,000Coming Soon-- beds -- baths1,895 sq. ft.
111 N George Mason Dr N #1, ARLINGTON, VA 22204
MLS# VAAR2079708Listed by: SAMSON PROPERTIES


Protect your home and budget from life's surprises with an Assurant Home Warranty, backed by a partner that supports you through every step of homeownership. Explore Plans.
©2026 Century 21 Real Estate LLC. All rights reserved. CENTURY 21®, the CENTURY 21 Logo and C21® are service marks owned by Century 21 Real Estate LLC. Century 21 Real Estate LLC fully supports the principles of the Fair Housing Act and the Equal Opportunity Act. Each office is independently owned and operated. Listing information is deemed reliable but not guaranteed accurate.