
2074 N Oakland St, Arlington, VA 22207
Local realty services provided by:CENTURY 21 A Better Way
2074 N Oakland St,Arlington, VA 22207
$1,249,000
- 4 Beds
- 4 Baths
- 2,702 sq. ft.
- Townhouse
- Coming Soon
Upcoming open houses
- Wed, Sep 0905:00 pm - 07:00 pm
Listed by: linda murphy
Office: corcoran mcenearney
MLS#:VAAR2076166
Source:BRIGHTMLS
Price summary
- Price:$1,249,000
- Price per sq. ft.:$462.25
- Monthly HOA dues:$156
About this home
Open Houses - Wednesday, September 9th from 5-7pm; Saturday & Sunday (September 12 & 13) from 1-3pm.
Located in the sought-after neighborhood of Cherrydale, this exceptional end-unit townhome offers the perfect blend of comfort, style, and convenience. Built in 2004, this Craftsman-style residence features 2,702 square feet of thoughtfully designed living space and welcomes you with a charming front porch and beautiful chestnut-colored hardwood floors.
The entry level offers incredible flexibility with a spacious room that can serve as a guest bedroom with an attached full bath or a private home office—whatever best suits your lifestyle. This level also provides direct access to the attached two-car garage, along with a generous storage closet featuring Elfa shelving.
Upstairs, the open-concept main living level is designed for both everyday living and effortless entertaining. The spacious living room is seamlessly connected to the dining area and gourmet kitchen, creating an inviting space for gathering and entertaining. A striking two-sided fireplace serves as the centerpiece, beautifully connecting the living room with the dining and kitchen areas and adding warmth and character to the space. The well-appointed kitchen features a large center island, stainless steel appliances, abundant counter space, and a pantry. Large double-pane windows fill the main living area with natural light, while the adjacent balcony provides the perfect spot for morning coffee or relaxing at the end of the day. A convenient half bath completes this level.
The luxurious primary suite offers a peaceful retreat, complete with a walk-in closet and spa-inspired bath featuring a soaking tub, walk-in shower, dual vanities and water closet. Additional bedrooms are generously sized, providing plenty of space for family, guests, or a home office. A conveniently located upper-level laundry room adds to the home's thoughtful design with a front loading washer and dryer.
Outside, well-maintained sidewalks enhance the home's curb appeal, while the attached two-car garage and additional street parking provide everyday convenience.
The location is equally impressive. Set in an urban neighborhood with easy access to transportation, the home is less than a mile from the Metro and just steps from a bus stop. Best of all, within an easy five- to ten-minute walk, you'll find restaurants, grocery stores, a yoga studio, a hardware store, and a Saturday morning farmers market.
Beautifully designed, wonderfully located, and offering exceptional flexibility, this Cherrydale townhome is one you won't want to miss!...
Contact an agent
Home facts
- Year built:2004
- Subdivision & Development:BROMPTONS AT CHERRYDALE
- Listing ID #:VAAR2076166
- Updated:September 06, 2026 at 01:49 PM
Rooms and interior
- Bedrooms:4
- Total bathrooms:4
- Full bathrooms:3
- Half bathrooms:1
- Flooring:Carpet, Hardwood, Tile/Brick
- Dining Description:Combination Kitchen/Dining
- Bathrooms Description:Bathroom 1, Bathroom 2, Primary Bath(s), Primary Bathroom
- Kitchen Description:Built-In Microwave, Built-In Range, Carpet, Dishwasher, Disposal, Exhaust Fan, Freezer, Icemaker, Kitchen - Gourmet, Kitchen - Island, Oven - Self Cleaning, Oven/Range - Gas, Pantry, Recessed Lighting, Refrigerator, Stainless Steel Appliances
- Bedroom Description:Carpet, Entry Level Bedroom, Primary Bedroom, Walk In Closet(s)
- Living area:2,702 sq. ft.
Heating and cooling
- Cooling:Central A/C
- Heating:Central, Natural Gas
Structure and exterior
- Year built:2004
- Building area:2,702 sq. ft.
- Lot area:0.03 Acres
- Lot Features:Urban
- Architectural Style:Craftsman
- Exterior Features:Gutter System, Porch(es), Sidewalks
- Foundation Description:Slab
- Levels:4 Story
Schools
- High school:WASHINGTON LEE
- Middle school:SWANSON
Utilities
- Water:Public
- Sewer:Public Sewer
Finances and disclosures
- Price:$1,249,000
- Price per sq. ft.:$462.25
- Tax amount:$12,203 (2026)
Features and amenities
- Laundry features:Dryer - Front Loading, Laundry, Washer - Front Loading
- Amenities:200+ Amp Service, Carpet, Ceiling Fan(s), Double Hung Windows, Double Pane Windows, Electric Available, Natural Gas Available, Recessed Lighting, Smoke Detector, Sound System, Sprinkler System, Sprinkler System - Indoor, Window Treatments
Parking
- Parking description:Additional Storage Area, Attached Garage, Garage - Rear Entry, Garage Door Opener, Inside Access, On Street, Private
- Garage:Yes
- Garage spaces:2
New listings near 2074 N Oakland St
- Coming Soon
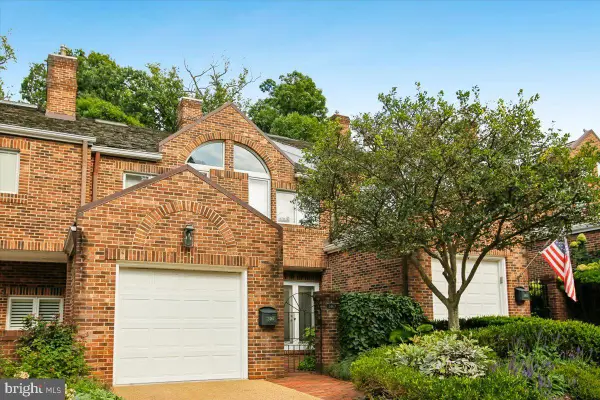 $1,299,000Coming Soon3 beds 4 baths3,392 sq. ft.
2467 N Wakefield Ct, ARLINGTON, VA 22207
MLS# VAAR2079366Listed by: RLAH @PROPERTIES - Coming Soon
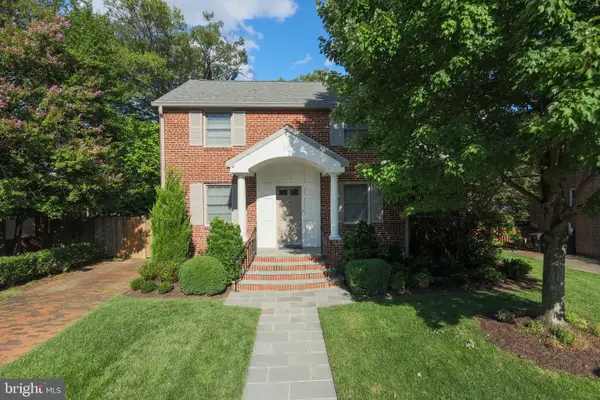 $1,655,000Coming Soon3 beds 3 baths3,570 sq. ft.
525 N Oxford St, ARLINGTON, VA 22203
MLS# VAAR2079374Listed by: KW METRO CENTER - Coming Soon
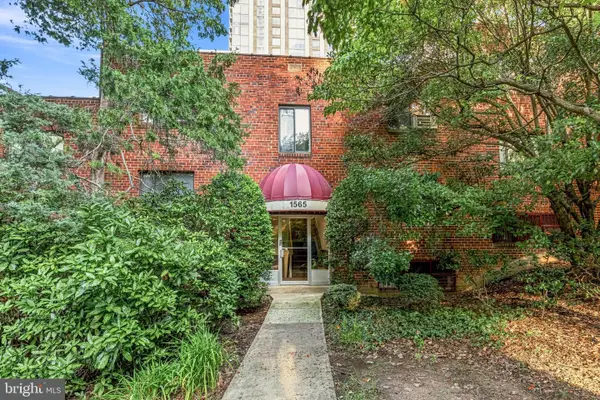 $299,000Coming Soon1 beds 1 baths594 sq. ft.
1565 N Colonial Ter #204-z, ARLINGTON, VA 22209
MLS# VAAR2079160Listed by: TTR SOTHEBYS INTERNATIONAL REALTY - Coming Soon
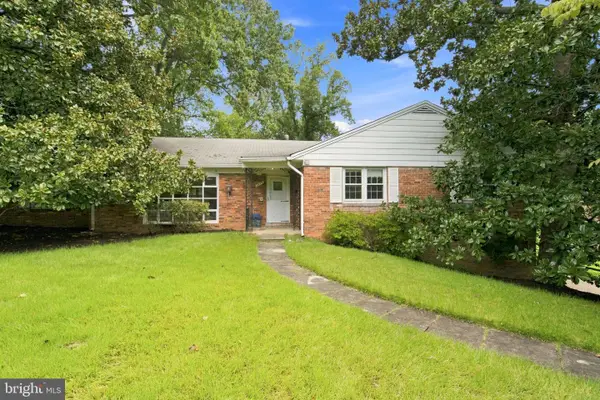 $1,550,000Coming Soon5 beds 3 baths1,875 sq. ft.
3617 N Monroe St, ARLINGTON, VA 22207
MLS# VAAR2077590Listed by: RE/MAX DISTINCTIVE REAL ESTATE, INC. - Coming SoonOpen Sat, 12 to 2pm
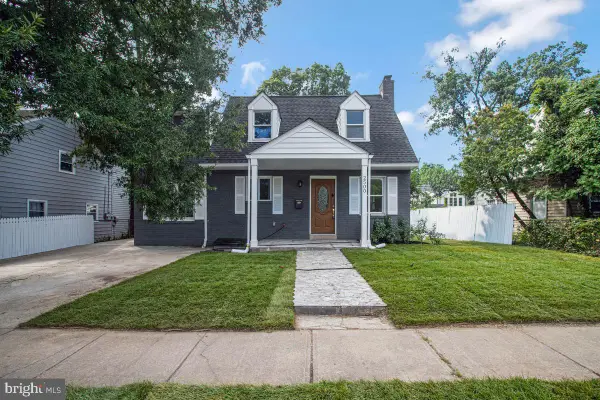 $1,025,000Coming Soon5 beds 4 baths1,853 sq. ft.
2500 Arlington, ARLINGTON, VA 22204
MLS# VAAR2079302Listed by: REAL BROKER, LLC - Coming SoonOpen Fri, 5 to 7pm
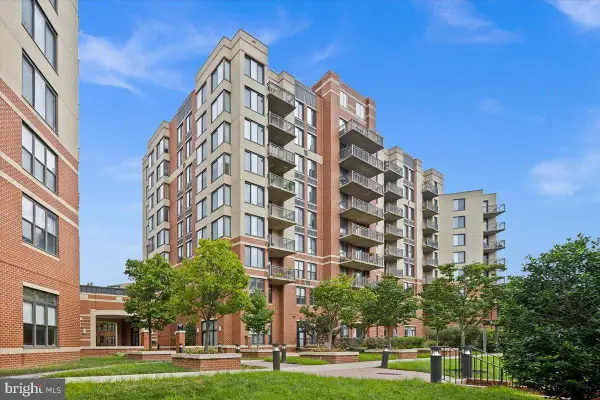 $885,000Coming Soon3 beds 3 baths1,621 sq. ft.
2220 N Fairfax Dr #708, ARLINGTON, VA 22201
MLS# VAAR2079244Listed by: RLAH @PROPERTIES - Coming Soon
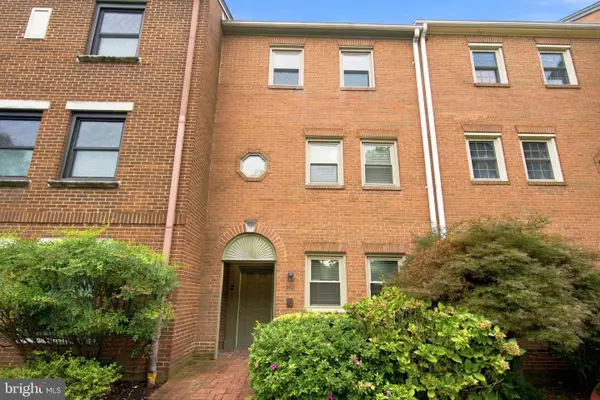 $885,000Coming Soon3 beds 4 baths1,860 sq. ft.
2413 9th St S, ARLINGTON, VA 22204
MLS# VAAR2079344Listed by: CORCORAN MCENEARNEY - Coming Soon
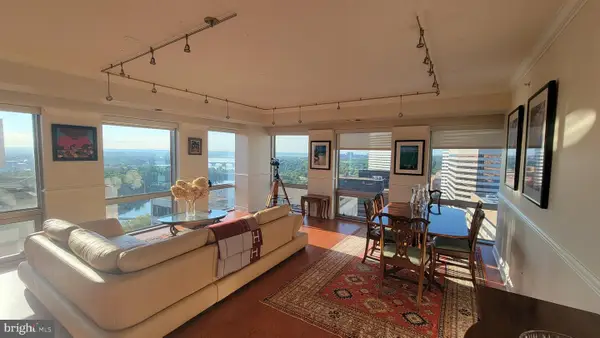 $1,800,000Coming Soon2 beds 3 baths1,673 sq. ft.
1111 19th St N #2402, ARLINGTON, VA 22209
MLS# VAAR2078550Listed by: POTOMAC RIVER, REALTORS - Coming SoonOpen Sat, 2 to 4pm
 $935,000Coming Soon3 beds 3 baths1,724 sq. ft.
1805 Crystal Dr #912s, ARLINGTON, VA 22202
MLS# VAAR2079094Listed by: TTR SOTHEBY'S INTERNATIONAL REALTY


Protect your home and budget from life's surprises with an Assurant Home Warranty, backed by a partner that supports you through every step of homeownership. Explore Plans.
©2026 Century 21 Real Estate LLC. All rights reserved. CENTURY 21®, the CENTURY 21 Logo and C21® are service marks owned by Century 21 Real Estate LLC. Century 21 Real Estate LLC fully supports the principles of the Fair Housing Act and the Equal Opportunity Act. Each office is independently owned and operated. Listing information is deemed reliable but not guaranteed accurate.