
2816 1st Rd N, Arlington, VA 22201
Local realty services provided by:CENTURY 21 Harris Hawkins & Co.
2816 1st Rd N,Arlington, VA 22201
$2,230,000
- 4 Beds
- 6 Baths
- 4,471 sq. ft.
- Single family
- Pending
Listed by: caitlin e platt
Office: re/max distinctive real estate, inc.
MLS#:VAAR2079462
Source:BRIGHTMLS
Price summary
- Price:$2,230,000
- Price per sq. ft.:$498.77
About this home
Tucked along one of Lyon Park’s quiet, tree-lined streets, this architect-designed residence pairs the warmth and character of a truly custom home with the walkability and convenience that make North Arlington so sought after. Designed by David Neumann of Neumann Lewis Buchanan Architects and built by BCN in 2017, the home offers four bedrooms, four full and two half baths, flexible, right-sized living spaces, private off-street parking, and a location within one mile of Clarendon Metro.
Inside, the home is defined by generous ceiling heights, oversized windows, hardwood floors and extensive custom millwork, creating spaces that feel refined without sacrificing comfort and generous without feeling uninviting. The main level includes a dedicated home office with built-ins, a light-filled sunroom, and a main-level bedroom with full bath — a valuable option for guests, multigenerational living or an additional work-from-home space.
At the heart of the home, the chef’s kitchen combines custom cabinetry, a walk-in pantry and premium Wolf and Sub-Zero appliances with an easy connection to the family and dining areas. The layout is designed for both everyday living and entertaining, with generous workspace, abundant storage and a natural flow between the home’s primary gathering spaces.
Sliding glass doors open to the rear porch and landscaped outdoor areas, extending the living space outdoors and creating an inviting setting for dining, relaxing or entertaining. An additional outdoor connection is found in the mudroom, conveniently located off the kitchen and opening to the side yard through a spacious covered porch. It is just one example of how thoughtfully everyday functionality has been considered. Within the mudroom, built-in storage, a dog wash and sink provide a practical landing zone for busy and active households.
Upstairs, the primary suite serves as a private retreat with a spacious bedroom, spa-inspired bath and generous walk-in closets. An adjoining sitting room offers flexibility for a home workspace, studio or even a nursery. Additional bedrooms are well proportioned, each with an ensuite bath.
The finished lower level expands the home’s versatility further, with space for recreation, media, fitness, laundry and more.
What sets this home apart is the balance it strikes: substantial without feeling oversized, polished without feeling formal, and custom without sacrificing livability. The architecture was thoughtfully designed to create defined yet connected spaces, abundant natural light and a comfortable residential scale that is increasingly difficult to find in Arlington’s luxury market.
The property also includes private off-street driveway parking, adding meaningful everyday convenience without compromising the home’s established neighborhood setting.
Ideally located in the heart of Lyon Park, the home offers easy access to Clarendon, Ballston, neighborhood parks, restaurants, shopping, Metro and major commuter routes into Washington, DC.
Find yourself at home in one of Arlington’s most established and walkable neighborhoods....
Contact an agent
Home facts
- Year built:2017
- Subdivision & Development:LYON PARK
- Listing ID #:VAAR2079462
- Added:5 day(s) ago
- Updated:September 15, 2026 at 10:37 AM
Rooms and interior
- Bedrooms:4
- Total bathrooms:6
- Full bathrooms:4
- Half bathrooms:2
- Flooring:Luxury Vinyl Plank, Solid Hardwood
- Dining Description:Dining Area, Dining Room, Formal/Separate Dining Room
- Bathrooms Description:Half Bath, Primary Bath(s), Primary Bathroom
- Kitchen Description:Built-In Microwave, Built-In Range, Built-Ins, Butlers Pantry, Crown Moldings, Dishwasher, Disposal, Kitchen - Gourmet, Kitchen - Island, Microwave, Oven - Single, Oven/Range - Gas, Pantry, Range Hood, Recessed Lighting, Refrigerator, Six Burner Stove, Upgraded Countertops, Water Heater, Wet/Dry Bar
- Bedroom Description:Entry Level Bedroom, Primary Bedroom, Walk In Closet(s)
- Basement:Yes
- Basement Description:Connecting Stairway, Daylight, Outside Entrance, Partial, Partially Finished, Walkout Stairs
- Living area:4,471 sq. ft.
Heating and cooling
- Cooling:Ceiling Fan(s), Central A/C, Ductless/Mini-Split, Programmable Thermostat, Zoned
- Heating:Central, Electric, Forced Air, Humidifier, Programmable Thermostat, Zoned
Structure and exterior
- Roof:Architectural Shingle, Metal
- Year built:2017
- Building area:4,471 sq. ft.
- Lot area:0.15 Acres
- Lot Features:Front Yard, Landscaping, Rear Yard, Urban
- Architectural Style:Craftsman, Transitional
- Construction Materials:Fiber Cement, Stone
- Exterior Features:Deck(s), Gutter System, Porch(es)
- Foundation Description:Concrete Perimeter, Passive Radon Mitigation, Slab
- Levels:3 Story
Schools
- High school:WASHINGTON-LIBERTY
- Middle school:JEFFERSON
- Elementary school:LONG BRANCH
Utilities
- Water:Public
- Sewer:Public Sewer
Finances and disclosures
- Price:$2,230,000
- Price per sq. ft.:$498.77
- Tax amount:$20,596 (2025)
Features and amenities
- Laundry features:Dryer - Electric, Laundry, Washer
- Amenities:Built-Ins, Ceiling Fan(s), Crown Moldings, Double Hung Windows, Humidifer, Recessed Lighting, Transom Windows, Underground Utilities, Wet/Dry Bar, Window Treatments
Parking
- Parking description:Fenced, Private
New listings near 2816 1st Rd N
- Coming SoonOpen Sat, 1 to 3pm
 $614,900Coming Soon2 beds 1 baths873 sq. ft.
1021 N Garfield St #617, ARLINGTON, VA 22201
MLS# VAAR2079826Listed by: REAL BROKER, LLC - ARLINGTON - Coming Soon
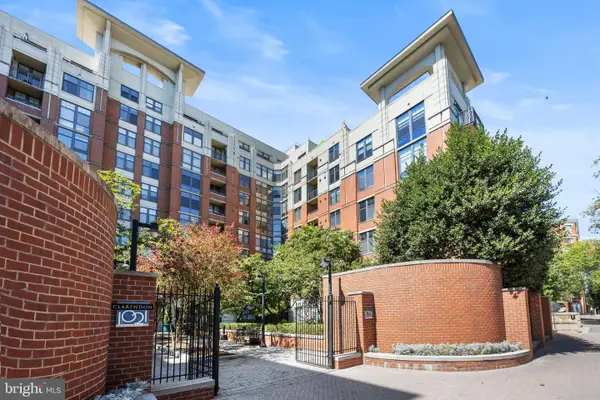 $665,000Coming Soon2 beds 1 baths978 sq. ft.
1021 N Garfield St #b38, ARLINGTON, VA 22201
MLS# VAAR2079512Listed by: KELLER WILLIAMS CAPITAL PROPERTIES - Coming Soon
 $1,300,000Coming Soon4 beds 3 baths2,500 sq. ft.
2524 N Ridgeview Rd N, ARLINGTON, VA 22207
MLS# VAAR2079750Listed by: TTR SOTHEBYS INTERNATIONAL REALTY - Coming SoonOpen Sat, 1 to 3pm
 $715,000Coming Soon3 beds 3 baths1,684 sq. ft.
2040 6th St S, ARLINGTON, VA 22204
MLS# VAAR2079784Listed by: COMPASS - Coming Soon
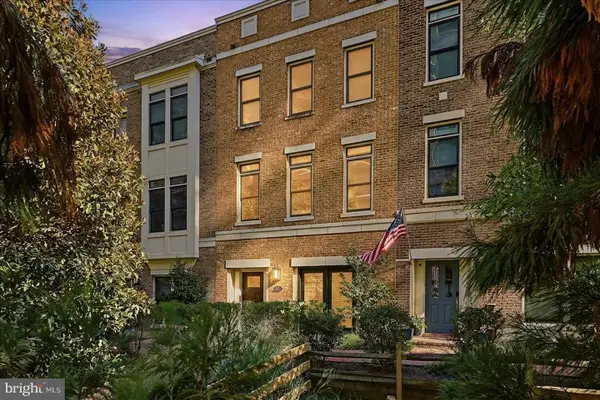 $1,775,000Coming Soon3 beds 4 baths2,345 sq. ft.
1522 16th Ct N, ARLINGTON, VA 22209
MLS# VAAR2077744Listed by: EXP REALTY, LLC - Coming Soon
 $719,500Coming Soon2 beds 2 baths1,077 sq. ft.
1111 19th St N #1503, ARLINGTON, VA 22209
MLS# VAAR2079758Listed by: CORCORAN MCENEARNEY - Coming SoonOpen Sat, 1 to 3pm
 $229,999Coming Soon1 beds 1 baths705 sq. ft.
1200 S Arlington Ridge Rd #205, ARLINGTON, VA 22202
MLS# VAAR2079714Listed by: KELLER WILLIAMS REALTY - Coming Soon
 $875,000Coming Soon4 beds 3 baths2,624 sq. ft.
668 S Illinois St, ARLINGTON, VA 22204
MLS# VAAR2078974Listed by: RLAH @PROPERTIES - Coming SoonOpen Sat, 12 to 2pm
 $640,000Coming Soon2 beds 2 baths1,528 sq. ft.
3218 13th Rd S, ARLINGTON, VA 22204
MLS# VAAR2079584Listed by: WEICHERT, REALTORS - Coming Soon
 $895,000Coming Soon3 beds 3 baths1,996 sq. ft.
204 S Abingdon St, ARLINGTON, VA 22204
MLS# VAAR2079724Listed by: COMPASS


Protect your home and budget from life's surprises with an Assurant Home Warranty, backed by a partner that supports you through every step of homeownership. Explore Plans.
©2026 Century 21 Real Estate LLC. All rights reserved. CENTURY 21®, the CENTURY 21 Logo and C21® are service marks owned by Century 21 Real Estate LLC. Century 21 Real Estate LLC fully supports the principles of the Fair Housing Act and the Equal Opportunity Act. Each office is independently owned and operated. Listing information is deemed reliable but not guaranteed accurate.