
3504 14th St S, Arlington, VA 22204
Local realty services provided by:CENTURY 21 Mertz & Associates
Listed by: victoria olsa
Office: keller williams capital properties
MLS#:VAAR2075900
Source:BRIGHTMLS
Price summary
- Price:$849,900
- Price per sq. ft.:$453.76
About this home
Welcome to a charming 3-bedroom, 2.5-bath Cape Cod offering three finished levels of comfortable living in in Sought-After Douglas Park. This move-in-ready home perfectly blends timeless charm with modern updates and exceptional outdoor living.
Step inside to find fresh interior paint, new hardwood floors, abundant natural light, and a cozy living room with a gas fireplace. The main level features two bedrooms and a full bath, while the finished upper level provides a private retreat with a third large bedroom, abundant storage and walk-in closet, and a convenient half bath.
The fully finished walkout basement adds incredible versatility with an updated full bath, generous closet space, private exterior entrance, and the potential for a fourth bedroom, guest suite, recreation room, or home office.
Enjoy the outdoors in the huge, fully fenced flat and private backyard, complete with a new Trex composite deck, grassy yard, and storage shed—perfect for entertaining, gardening, pets, or play.
Prive location! Just minutes from Columbia Pike, Shirlington Village, parks, trails, shopping, dining, the Pentagon, National Landing, and Washington, D.C., this home offers unbeatable convenience with easy access to I-395, Route 50, and S. Glebe Road.
Move right in and enjoy everything this cozy Arlington home has to offer. A rare opportunity to own a turnkey property with generous indoor and outdoor living space in a prime location!...
Contact an agent
Home facts
- Year built:1939
- Subdivision & Development:DOUGLAS PARK
- Listing ID #:VAAR2075900
- Added:56 day(s) ago
- Updated:August 25, 2026 at 11:53 PM
Rooms and interior
- Bedrooms:3
- Total bathrooms:3
- Full bathrooms:2
- Half bathrooms:1
- Flooring:Ceramic Tile, Hardwood, Luxury Vinyl Plank
- Dining Description:Dining Room
- Kitchen Description:Built-In Microwave, Dishwasher, Freezer, Icemaker, Oven/Range - Gas, Refrigerator, Stainless Steel Appliances
- Bedroom Description:Walk In Closet(s)
- Basement:Yes
- Basement Description:Fully Finished, Outside Entrance, Walkout Level
- Living area:1,873 sq. ft.
Heating and cooling
- Cooling:Central A/C
- Heating:Forced Air, Natural Gas
Structure and exterior
- Roof:Shingle
- Year built:1939
- Building area:1,873 sq. ft.
- Lot area:0.14 Acres
- Lot Features:Front Yard, Landscaping, Level, Private, Rear Yard
- Architectural Style:Cape Cod
- Construction Materials:Brick
- Exterior Features:Deck(s), Exterior Lighting, Gutter System, Patio(s), Secure Storage
- Foundation Description:Concrete Perimeter
- Levels:3 Story
Schools
- High school:WAKEFIELD
- Middle school:JEFFERSON
- Elementary school:RANDOLPH
Utilities
- Water:Public
- Sewer:Public Septic, Public Sewer
Finances and disclosures
- Price:$849,900
- Price per sq. ft.:$453.76
- Tax amount:$8,019 (2025)
Features and amenities
- Laundry features:Dryer, Dryer In Unit, Washer, Washer In Unit
- Amenities:Attic, Ceiling Fan(s), Electric Available, Natural Gas Available
Parking
- Parking description:Asphalt Driveway, Off Site
New listings near 3504 14th St S
- Coming SoonOpen Sat, 1 to 3pm
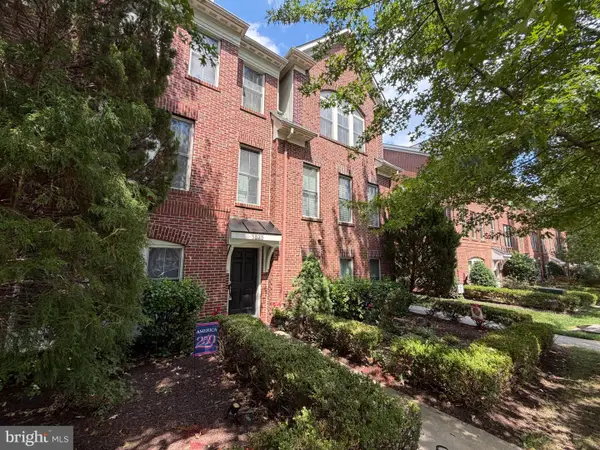 $924,900Coming Soon3 beds 4 baths2,000 sq. ft.
3525 S Four Mile Run Dr, ARLINGTON, VA 22206
MLS# VAAR2078278Listed by: KELLER WILLIAMS REALTY - Coming SoonOpen Sun, 1 to 3pm
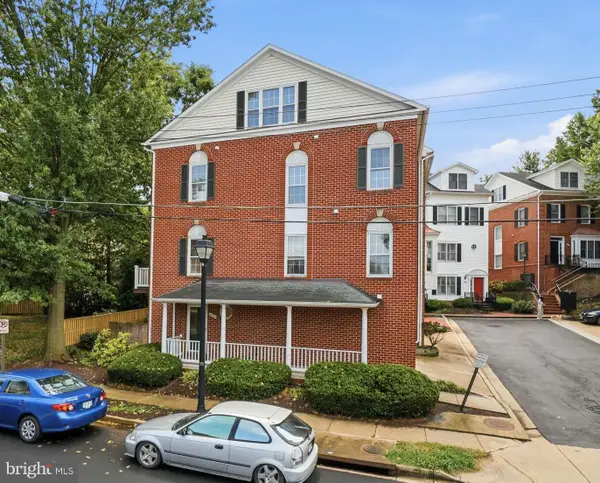 $1,350,000Coming Soon2 beds 3 baths1,725 sq. ft.
4096 21st Rd N, ARLINGTON, VA 22207
MLS# VAAR2078726Listed by: KELLER WILLIAMS REALTY - Coming Soon
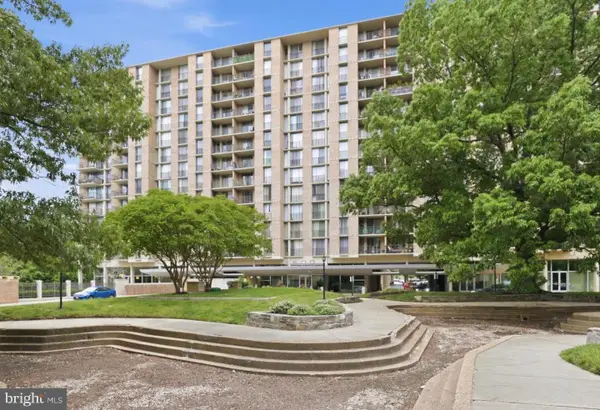 $229,000Coming Soon1 beds 1 baths881 sq. ft.
4600 S Four Mile Run Dr #1042, ARLINGTON, VA 22204
MLS# VAAR2078800Listed by: CTI REAL ESTATE - Coming Soon
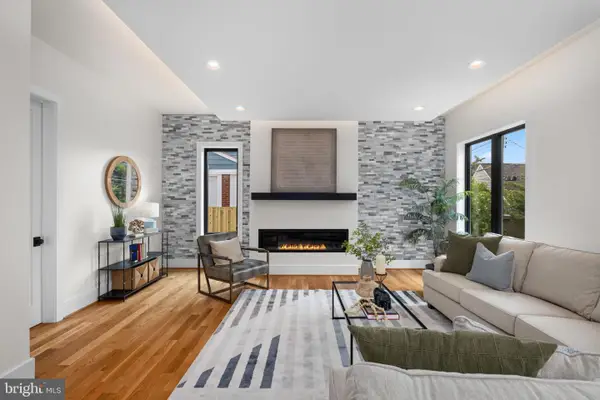 $2,199,500Coming Soon6 beds 7 baths5,202 sq. ft.
6424 29th St N, ARLINGTON, VA 22207
MLS# VAAR2075188Listed by: KW METRO CENTER - Coming SoonOpen Sat, 12 to 2pm
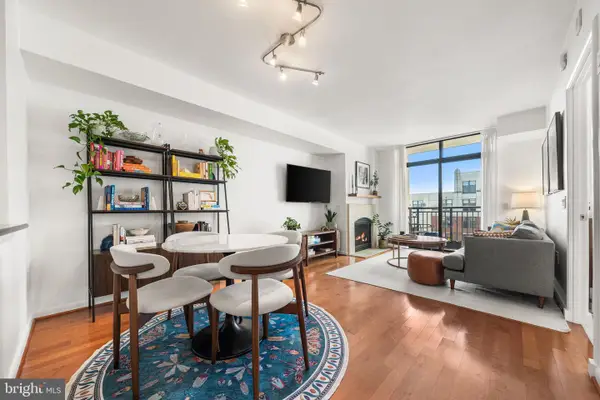 $525,000Coming Soon1 beds 1 baths745 sq. ft.
1021 N Garfield St #712, ARLINGTON, VA 22201
MLS# VAAR2078802Listed by: TTR SOTHEBY'S INTERNATIONAL REALTY - Coming Soon
 $750,000Coming Soon2 beds 2 baths1,022 sq. ft.
1220 N Fillmore St #507, ARLINGTON, VA 22201
MLS# VAAR2078768Listed by: G.E. CRANWELL & ASSOC., LTD. - Coming Soon
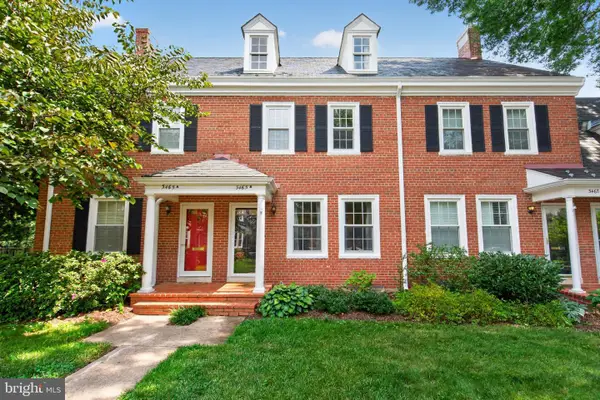 $659,000Coming Soon2 beds 2 baths1,500 sq. ft.
3465 S Stafford St #b, ARLINGTON, VA 22206
MLS# VAAR2078734Listed by: RE/MAX DISTINCTIVE REAL ESTATE, INC. - Coming SoonOpen Thu, 5 to 7pm
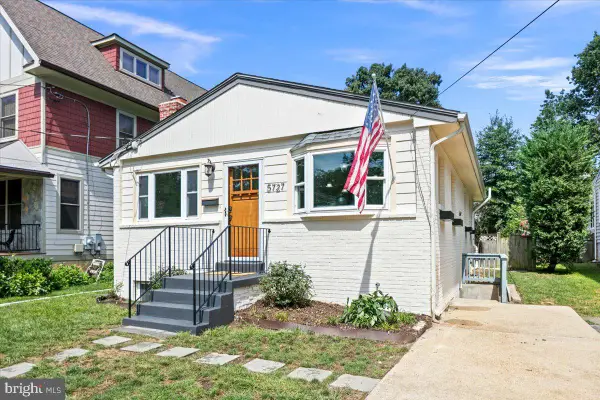 $1,025,000Coming Soon4 beds 3 baths1,864 sq. ft.
5727 6th St N, ARLINGTON, VA 22205
MLS# VAAR2077914Listed by: RLAH @PROPERTIES - Coming Soon
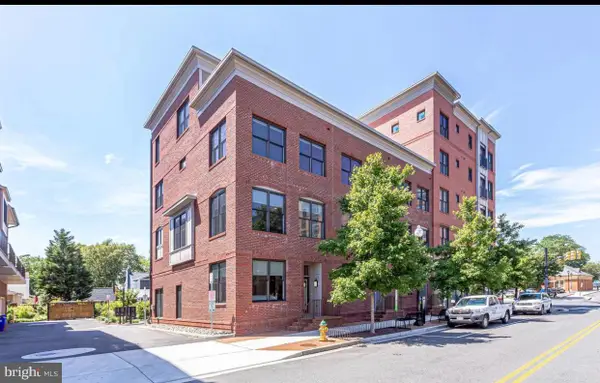 $1,095,000Coming Soon4 beds 5 baths2,480 sq. ft.
2810 11th St S #t001, ARLINGTON, VA 22204
MLS# VAAR2078764Listed by: WEICHERT, REALTORS - Coming Soon
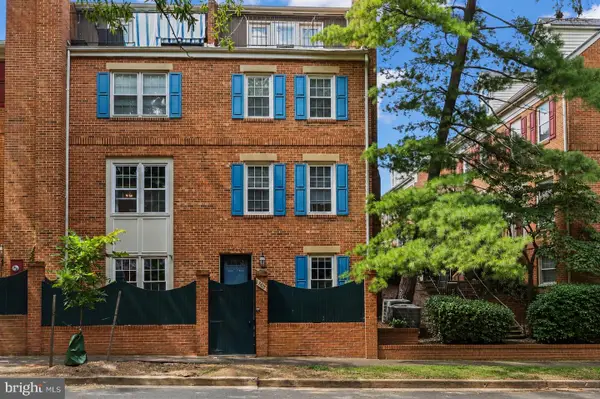 $715,000Coming Soon2 beds 2 baths1,131 sq. ft.
740 N Vermont St, ARLINGTON, VA 22203
MLS# VAAR2078408Listed by: REDFIN CORPORATION


Protect your home and budget from life's surprises with an Assurant Home Warranty, backed by a partner that supports you through every step of homeownership. Explore Plans.
©2026 Century 21 Real Estate LLC. All rights reserved. CENTURY 21®, the CENTURY 21 Logo and C21® are service marks owned by Century 21 Real Estate LLC. Century 21 Real Estate LLC fully supports the principles of the Fair Housing Act and the Equal Opportunity Act. Each office is independently owned and operated. Listing information is deemed reliable but not guaranteed accurate.