
3521 8th St S, Arlington, VA 22204
Local realty services provided by:CENTURY 21 Advantage Gold
3521 8th St S,Arlington, VA 22204
$1,050,000
- 4 Beds
- 3 Baths
- 2,369 sq. ft.
- Single family
- Coming Soon
Upcoming open houses
- Sat, Sep 2602:00 pm - 04:00 pm
- Sun, Sep 2701:00 pm - 03:00 pm
Listed by: jon b dehart
Office: ttr sotheby's international realty
MLS#:VAAR2079268
Source:BRIGHTMLS
Price summary
- Price:$1,050,000
- Price per sq. ft.:$443.22
About this home
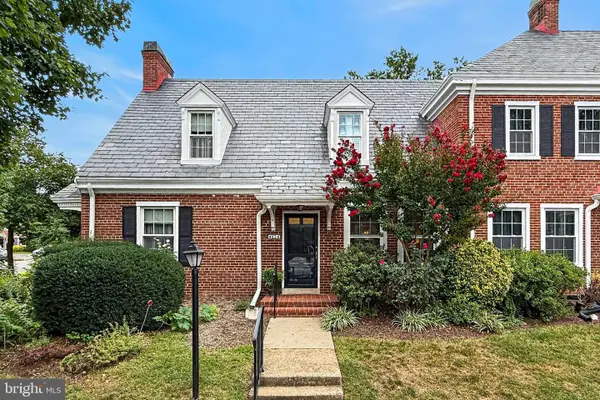
Main-Level Living & Classic Charm — 2 of 4 bedrooms on the main level of this Alcova Heights Cape Cod, updated with $130K+ since 2018. Step past the custom shutters and a refreshed front walkway, and you'll find a home that pairs timeless character with everyday ease. The main level offers a full bath, recently renovated while preserving many of the home's original tiles, and one of the main-level bedrooms features a cedar closet.
At the heart of the home, the kitchen brings together upgraded countertops, a farmhouse sink, and a tile backsplash, with gas cooking and a dining room that opens right into the great room. Curl up by the gas fireplace in the living room, or gather in the great room, where custom built-ins, a wood-burning fireplace, and a bay window set the scene. From there, step straight out to a deck and a backyard full of green space, shaded by mature trees on a 0.18-acre lot — your own retreat just steps from the front door.
Upstairs, escape to a private primary suite that spans the entire level, complete with a walk-in closet, built-in chests, an ensuite bath, and a walk-in shower.
Downstairs, the fully finished lower level (2022) adds even more flexibility: a bedroom with a built-in desk and shelving, perfect for guests or a home office, a full bath with a walk-in shower, and a rec room with custom built-in shelves and cabinets. The laundry room rounds things out with a farmhouse sink, beverage refrigerator, extra counter space, and floating shelves.
And then there's the location. Grab a coffee or brunch just steps away at Ruthie's All Day, or stroll the walkable Columbia Pike/S Glebe Rd corridor for even more shops and restaurants. Alcova Heights Park, Penrose Park, and the Thomas Jefferson Community Center are all just around the corner. Commuting is effortless, too — hop the Metro via Ballston or Clarendon, reach the Pentagon in just over 2 miles, or head to Reagan National Airport (DCA) in under 5....
Contact an agent
Home facts
- Year built:1940
- Subdivision & Development:ALCOVA HEIGHTS
- Listing ID #:VAAR2079268
- Updated:September 22, 2026 at 01:39 PM
Rooms and interior
- Bedrooms:4
- Total bathrooms:3
- Full bathrooms:3
- Dining Description:Combination Kitchen/Dining, Dining Room
- Bathrooms Description:Bathroom 2, Bathroom 3, Primary Bath(s), Primary Bathroom
- Kitchen Description:Built-In Microwave, Built-Ins, Carpet, Cedar Closet(s), Dishwasher, Disposal, Extra Refrigerator/Freezer, Oven/Range - Gas, Stainless Steel Appliances, Upgraded Countertops, Water Heater
- Bedroom Description:Carpet, Cedar Closet(s), Entry Level Bedroom, Primary Bedroom, Walk In Closet(s)
- Basement:Yes
- Basement Description:Fully Finished
- Living area:2,369 sq. ft.
Heating and cooling
- Cooling:Central A/C
- Heating:Electric, Forced Air, Natural Gas
Structure and exterior
- Year built:1940
- Building area:2,369 sq. ft.
- Lot area:0.18 Acres
- Lot Features:Landscaping, Rear Yard
- Architectural Style:Cape Cod
- Construction Materials:Vinyl Siding
- Exterior Features:Deck(s), Play Equipment
- Foundation Description:Slab
- Levels:3 Story
Schools
- High school:WAKEFIELD
- Middle school:JEFFERSON
- Elementary school:BARCROFT
Utilities
- Water:Public
- Sewer:Public Sewer
Finances and disclosures
- Price:$1,050,000
- Price per sq. ft.:$443.22
- Tax amount:$10,599 (2026)
Features and amenities
- Laundry features:Dryer - Front Loading, Laundry, Washer - Front Loading
- Amenities:Attic, Built-Ins, Carpet, Cedar Closet(s), Window Treatments
Parking
- Parking description:On Street
New listings near 3521 8th St S
- Coming SoonOpen Sat, 12 to 2pm
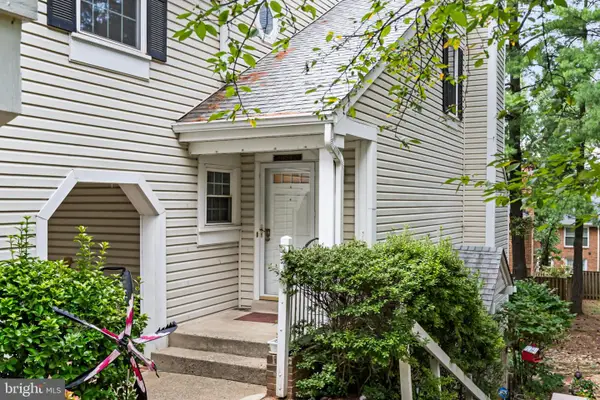 $525,000Coming Soon2 beds 3 baths1,180 sq. ft.
2923c S Woodley St #1, ARLINGTON, VA 22206
MLS# VAAR2080136Listed by: TTR SOTHEBY'S INTERNATIONAL REALTY - Coming Soon
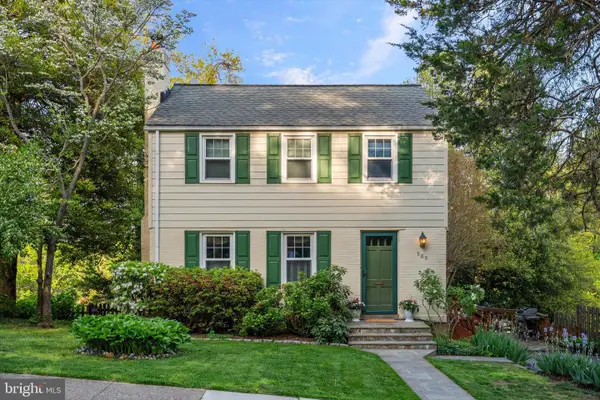 $750,000Coming Soon3 beds 2 baths1,640 sq. ft.
909 N Madison St N, ARLINGTON, VA 22205
MLS# VAAR2079952Listed by: TTR SOTHEBY'S INTERNATIONAL REALTY - Coming Soon
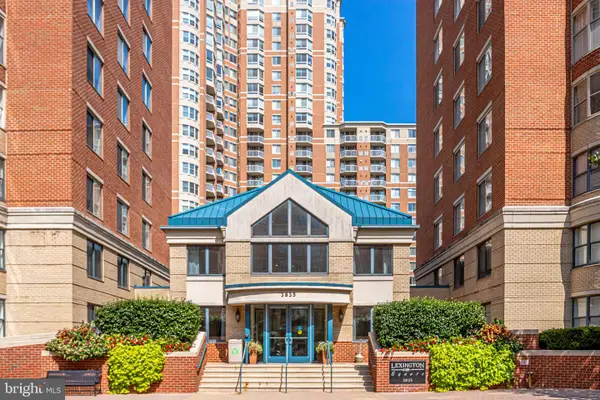 $465,000Coming Soon1 beds 1 baths739 sq. ft.
3830 9th St N #602w, ARLINGTON, VA 22203
MLS# VAAR2079564Listed by: LONG & FOSTER REAL ESTATE, INC. - Coming Soon
 $455,000Coming Soon1 beds 1 baths800 sq. ft.
1400 S Edgewood St #521, ARLINGTON, VA 22204
MLS# VAAR2080052Listed by: REAL BROKER, LLC - Coming SoonOpen Sun, 2 to 4pm
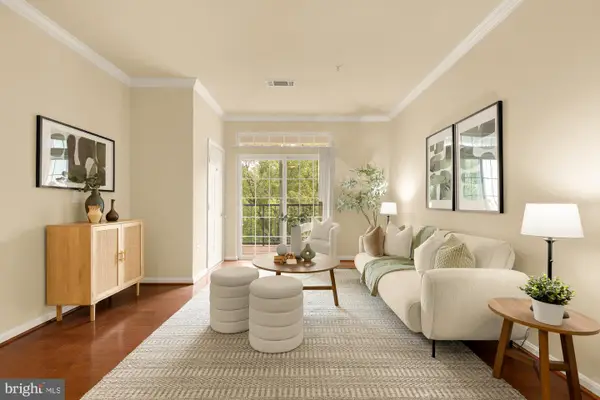 $460,000Coming Soon2 beds 2 baths1,086 sq. ft.
2301 25th St S #4-205, ARLINGTON, VA 22206
MLS# VAAR2079968Listed by: COMPASS - Coming SoonOpen Sun, 12 to 2pm
 $565,000Coming Soon1 beds 2 baths1,400 sq. ft.
4626 34th St S, ARLINGTON, VA 22206
MLS# VAAR2079978Listed by: LONG & FOSTER REAL ESTATE, INC. - Coming Soon
 $339,500Coming Soon1 beds 1 baths930 sq. ft.
4141 N Henderson Rd #307, ARLINGTON, VA 22203
MLS# VAAR2080066Listed by: ELLIS LILY REALTY - Coming Soon
 $370,000Coming Soon1 beds 1 baths640 sq. ft.
1050 N Taylor St #1-204, ARLINGTON, VA 22201
MLS# VAAR2080042Listed by: EXP REALTY, LLC - Coming Soon
 $435,000Coming Soon2 beds 1 baths994 sq. ft.
1400 S Barton St S #424, ARLINGTON, VA 22204
MLS# VAAR2077980Listed by: KW METRO CENTER


Protect your home and budget from life's surprises with an Assurant Home Warranty, backed by a partner that supports you through every step of homeownership. Explore Plans.
©2026 Century 21 Real Estate LLC. All rights reserved. CENTURY 21®, the CENTURY 21 Logo and C21® are service marks owned by Century 21 Real Estate LLC. Century 21 Real Estate LLC fully supports the principles of the Fair Housing Act and the Equal Opportunity Act. Each office is independently owned and operated. Listing information is deemed reliable but not guaranteed accurate.