
909 N Madison St N, Arlington, VA 22205
Local realty services provided by:CENTURY 21 Norris - Valley Forge
909 N Madison St N,Arlington, VA 22205
$750,000
- 3 Beds
- 2 Baths
- 1,640 sq. ft.
- Single family
- Coming Soon
Listed by: mary e moran
Office: ttr sotheby's international realty
MLS#:VAAR2079952
Source:BRIGHTMLS
Price summary
- Price:$750,000
- Price per sq. ft.:$457.32
About this home
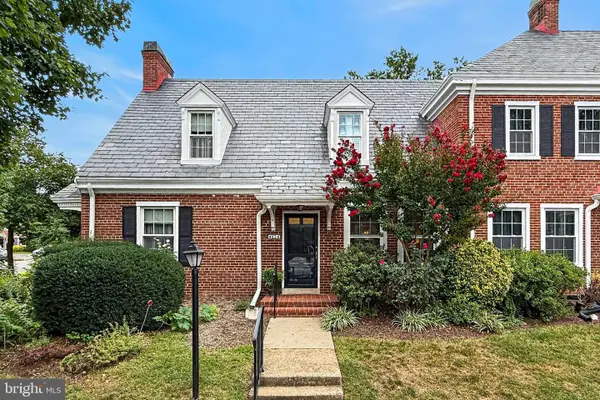
Tucked away on a quiet side street in the popular Dominion Hills neighborhood, this much-loved home has been thoughtfully updated through the years, but definitely needs a buyer willing to renovate. The home's original hardwood floors, crown moldings and many custom built-ins add character and charm to its cozy interior. Energy-efficient triple-pane windows, a built-in EV charger, and a Rinnai tankless water heater are a few eco-friendly highlights. The finished basement, with a walkout entrance and a wall of bookshelves and closets, provides additional living space that can be tailored to your needs. You'll step outside to discover a hilly, landscaped yard, where mature trees provide shade and privacy. The back patio and large but aged deck provide space for outdoor gatherings, and the surrounding wooded views (from both the front and back) create a serene backdrop. The yard's abundant blooms include hydrangeas, rhododendrons, azaleas, sassafras, irises, crepe myrtles and more. Updates include: driveway repaved and gutter system replaced in early 2026, new HardiPlank siding installed in 2024, new sump pump in 2023,HVAC replaced in late 2020, downstairs bathroom renovated in 2020, kitchen updated in 2018, upstairs bathroom fully renovated in 2015. This home is part of a vibrant, pet-friendly community with very highly rated public schools (Yorktown/Swanson/Cardinal) and is walking distance to the alternative Arlington Traditional School program. Dominion Hill neighbors enjoy easy access to too many amenities to list, including: shops & restaurants, a weekly Farmer's Market, the Westover Library, Upton Hill Regional Park (which has the Ocean Dunes Waterpark, pool, batting cages, climbing course & mini golf), the Powhatan Springs Skate Park, the Eden Center, multiple walking/hiking/biking trails, tennis courts, playgrounds, and more. The East Falls Church metro stop is 1.2 miles away via a mostly nature-lined trail. Please note that due to the condition of the home/lot, it is being offered in STRICTLY AS-IS condition and the asking price is significantly below market value, reflecting its need for structural and other improvements. Disclosures are available. Note: the Listing Agent is also one of the owners and thus has a financial interest in the sale....
Contact an agent
Home facts
- Year built:1947
- Subdivision & Development:DOMINION HILLS
- Listing ID #:VAAR2079952
- Updated:September 22, 2026 at 05:45 PM
Rooms and interior
- Bedrooms:3
- Total bathrooms:2
- Full bathrooms:2
- Flooring:Carpet, Ceramic Tile, Hardwood, Marble
- Dining Description:Dining Room
- Kitchen Description:Built-In Microwave, Built-Ins, Crown Moldings, Dishwasher, Disposal, Energy Efficient Appliances, Oven/Range - Gas, Refrigerator, Stainless Steel Appliances, Water Heater - Tankless
- Basement:Yes
- Basement Description:Connecting Stairway, Full, Fully Finished, Outside Entrance, Rear Entrance, Walkout Level
- Living area:1,640 sq. ft.
Heating and cooling
- Cooling:Ceiling Fan(s), Central A/C
- Heating:Forced Air, Natural Gas
Structure and exterior
- Roof:Architectural Shingle
- Year built:1947
- Building area:1,640 sq. ft.
- Lot area:0.14 Acres
- Lot Features:Landscaping, Suburban, Trees/Wooded
- Architectural Style:Colonial
- Construction Materials:Brick, HardiPlank Type
- Exterior Features:Deck(s), Gutter System, Patio(s), Sidewalks
- Levels:3 Story
Schools
- High school:YORKTOWN
- Middle school:SWANSON
- Elementary school:CARDINAL
Utilities
- Water:Public
- Sewer:Public Sewer
Finances and disclosures
- Price:$750,000
- Price per sq. ft.:$457.32
- Tax amount:$8,565 (2025)
Features and amenities
- Laundry features:Dryer, Washer
- Amenities:Attic, Attic/House Fan, Built-Ins, Carbon Monoxide Detector(s), Ceiling Fan(s), Crown Moldings, Smoke Detector, Triple Pane Windows, Window Treatments
Parking
- Parking description:Electric Vehicle Charging Station(s), Paved Driveway
New listings near 909 N Madison St N
- Coming SoonOpen Sat, 12 to 2pm
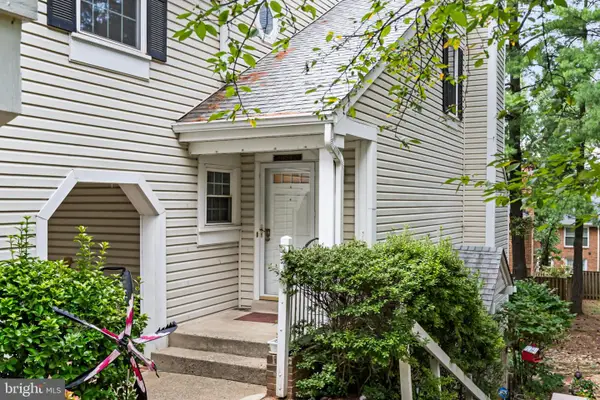 $525,000Coming Soon2 beds 3 baths1,180 sq. ft.
2923c S Woodley St #1, ARLINGTON, VA 22206
MLS# VAAR2080136Listed by: TTR SOTHEBY'S INTERNATIONAL REALTY - Coming SoonOpen Sat, 2 to 4pm
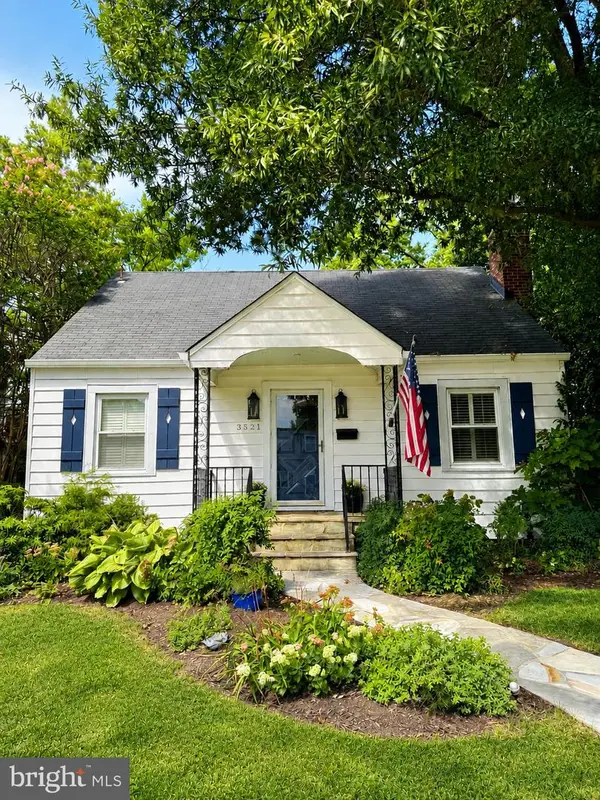 $1,050,000Coming Soon4 beds 3 baths2,369 sq. ft.
3521 8th St S, ARLINGTON, VA 22204
MLS# VAAR2079268Listed by: TTR SOTHEBY'S INTERNATIONAL REALTY - Coming Soon
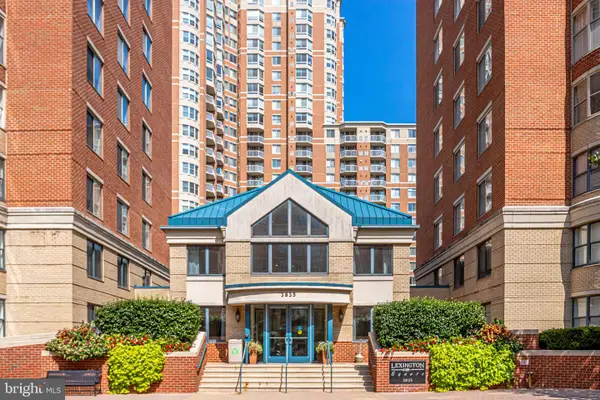 $465,000Coming Soon1 beds 1 baths739 sq. ft.
3830 9th St N #602w, ARLINGTON, VA 22203
MLS# VAAR2079564Listed by: LONG & FOSTER REAL ESTATE, INC. - Coming Soon
 $455,000Coming Soon1 beds 1 baths800 sq. ft.
1400 S Edgewood St #521, ARLINGTON, VA 22204
MLS# VAAR2080052Listed by: REAL BROKER, LLC - Coming SoonOpen Sun, 2 to 4pm
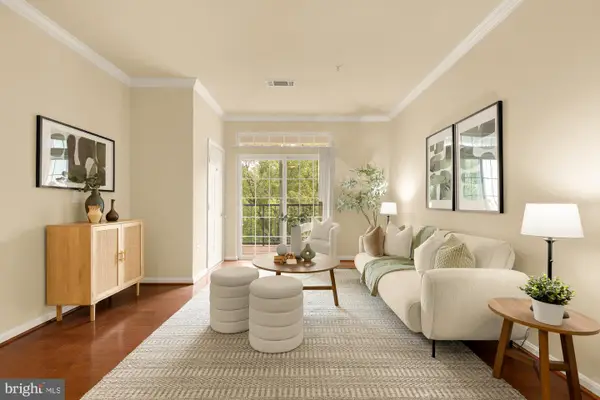 $460,000Coming Soon2 beds 2 baths1,086 sq. ft.
2301 25th St S #4-205, ARLINGTON, VA 22206
MLS# VAAR2079968Listed by: COMPASS - Coming SoonOpen Sun, 12 to 2pm
 $565,000Coming Soon1 beds 2 baths1,400 sq. ft.
4626 34th St S, ARLINGTON, VA 22206
MLS# VAAR2079978Listed by: LONG & FOSTER REAL ESTATE, INC. - Coming Soon
 $339,500Coming Soon1 beds 1 baths930 sq. ft.
4141 N Henderson Rd #307, ARLINGTON, VA 22203
MLS# VAAR2080066Listed by: ELLIS LILY REALTY - Coming Soon
 $370,000Coming Soon1 beds 1 baths640 sq. ft.
1050 N Taylor St #1-204, ARLINGTON, VA 22201
MLS# VAAR2080042Listed by: EXP REALTY, LLC - Coming Soon
 $435,000Coming Soon2 beds 1 baths994 sq. ft.
1400 S Barton St S #424, ARLINGTON, VA 22204
MLS# VAAR2077980Listed by: KW METRO CENTER


Protect your home and budget from life's surprises with an Assurant Home Warranty, backed by a partner that supports you through every step of homeownership. Explore Plans.
©2026 Century 21 Real Estate LLC. All rights reserved. CENTURY 21®, the CENTURY 21 Logo and C21® are service marks owned by Century 21 Real Estate LLC. Century 21 Real Estate LLC fully supports the principles of the Fair Housing Act and the Equal Opportunity Act. Each office is independently owned and operated. Listing information is deemed reliable but not guaranteed accurate.