
3731 2nd St S, Arlington, VA 22204
Local realty services provided by:CENTURY 21 New Millennium
3731 2nd St S,Arlington, VA 22204
$749,000
- 2 Beds
- 1 Baths
- 1,112 sq. ft.
- Single family
- Coming Soon
Upcoming open houses
- Sun, Sep 2001:00 pm - 03:00 pm
Listed by: karina b srebrow
Office: beltran & associates realty llc.
MLS#:VAAR2079916
Source:BRIGHTMLS
Price summary
- Price:$749,000
- Price per sq. ft.:$673.56
About this home
Welcome to this charming all-brick Colonial on a quiet street in desirable Arlington Heights. Situated at the end of the block, this inviting home offers a wonderful combination of classic character, thoughtful updates, private outdoor space, and everyday convenience—with no HOA. Inside, refinished hardwood floors flow throughout the main living areas, complemented by an open kitchen/dining room featuring cherry cabinetry, granite countertops, and stainless steel appliances. The home provides two bedrooms and one full bath over 3 levels. The newly refinished recreation room adds flexible living space with new luxury vinyl plank flooring—perfect for a family room, home office, exercise area, or media space. Enjoy the beautifully landscaped garden, private patio, and privacy fence—an inviting setting for morning coffee, outdoor dining, entertaining, or relaxing at the end of the day. A paver driveway provides convenient off-street parking, while the home's end-of-block location offers a peaceful setting. The location is exceptionally convenient. Walk to Ruthie’s All Day, the TJ Community Center with tennis courts and fields, and Alice Fleet Elementary School. Bus stop is conveniently located at the end of the street, and Ballston Metro is just over a mile away. Enjoy easy access to Route 50, Washington, DC, Old Town Alexandria, and Ballston. OPEN HOUSE: Sunday, September 20th from 1:00–3:00 PM. Professional photography and video tour will be posted....
Contact an agent
Home facts
- Year built:1942
- Subdivision & Development:ARLINGTON HEIGHTS
- Listing ID #:VAAR2079916
- Updated:September 16, 2026 at 10:51 PM
Rooms and interior
- Bedrooms:2
- Total bathrooms:1
- Full bathrooms:1
- Flooring:Hardwood, Luxury Vinyl Plank
- Dining Description:Combination Kitchen/Dining, Dining Area, Dining Room
- Kitchen Description:Built-In Microwave, Dishwasher, Disposal, Oven/Range - Gas, Refrigerator, Stainless Steel Appliances, Upgraded Countertops
- Bedroom Description:Primary Bedroom
- Basement:Yes
- Basement Description:Heated, Improved, Interior Access, Partially Finished
- Living area:1,112 sq. ft.
Heating and cooling
- Cooling:Central A/C
- Heating:Forced Air, Natural Gas
Structure and exterior
- Roof:Architectural Shingle
- Year built:1942
- Building area:1,112 sq. ft.
- Lot area:0.11 Acres
- Lot Features:Front Yard, Landscaping, Level, Rear Yard, Suburban
- Architectural Style:Colonial
- Construction Materials:Brick
- Foundation Description:Permanent
- Levels:3 Story
Schools
- High school:WAKEFIELD
- Middle school:JEFFERSON
- Elementary school:ALICE WEST FLEET
Utilities
- Water:Public
- Sewer:Private Sewer
Finances and disclosures
- Price:$749,000
- Price per sq. ft.:$673.56
- Tax amount:$7,336 (2026)
Features and amenities
- Laundry features:Dryer, Washer - Front Loading
- Amenities:Ceiling Fan(s)
Parking
- Parking description:On Street
New listings near 3731 2nd St S
- Coming SoonOpen Fri, 5 to 6:30pm
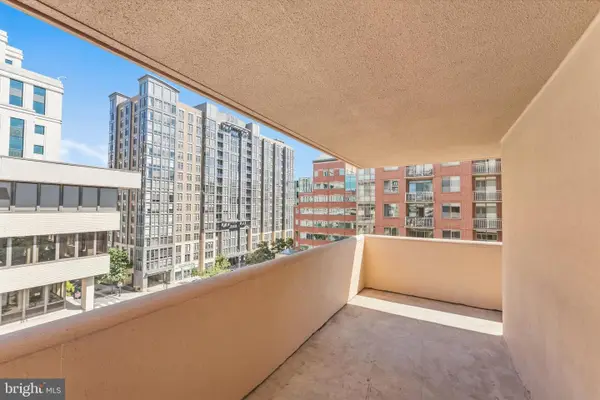 $325,000Coming Soon1 beds 1 baths597 sq. ft.
1301 N Courthouse Rd #1216, ARLINGTON, VA 22201
MLS# VAAR2079820Listed by: CORCORAN MCENEARNEY - Coming Soon
 $650,000Coming Soon2 beds 2 baths1,200 sq. ft.
3713 1st Rd S, ARLINGTON, VA 22204
MLS# VAAR2079932Listed by: PEARSON SMITH REALTY, LLC - Coming Soon
 $375,000Coming Soon2 beds 1 baths755 sq. ft.
2731 S Walter Reed Dr #c, ARLINGTON, VA 22206
MLS# VAAR2079930Listed by: KELLER WILLIAMS CAPITAL PROPERTIES - Coming SoonOpen Sat, 1 to 3pm
 $515,000Coming Soon2 beds 1 baths866 sq. ft.
2101 N Monroe St #314, ARLINGTON, VA 22207
MLS# VAAR2076456Listed by: COMPASS - Coming SoonOpen Sat, 12 to 2pm
 $525,000Coming Soon2 beds 3 baths1,088 sq. ft.
3812 9th Rd S #3812, ARLINGTON, VA 22204
MLS# VAAR2079822Listed by: COMPASS - Coming Soon
 $1,450,000Coming Soon3 beds 2 baths1,226 sq. ft.
6816 29th St N, ARLINGTON, VA 22213
MLS# VAAR2079558Listed by: CORCORAN MCENEARNEY - Coming SoonOpen Sat, 2 to 4pm
 $1,799,900Coming Soon3 beds 4 baths3,370 sq. ft.
1588 N Colonial Ter, ARLINGTON, VA 22209
MLS# VAAR2078638Listed by: TTR SOTHEBY'S INTERNATIONAL REALTY - Coming SoonOpen Sat, 1 to 3pm
 $614,900Coming Soon2 beds 1 baths873 sq. ft.
1021 N Garfield St #617, ARLINGTON, VA 22201
MLS# VAAR2079826Listed by: REAL BROKER, LLC - ARLINGTON - Coming Soon
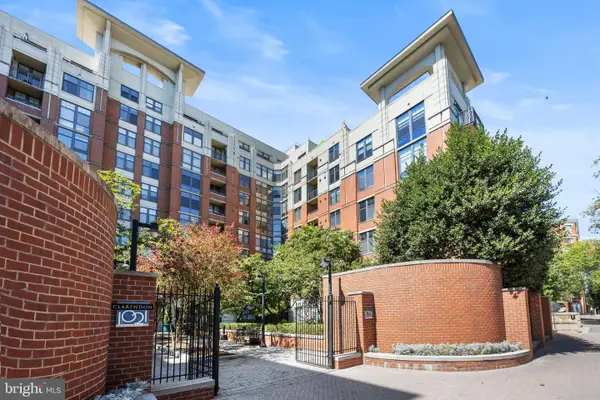 $665,000Coming Soon2 beds 1 baths978 sq. ft.
1021 N Garfield St #b38, ARLINGTON, VA 22201
MLS# VAAR2079512Listed by: KELLER WILLIAMS CAPITAL PROPERTIES


Protect your home and budget from life's surprises with an Assurant Home Warranty, backed by a partner that supports you through every step of homeownership. Explore Plans.
©2026 Century 21 Real Estate LLC. All rights reserved. CENTURY 21®, the CENTURY 21 Logo and C21® are service marks owned by Century 21 Real Estate LLC. Century 21 Real Estate LLC fully supports the principles of the Fair Housing Act and the Equal Opportunity Act. Each office is independently owned and operated. Listing information is deemed reliable but not guaranteed accurate.