
2101 N Monroe St #314, Arlington, VA 22207
Local realty services provided by:CENTURY 21 Reilly Realtors
2101 N Monroe St #314,Arlington, VA 22207
$515,000
- 2 Beds
- 1 Baths
- 866 sq. ft.
- Condominium
- Coming Soon
Listed by: stephanie richey
Office: compass
MLS#:VAAR2076456
Source:BRIGHTMLS
Price summary
- Price:$515,000
- Price per sq. ft.:$594.69
About this home
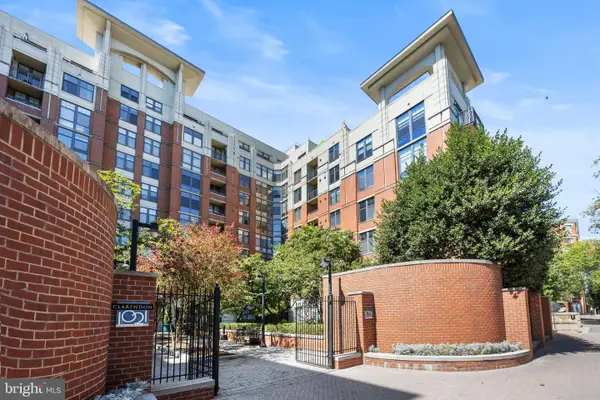
Welcome to this beautifully updated, corner-unit in the highly desirable Dominion Heights, nestled in North Arlington's sought-after Maywood/Cherrydale neighborhood. Built in 2013, this spacious residence is filled with natural light thanks to its abundance of windows and features hardwood floors, recessed lighting, and an open-concept layout designed for comfortable everyday living and entertaining. Take in stunning views of the Washington Monument and the city skyline right from your living room.
The chef-inspired kitchen is a standout, boasting granite countertops, stainless steel appliances, a gas cooktop, ample cabinetry, a bar-height counter, and generous prep space. The spacious bedroom offers a newly installed ceiling fan (2025), an in-unit washer and dryer (2024). Additional updates include a newer HVAC system (2021) and recessed lighting (2023).
Dominion Heights is a secure, professionally managed, pet-friendly building featuring controlled access, elevator service, garage parking, ample guest parking, a community room, and a beautifully furnished outdoor terrace complete with seating, picnic areas, and grilling stations. Recent building improvements include a new security system and new garage door/opener (2026).
Perfectly situated for commuters, a Metrobus stop is located directly in front of the building, with easy access to nearby bike trails, I-66, and the Ballston Metro. You'll also enjoy being less than one mile from Ballston Quarter and Clarendon, with Reagan National Airport, Pentagon City, and Washington, D.C. all within a short drive. Everyday conveniences are just outside your door, including Safeway, The Italian Store, Starbucks, and the upcoming Sprouts Farmers Market!...
Contact an agent
Home facts
- Year built:2013
- Subdivision & Development:DOMINION HEIGHTS
- Listing ID #:VAAR2076456
- Updated:September 16, 2026 at 10:28 AM
Rooms and interior
- Bedrooms:2
- Total bathrooms:1
- Full bathrooms:1
- Flooring:Hardwood
- Kitchen Description:Built-In Microwave, Built-In Range, Cooktop, Dishwasher, Disposal, Exhaust Fan, Oven - Wall, Recessed Lighting, Water Heater
- Bedroom Description:Walk In Closet(s)
- Living area:866 sq. ft.
Heating and cooling
- Cooling:Central A/C
- Heating:Electric, Forced Air
Structure and exterior
- Year built:2013
- Building area:866 sq. ft.
- Construction Materials:Brick
- Exterior Features:BBQ Grill, Extensive Hardscape, Exterior Lighting
- Levels:1 Story
Utilities
- Water:Public
- Sewer:Public Septic, Public Sewer
Finances and disclosures
- Price:$515,000
- Price per sq. ft.:$594.69
- Tax amount:$4,860 (2026)
Features and amenities
- Laundry features:Dryer In Unit, Washer In Unit, Washer/Dryer Stacked
- Amenities:Ceiling Fan(s), Recessed Lighting, Security System, Window Treatments
Parking
- Parking description:Assigned, Parking Garage, Underground
- Garage:Yes
- Garage spaces:1
New listings near 2101 N Monroe St #314
- Coming SoonOpen Sat, 12 to 2pm
 $525,000Coming Soon2 beds 3 baths1,088 sq. ft.
3812 9th Rd S #3812, ARLINGTON, VA 22204
MLS# VAAR2079822Listed by: COMPASS - Coming Soon
 $1,450,000Coming Soon3 beds 2 baths1,226 sq. ft.
6816 29th St N, ARLINGTON, VA 22213
MLS# VAAR2079558Listed by: CORCORAN MCENEARNEY - Coming SoonOpen Sat, 2 to 4pm
 $1,799,900Coming Soon3 beds 4 baths3,370 sq. ft.
1588 N Colonial Ter, ARLINGTON, VA 22209
MLS# VAAR2078638Listed by: TTR SOTHEBY'S INTERNATIONAL REALTY - Coming SoonOpen Sat, 1 to 3pm
 $614,900Coming Soon2 beds 1 baths873 sq. ft.
1021 N Garfield St #617, ARLINGTON, VA 22201
MLS# VAAR2079826Listed by: REAL BROKER, LLC - ARLINGTON - Coming Soon
 $665,000Coming Soon2 beds 1 baths978 sq. ft.
1021 N Garfield St #b38, ARLINGTON, VA 22201
MLS# VAAR2079512Listed by: KELLER WILLIAMS CAPITAL PROPERTIES - Coming Soon
 $1,300,000Coming Soon4 beds 3 baths2,500 sq. ft.
2524 N Ridgeview Rd N, ARLINGTON, VA 22207
MLS# VAAR2079750Listed by: TTR SOTHEBY'S INTERNATIONAL REALTY - Coming SoonOpen Sat, 1 to 3pm
 $715,000Coming Soon3 beds 3 baths1,684 sq. ft.
2040 6th St S, ARLINGTON, VA 22204
MLS# VAAR2079784Listed by: COMPASS - Coming Soon
 $719,500Coming Soon2 beds 2 baths1,077 sq. ft.
1111 19th St N #1503, ARLINGTON, VA 22209
MLS# VAAR2079758Listed by: CORCORAN MCENEARNEY - Coming SoonOpen Sat, 1 to 3pm
 $229,999Coming Soon1 beds 1 baths705 sq. ft.
1200 S Arlington Ridge Rd #205, ARLINGTON, VA 22202
MLS# VAAR2079714Listed by: KELLER WILLIAMS REALTY


Protect your home and budget from life's surprises with an Assurant Home Warranty, backed by a partner that supports you through every step of homeownership. Explore Plans.
©2026 Century 21 Real Estate LLC. All rights reserved. CENTURY 21®, the CENTURY 21 Logo and C21® are service marks owned by Century 21 Real Estate LLC. Century 21 Real Estate LLC fully supports the principles of the Fair Housing Act and the Equal Opportunity Act. Each office is independently owned and operated. Listing information is deemed reliable but not guaranteed accurate.