3934 9th Rd S, Arlington, VA 22204
Local realty services provided by:CENTURY 21 New Millennium
Upcoming open houses
- Sat, Oct 0312:00 pm - 02:00 pm
- Sun, Oct 0412:00 pm - 02:00 pm
Listed by: ellen g heather
Office: long & foster real estate, inc.
MLS#:VAAR2080272
Source:BRIGHTMLS
Price summary
- Price:$575,000
- Price per sq. ft.:$368.59
About this home
Here is a great opportunity to own one of the larger townhouses in Dundree Knoll, the small enclave of townhomes that anchors Arlington’s Alcova Heights neighborhood. This three-level end unit lives much more like a detached home than you might expect, with windows on three sides, generous room sizes, a wood burning fireplace, two wonderful outdoor living areas and a setting that gives the home an unusual sense of privacy. Rather than facing the parking area, the front of the home looks toward neighboring homes and the green space between them. And the home sits well above the surrounding ground level, adding to the feeling of privacy. * The main level is open, light and bright, with an easy flow between the living / dining area and the kitchen. There is plenty of counter space and cabinetry in the kitchen, a half bath on this level and access to a generously sized deck that extends the living space outdoors. * Upstairs, two well-sized bedrooms each enjoy their own ensuite bath and large closets; they are similar in size, take your pick of the one to be your primary bedroom. And both of the upstairs baths have been updated between 2022 and 2025. * The walk-out lower level adds even more living space, with a large recreation room plus a separate bonus room ready to be whatever you need it to be: office, exercise room, guest space, music room, hobby room... you decide. Fully renovated in 2022, this level also includes a half bath and opens directly to a full patio shaded by one of the few mature trees within the community. Between the deck above and patio below, there is a surprising amount of outdoor space to enjoy. * This home has been lightly lived in, well maintained and thoughtfully updated. Per the Sellers, the HVAC was replaced around 2022, the basement and its bath were renovated in 2022, the upstairs baths were updated between 2022 and 2025, and the hot water heater was replaced in December 2025. * The exterior has been well maintained and cared for through the years. Dundree Knoll is a condominium community and all of the exterior maintenance, including the roof, is handled by the Condominium Association. * Parking is easy in this community. Two parking spaces convey with the home, one assigned space (#37B) and a guest pass that may be used in any unreserved spot, with additional street parking surrounding the community. * And then there is the location. Tucked into an established Arlington neighborhood, this home is remarkably close to so much of Arlington, Alexandria and the D.C. area, with easy access to Columbia Pike, I-395, Route 50, Washington, D.C., the Pentagon and Fort Myer. * None of these larger three-level models has come on the market since the summer of 2025. If you have been waiting for a home with a little more space, a little more privacy and a lot of flexibility, why not come by and see if this one feels like home... (Blink exterior cameras on premises and Alexa inside)....
Contact an agent
Home facts
- Year built:1986
- Subdivision & Development:DUNDREE KNOLL
- Listing ID #:VAAR2080272
- Updated:September 30, 2026 at 05:05 PM
Rooms and interior
- Bedrooms:2
- Total bathrooms:4
- Full bathrooms:2
- Half bathrooms:2
- Flooring:Ceramic Tile, Laminated, Luxury Vinyl Plank
- Dining Description:Dining Room
- Bathrooms Description:Bathroom 1, Bathroom 2, Half Bath
- Kitchen Description:Built-In Microwave, Dishwasher, Disposal, Refrigerator, Stove
- Basement:Yes
- Basement Description:Connecting Stairway, Walkout Level
- Living area:1,560 sq. ft.
Heating and cooling
- Cooling:Ceiling Fan(s), Central A/C
- Heating:Central, Electric
Structure and exterior
- Roof:Asphalt, Shingle
- Year built:1986
- Building area:1,560 sq. ft.
- Architectural Style:Colonial
- Construction Materials:Frame, Vinyl Siding
- Exterior Features:Deck(s), Patio(s)
- Foundation Description:Slab
- Levels:3 Story
Schools
- High school:WAKEFIELD
- Middle school:JEFFERSON
- Elementary school:BARCROFT
Utilities
- Water:Public
- Sewer:Public Sewer
Finances and disclosures
- Price:$575,000
- Price per sq. ft.:$368.59
- Tax amount:$6,448 (2026)
Features and amenities
- Laundry features:Dryer, Washer
- Amenities:Ceiling Fan(s), Window Treatments
Parking
- Parking description:Assigned, Parking Lot, Unassigned
New listings near 3934 9th Rd S
- Coming Soon
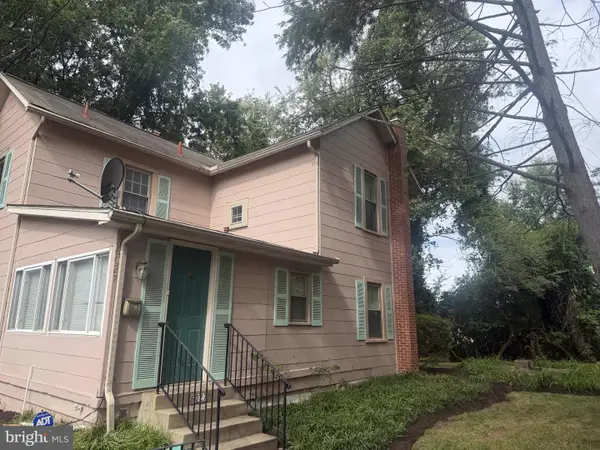 $997,000Coming Soon3 beds 2 baths1,485 sq. ft.
6027 29th St N, ARLINGTON, VA 22207
MLS# VAAR2080388Listed by: EXP REALTY, LLC - Coming SoonOpen Thu, 4 to 6pm
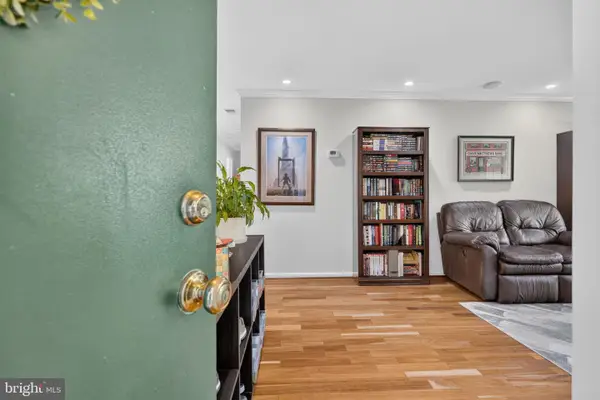 $395,000Coming Soon2 beds 1 baths796 sq. ft.
2050 N Calvert St #404, ARLINGTON, VA 22201
MLS# VAAR2080482Listed by: COMPASS - Coming SoonOpen Sat, 2 to 4pm
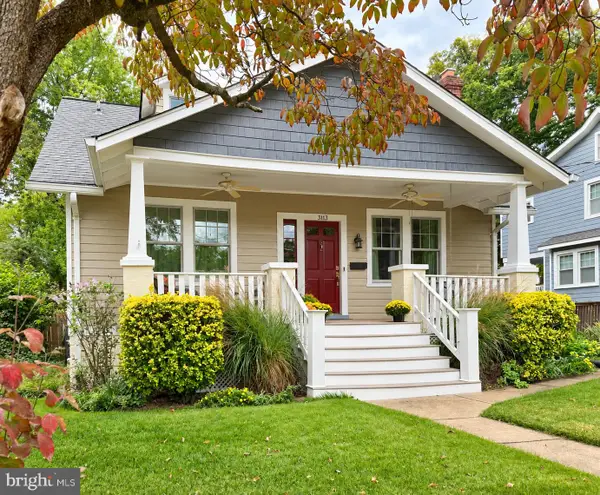 $1,395,000Coming Soon4 beds 2 baths2,288 sq. ft.
3113 2nd Rd N, ARLINGTON, VA 22201
MLS# VAAR2080428Listed by: KW METRO CENTER - Coming Soon
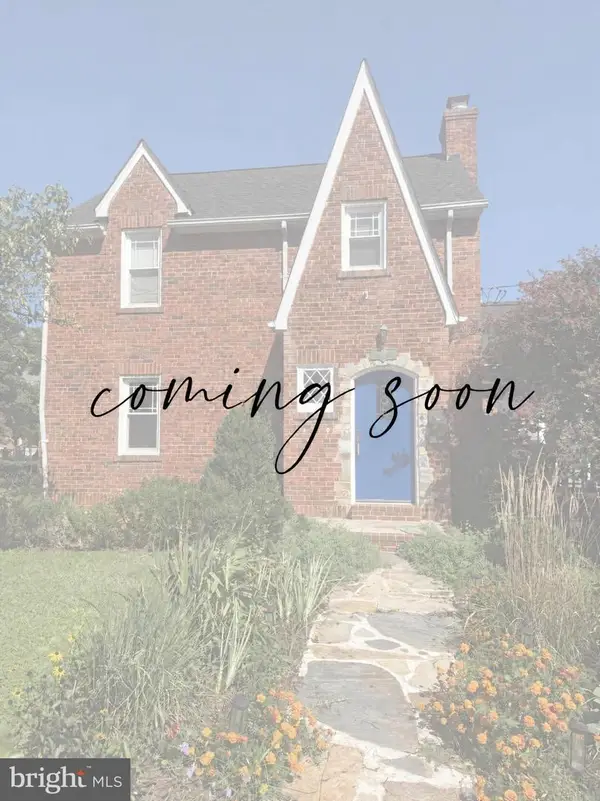 $825,000Coming Soon3 beds 2 baths1,675 sq. ft.
1401 S Monroe St S, ARLINGTON, VA 22204
MLS# VAAR2080084Listed by: SAMSON PROPERTIES - Coming Soon
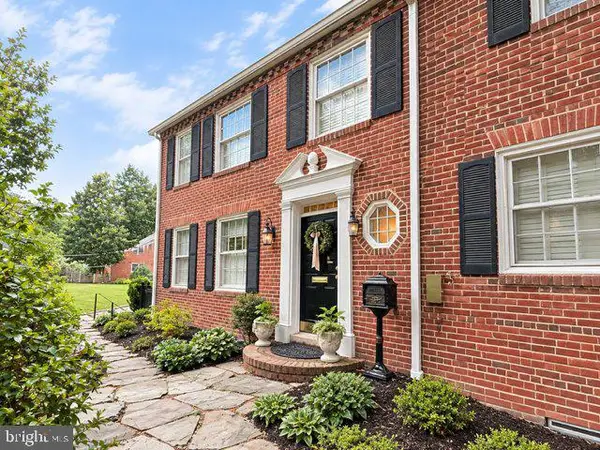 $1,725,000Coming Soon4 beds 3 baths3,216 sq. ft.
3705 Lorcom Ln, ARLINGTON, VA 22207
MLS# VAAR2080440Listed by: LONG & FOSTER REAL ESTATE, INC. - Coming SoonOpen Sun, 1 to 3pm
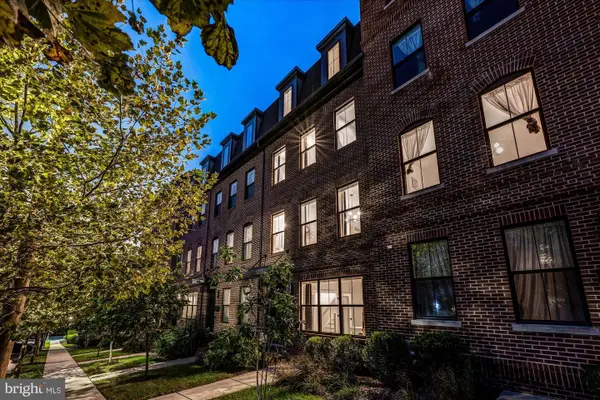
 $1,750,000Coming Soon4 beds 5 baths2,400 sq. ft.
2118 18th St N, ARLINGTON, VA 22201
MLS# VAAR2077822Listed by: CENTURY 21 REDWOOD REALTY - Coming Soon
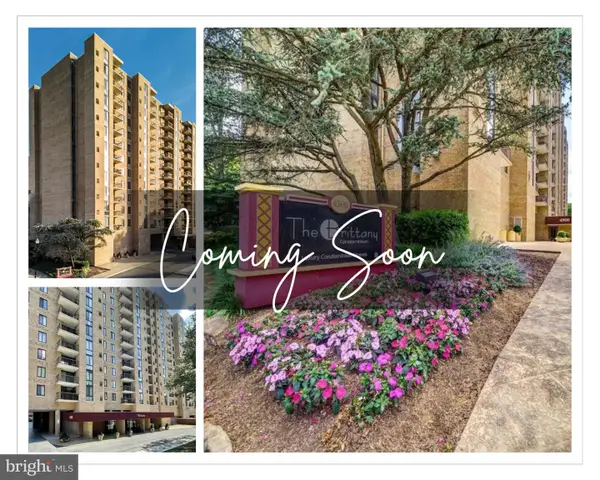 $420,000Coming Soon2 beds 2 baths1,448 sq. ft.
4500 S Four Mile Run Dr #501, ARLINGTON, VA 22204
MLS# VAAR2080330Listed by: SAMSON PROPERTIES - Coming SoonOpen Thu, 4 to 7pm
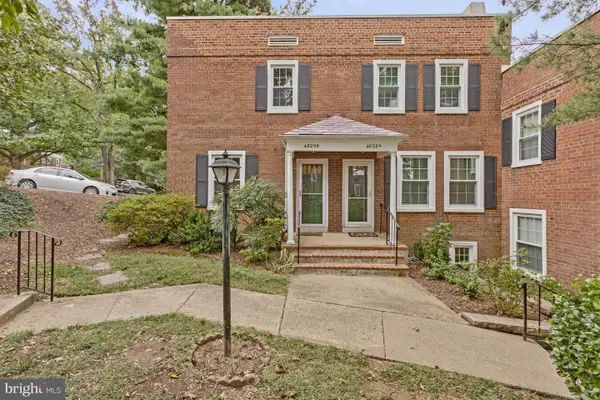 $545,000Coming Soon2 beds 2 baths1,383 sq. ft.
4829 28th St S #b, ARLINGTON, VA 22206
MLS# VAAR2080220Listed by: EXP REALTY, LLC - Coming Soon
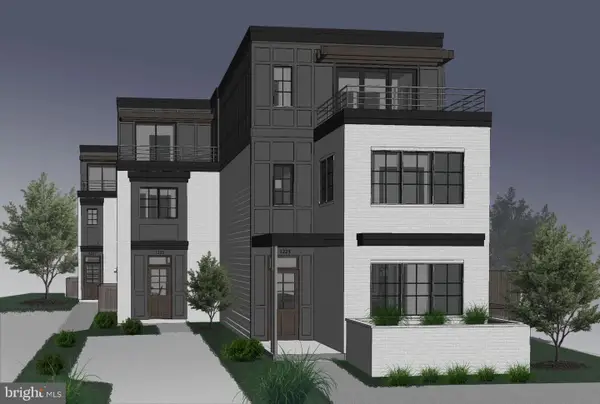 $1,550,000Coming Soon4 beds 4 baths2,500 sq. ft.
1223 N Quncy St, ARLINGTON, VA 22203
MLS# VAAR2080352Listed by: IRVIN REALTY LLC


Protect your home and budget from life's surprises with an Assurant Home Warranty, backed by a partner that supports you through every step of homeownership. Explore Plans.
©2026 Century 21 Real Estate LLC. All rights reserved. CENTURY 21®, the CENTURY 21 Logo and C21® are service marks owned by Century 21 Real Estate LLC. Century 21 Real Estate LLC fully supports the principles of the Fair Housing Act and the Equal Opportunity Act. Each office is independently owned and operated. Listing information is deemed reliable but not guaranteed accurate.