
3106 S Hayes St, Arlington, VA 22202
Local realty services provided by:CENTURY 21 The Real Estate Store
3106 S Hayes St,Arlington, VA 22202
$625,000
- 2 Beds
- 1 Baths
- 1,190 sq. ft.
- Single family
- Coming Soon
Listed by: tonya mckee finlay
Office: kw metro center
MLS#:VAAR2081666
Source:BRIGHTMLS
Price summary
- Price:$625,000
- Price per sq. ft.:$525.21
About this home
Darling brick duplex with modern updated white shaker style cabinetry, stainless appliances, stylish stained wood shelving and granite countertops. The bath is updated with stylish vanity and tile and newer fixtures. This home is just steps away from Amazon HQ2 National Landing Crystal City, Pentagon City, Reagan National Airport and Metro Stations local dining, shopping. county parks, bike and walking trails and so much more . 2 bedrooms 1 bath on the upper level, living room, dining space, kitchen on the main level, lower level recreation room and laundry with storage area and utility sink and a door to the patio and back yard with sculptured green space and a 2 car concrete driveway. Tankless water heater and furnace upgrades by current owner. Roof replaced Oct 2026. Welcome to your new home! Live in an incredible neighborhood with fantastic access to all that the DMV has to offer. Commute by bike, car, metro rail or bus.
Contact an agent
Home facts
- Year built:1941
- Subdivision & Development:OAKCREST
- Listing ID #:VAAR2081666
- Updated:November 01, 2026 at 03:35 AM
Rooms and interior
- Bedrooms:2
- Total bathrooms:1
- Full bathrooms:1
- Flooring:Ceramic Tile, Concrete, Hardwood
- Dining Description:Dining Area, Dining Room
- Bathrooms Description:Bathroom 1
- Kitchen Description:Built-In Microwave, Built-In Range, Dishwasher, Disposal, Icemaker, Oven/Range - Gas, Refrigerator, Upgraded Countertops, Water Heater
- Basement:Yes
- Basement Description:Improved, Interior Access, Outside Entrance, Partially Finished
- Living area:1,190 sq. ft.
Heating and cooling
- Cooling:Central A/C
- Heating:Forced Air, Natural Gas
Structure and exterior
- Roof:Architectural Shingle
- Year built:1941
- Building area:1,190 sq. ft.
- Lot area:0.06 Acres
- Lot Features:Front Yard, Landscaping, Rear Yard, Urban, Vegetation Planting
- Architectural Style:Traditional
- Construction Materials:Brick Veneer
- Exterior Features:Patio(s), Porch(es), Sidewalks
- Foundation Description:Block
- Levels:3 Story
Schools
- High school:WAKEFIELD
- Middle school:GUNSTON
- Elementary school:OAKRIDGE
Utilities
- Water:Public
- Sewer:Public Sewer
Finances and disclosures
- Price:$625,000
- Price per sq. ft.:$525.21
- Tax amount:$5,942 (2026)
Features and amenities
- Laundry features:Dryer, Washer
- Amenities:Window Treatments
Parking
- Parking description:Concrete Driveway
New listings near 3106 S Hayes St
- Coming Soon
 $1,950,000Coming Soon5 beds 5 baths5,654 sq. ft.
4304 Lorcom Ln, ARLINGTON, VA 22207
MLS# VAAR2081590Listed by: LONG & FOSTER REAL ESTATE, INC. - Coming Soon
 $120,000Coming Soon-- beds 1 baths401 sq. ft.
1011 Arlington Blvd N #403, ARLINGTON, VA 22209
MLS# VAAR2081570Listed by: SWEET HOMES AMERICA INCORPORATED - Coming Soon
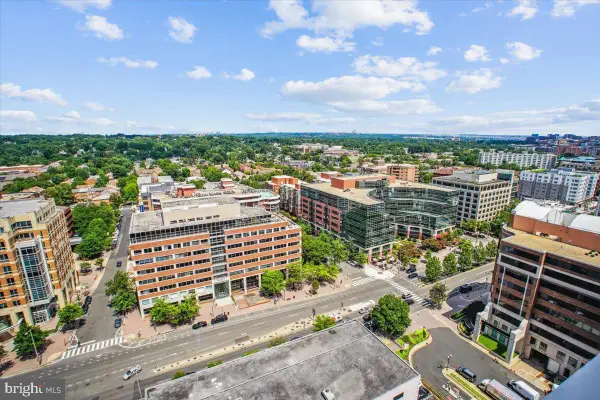 $439,900Coming Soon1 beds 1 baths688 sq. ft.
851 N Glebe Rd N #2015, ARLINGTON, VA 22203
MLS# VAAR2081608Listed by: RE/MAX ALLEGIANCE - Coming Soon
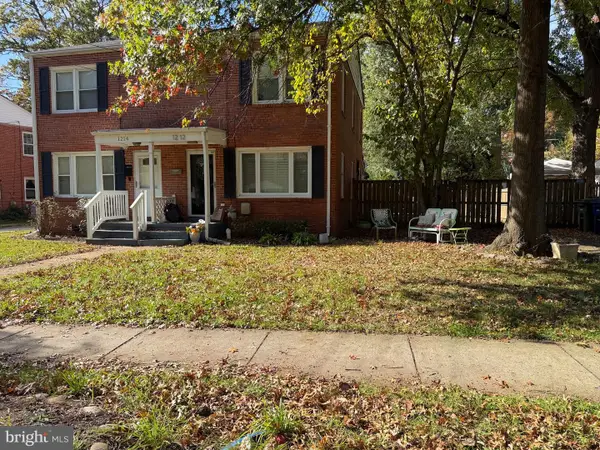 $580,000Coming Soon3 beds 1 baths1,152 sq. ft.
1212 S Buchanan St S, ARLINGTON, VA 22204
MLS# VAAR2081358Listed by: REDFIN CORPORATION - Coming Soon
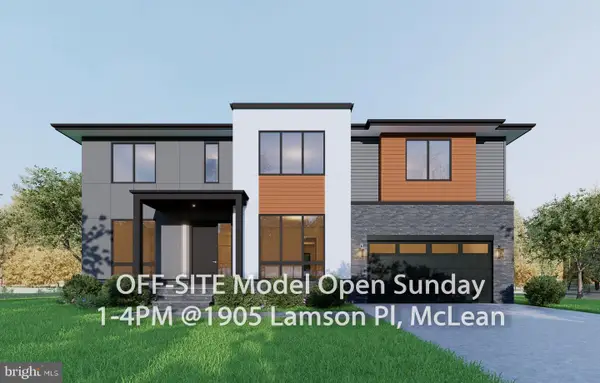 $2,999,999Coming Soon7 beds 7 baths7,062 sq. ft.
2418 N Ottawa St, ARLINGTON, VA 22205
MLS# VAAR2081492Listed by: INNOVATION PROPERTIES, LLC - Coming Soon
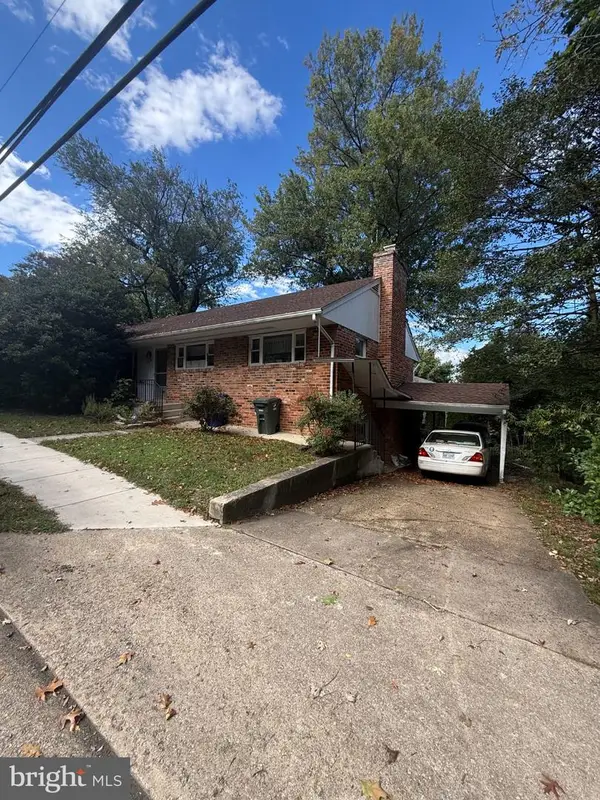 $850,000Coming Soon3 beds 3 baths1,323 sq. ft.
2841 Fort Scott Dr, ARLINGTON, VA 22202
MLS# VAAR2081458Listed by: COMPASS - Coming Soon
 $1,149,900Coming Soon3 beds 5 baths2,580 sq. ft.
1745 13th St S #1, ARLINGTON, VA 22204
MLS# VAAR2081576Listed by: SAMSON PROPERTIES - Coming Soon
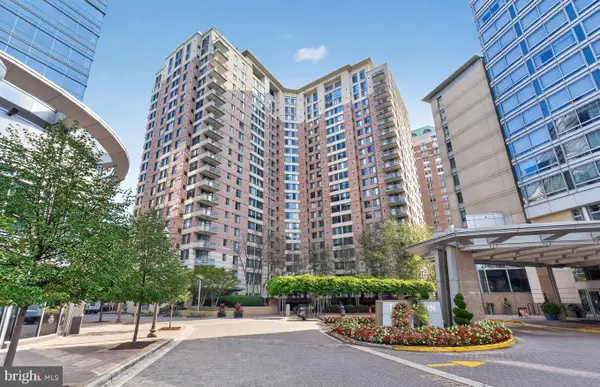 $447,000Coming Soon1 beds 1 baths870 sq. ft.
851 N Glebe Rd #806, ARLINGTON, VA 22203
MLS# VAAR2081440Listed by: PEARSON SMITH REALTY, LLC - Coming Soon
 $995,000Coming Soon1 beds 2 baths1,645 sq. ft.
1881 N Nash St #404, ARLINGTON, VA 22209
MLS# VAAR2081308Listed by: LONG & FOSTER REAL ESTATE, INC.


Protect your home and budget from life's surprises with an Assurant Home Warranty, backed by a partner that supports you through every step of homeownership. Explore Plans.
©2026 Century 21 Real Estate LLC. All rights reserved. CENTURY 21®, the CENTURY 21 Logo and C21® are service marks owned by Century 21 Real Estate LLC. Century 21 Real Estate LLC fully supports the principles of the Fair Housing Act and the Equal Opportunity Act. Each office is independently owned and operated. Listing information is deemed reliable but not guaranteed accurate.