1401 S Monroe St S, Arlington, VA 22204
Local realty services provided by:CENTURY 21 A Better Way
1401 S Monroe St S,Arlington, VA 22204
$825,000
- 3 Beds
- 2 Baths
- 1,675 sq. ft.
- Single family
- Coming Soon
Listed by: raymond a gernhart, ruth m garvey
Office: samson properties
MLS#:VAAR2080084
Source:BRIGHTMLS
Price summary
- Price:$825,000
- Price per sq. ft.:$492.54
About this home
Charming Tudor style home nestled on a desirable corner lot in the sought-after Douglas Park neighborhood. This inviting residence offers three spacious bedrooms on the upper level, providing comfortable living space and a classic layout. The main level features a generously sized kitchen, ideal for everyday living and entertaining, along with beautiful hardwood floors throughout. Step outside to enjoy the idyllic outdoor living space; perfect for morning coffee, al fresco dining, or relaxing with friends. Photos coming soon…….
Contact an agent
Home facts
- Year built:1938
- Subdivision & Development:DOUGLAS PARK
- Listing ID #:VAAR2080084
- Updated:September 30, 2026 at 01:57 PM
Rooms and interior
- Bedrooms:3
- Total bathrooms:2
- Full bathrooms:1
- Half bathrooms:1
- Rooms Total:8
- Flooring:Hardwood
- Dining Description:Dining Area
- Kitchen Description:Dishwasher, Disposal, Exhaust Fan, Extra Refrigerator/Freezer, Icemaker, Kitchen - Country, Oven/Range - Gas, Refrigerator
- Basement:Yes
- Basement Description:Connecting Stairway, Full, Partially Finished
- Living area:1,675 sq. ft.
Heating and cooling
- Cooling:Central A/C
- Heating:Forced Air, Natural Gas
Structure and exterior
- Year built:1938
- Building area:1,675 sq. ft.
- Lot area:0.13 Acres
- Lot Features:Corner, Landscaping
- Architectural Style:Tudor
- Construction Materials:Brick
- Exterior Features:Deck(s)
- Foundation Description:Block
- Levels:3 Story
Schools
- High school:WAKEFIELD
- Elementary school:RANDOLPH
Utilities
- Water:Public
- Sewer:Public Sewer
Finances and disclosures
- Price:$825,000
- Price per sq. ft.:$492.54
- Tax amount:$8,262 (2026)
Features and amenities
- Laundry features:Dryer, Washer
- Amenities:Double Pane Windows
Parking
- Parking description:Asphalt Driveway, Detached Garage, Garage Door Opener
- Garage:Yes
- Garage spaces:1
New listings near 1401 S Monroe St S
- Coming Soon
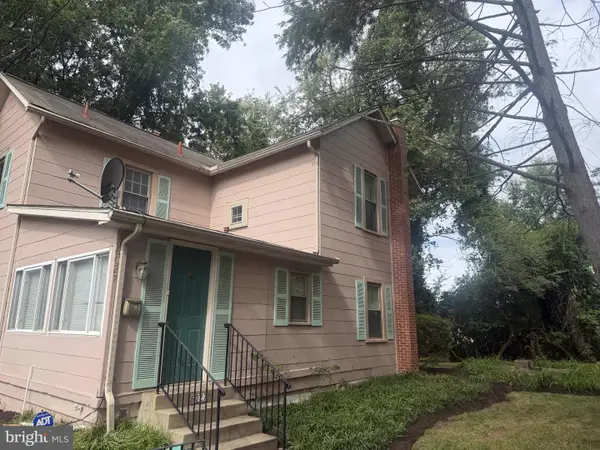 $997,000Coming Soon3 beds 2 baths1,485 sq. ft.
6027 29th St N, ARLINGTON, VA 22207
MLS# VAAR2080388Listed by: EXP REALTY, LLC - Coming SoonOpen Thu, 4 to 6pm
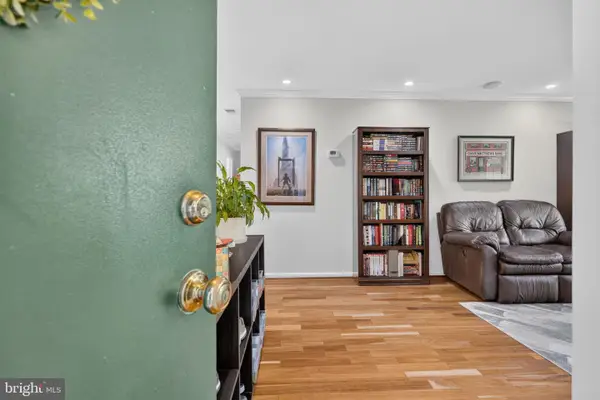 $395,000Coming Soon2 beds 1 baths796 sq. ft.
2050 N Calvert St #404, ARLINGTON, VA 22201
MLS# VAAR2080482Listed by: COMPASS - Coming SoonOpen Sat, 12 to 2pm
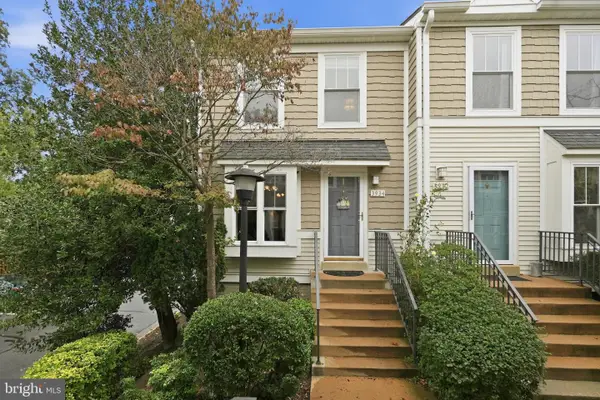 $575,000Coming Soon2 beds 4 baths1,560 sq. ft.
3934 9th Rd S, ARLINGTON, VA 22204
MLS# VAAR2080272Listed by: LONG & FOSTER REAL ESTATE, INC. - Coming SoonOpen Sat, 2 to 4pm
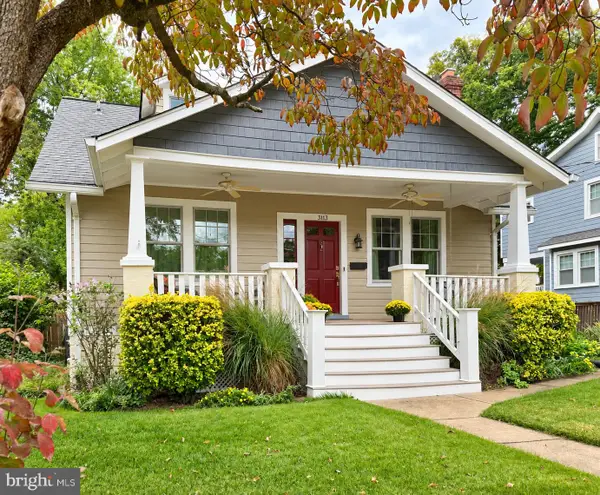 $1,395,000Coming Soon4 beds 2 baths2,288 sq. ft.
3113 2nd Rd N, ARLINGTON, VA 22201
MLS# VAAR2080428Listed by: KW METRO CENTER - Coming Soon
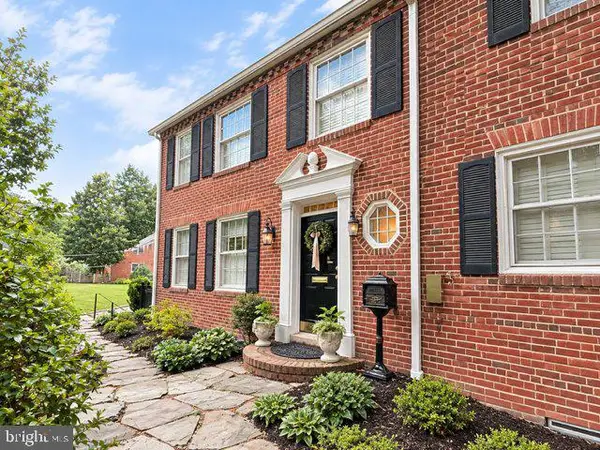 $1,725,000Coming Soon4 beds 3 baths3,216 sq. ft.
3705 Lorcom Ln, ARLINGTON, VA 22207
MLS# VAAR2080440Listed by: LONG & FOSTER REAL ESTATE, INC. - Coming SoonOpen Sun, 1 to 3pm
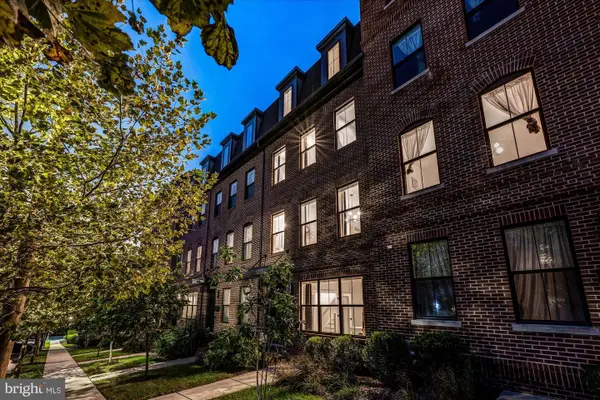
 $1,750,000Coming Soon4 beds 5 baths2,400 sq. ft.
2118 18th St N, ARLINGTON, VA 22201
MLS# VAAR2077822Listed by: CENTURY 21 REDWOOD REALTY - Coming Soon
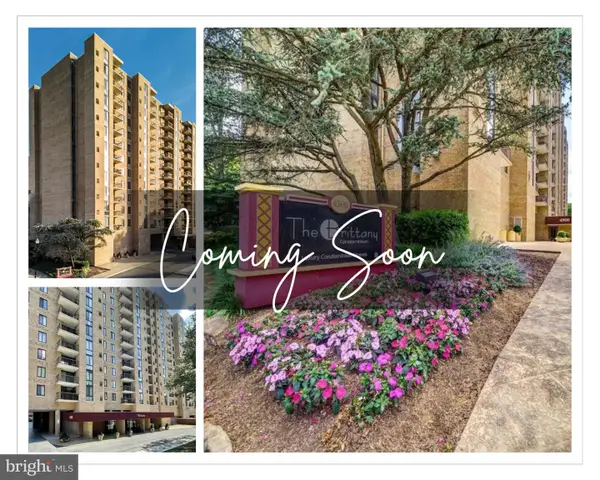 $420,000Coming Soon2 beds 2 baths1,448 sq. ft.
4500 S Four Mile Run Dr #501, ARLINGTON, VA 22204
MLS# VAAR2080330Listed by: SAMSON PROPERTIES - Coming SoonOpen Thu, 4 to 7pm
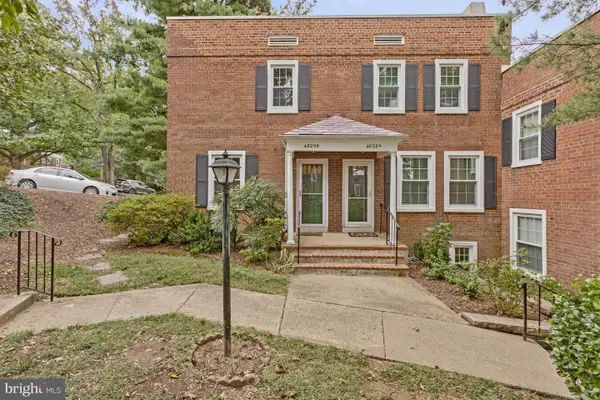 $545,000Coming Soon2 beds 2 baths1,383 sq. ft.
4829 28th St S #b, ARLINGTON, VA 22206
MLS# VAAR2080220Listed by: EXP REALTY, LLC - Coming Soon
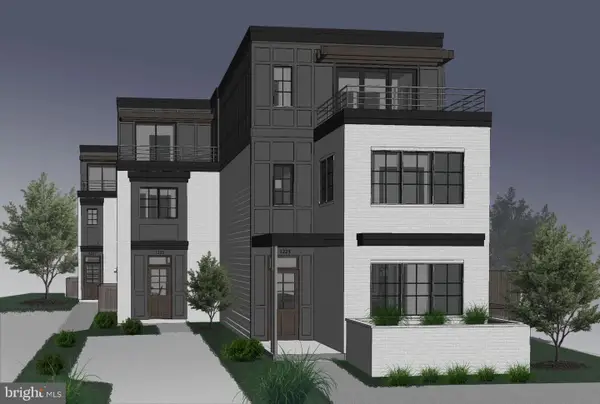 $1,550,000Coming Soon4 beds 4 baths2,500 sq. ft.
1223 N Quncy St, ARLINGTON, VA 22203
MLS# VAAR2080352Listed by: IRVIN REALTY LLC


Protect your home and budget from life's surprises with an Assurant Home Warranty, backed by a partner that supports you through every step of homeownership. Explore Plans.
©2026 Century 21 Real Estate LLC. All rights reserved. CENTURY 21®, the CENTURY 21 Logo and C21® are service marks owned by Century 21 Real Estate LLC. Century 21 Real Estate LLC fully supports the principles of the Fair Housing Act and the Equal Opportunity Act. Each office is independently owned and operated. Listing information is deemed reliable but not guaranteed accurate.