
4600 S Four Mile Run Dr #1028, Arlington, VA 22204
Local realty services provided by:CENTURY 21 Harris Hawkins & Co.
4600 S Four Mile Run Dr #1028,Arlington, VA 22204
$262,000
- 2 Beds
- 1 Baths
- - sq. ft.
- Condominium
- Sold
Listed by: veronique onteniente, fleur v howgill
Office: ttr sotheby's international realty
MLS#:VAAR2075192
Source:BRIGHTMLS
Sorry, we are unable to map this address
Price summary
- Price:$262,000
About this home
Welcome to The Carlton Community in Arlington!
Enjoy resort-style living with an impressive array of amenities, including 24-hour concierge service, an outdoor pool, grilling and lounge areas, a recreation room, a huge fitness center, sauna, showers, secure package room, and on-site management and maintenance.
This spacious 2-bedroom, 1-bath residence has been beautifully refreshed with BRAND NEW FLOORING, fresh PAINT throughout, and new light fixtures. The unit features NEW DOUBLE PANEL WINDOWS, central HVAC system 2018, and a NEW STOVE COMING SOON. An UNDERGROUND private PARKING space near elevator is also included + two additional spaces on the private parking lot. Ask for floor plan.
Relax on your spacious balcony overlooking peaceful treetop views. With comfort, convenience, and outstanding amenities all in one place, what more could you ask for? ALL UTILITIES INCLUDED!
Contact an agent
Home facts
- Year built:1965
- Subdivision & Development:THE CARLTON
- Listing ID #:VAAR2075192
- Added:65 day(s) ago
- Updated:August 20, 2026 at 06:04 AM
Rooms and interior
- Bedrooms:2
- Total bathrooms:1
- Full bathrooms:1
Heating and cooling
- Cooling:Convector
- Heating:90% Forced Air, Natural Gas
Structure and exterior
- Year built:1965
- Architectural Style:Contemporary
- Construction Materials:Brick
- Levels:1 Story
Utilities
- Water:Public
- Sewer:Public Septic
Finances and disclosures
- Price:$262,000
- Tax amount:$2,575 (2025)
Parking
- Parking description:Garage Door Opener, Parking Garage, Underground
- Garage:Yes
- Garage spaces:3
New listings near 4600 S Four Mile Run Dr #1028
- Coming Soon
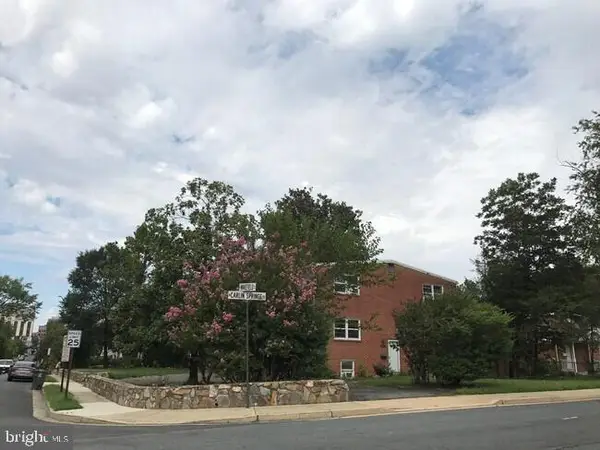 $1,475,000Coming Soon6 beds 3 baths
4521 N Carlin Springs Rd, ARLINGTON, VA 22203
MLS# VAAR2078492Listed by: MCWILLIAMS/BALLARD INC. - Coming Soon
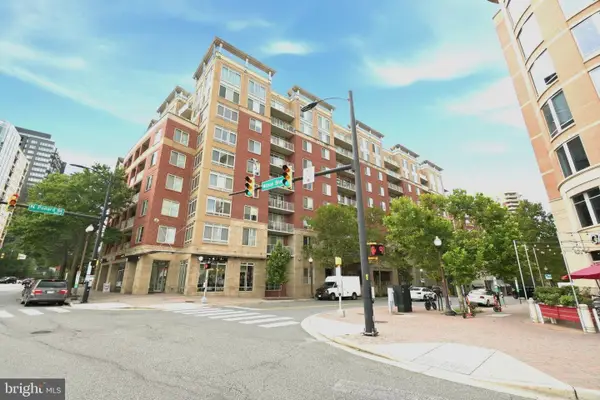 $765,000Coming Soon2 beds 2 baths
820 N Pollard St #909, ARLINGTON, VA 22203
MLS# VAAR2078580Listed by: COMPASS - Coming Soon
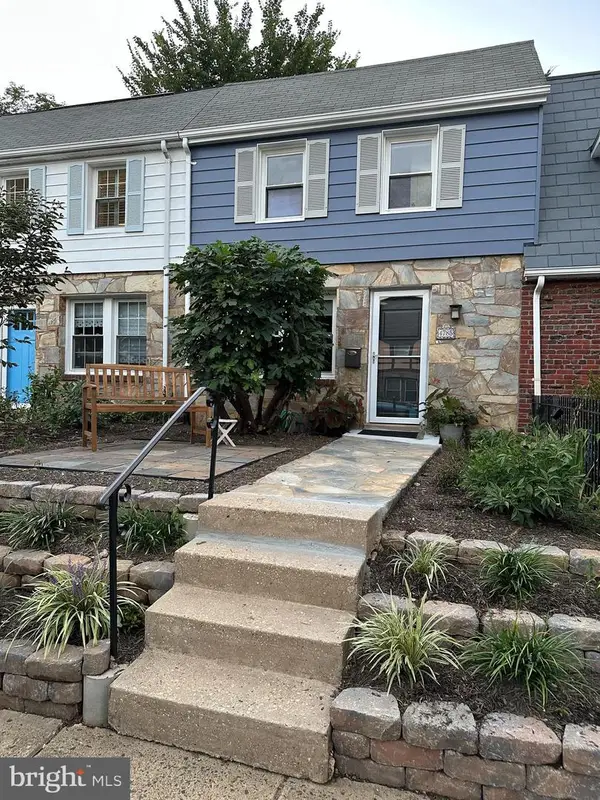 $680,000Coming Soon2 beds 2 baths
4785 21st Rd N, ARLINGTON, VA 22207
MLS# VAAR2078568Listed by: MCM REALTY COMPANY - Coming Soon
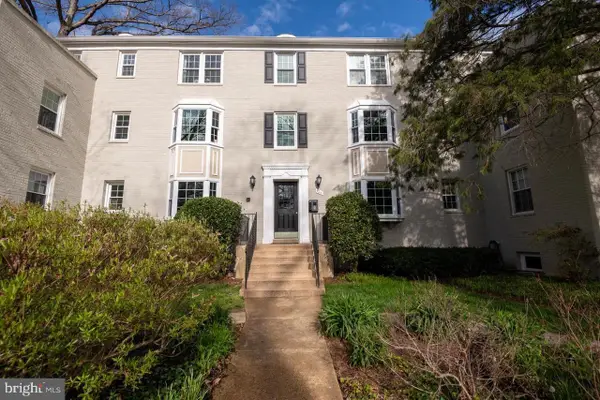 $247,500Coming Soon1 beds 1 baths
704 S Arlington Mill Dr #17302, ARLINGTON, VA 22204
MLS# VAAR2078452Listed by: LONG & FOSTER REAL ESTATE, INC. - Coming Soon
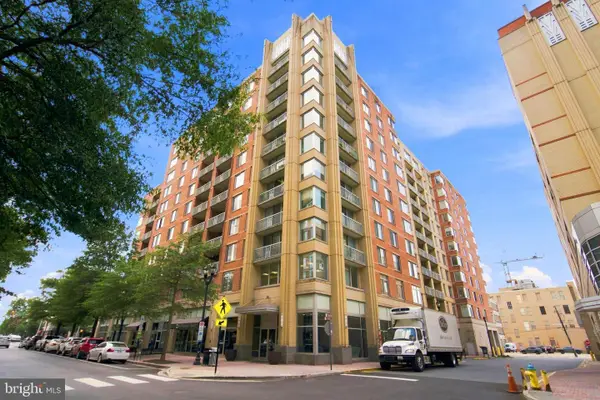 $499,900Coming Soon1 beds 1 baths
1020 N Highland St #509, ARLINGTON, VA 22201
MLS# VAAR2078524Listed by: MCWILLIAMS/BALLARD INC. - Coming Soon
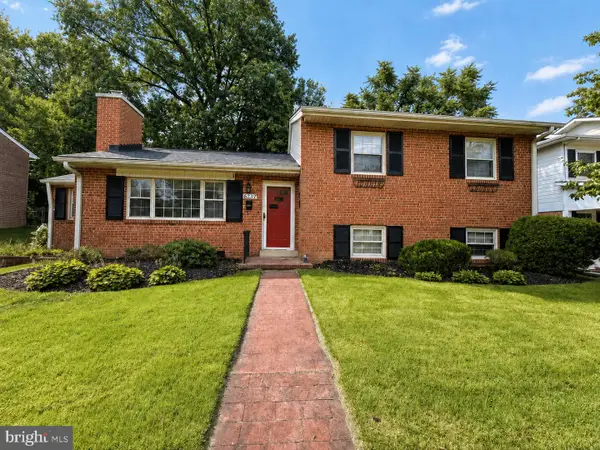 $1,100,000Coming Soon3 beds 2 baths
6237 12th St N, ARLINGTON, VA 22205
MLS# VAAR2078532Listed by: RLAH @PROPERTIES - Coming Soon
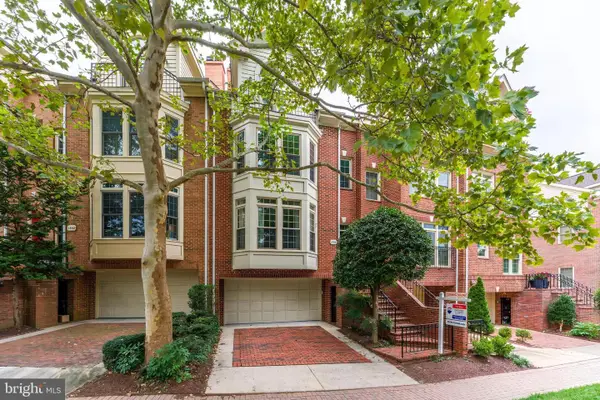 $1,650,000Coming Soon3 beds 3 baths
1544 N Colonial Ter, ARLINGTON, VA 22209
MLS# VAAR2078462Listed by: RE/MAX ALLEGIANCE - Coming Soon
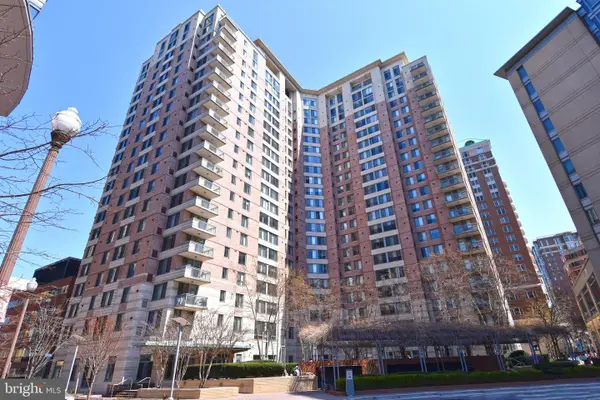 $459,500Coming Soon1 beds 1 baths
851 N Glebe Rd #1516, ARLINGTON, VA 22203
MLS# VAAR2077988Listed by: KW UNITED - Coming SoonOpen Sun, 12 to 2pm
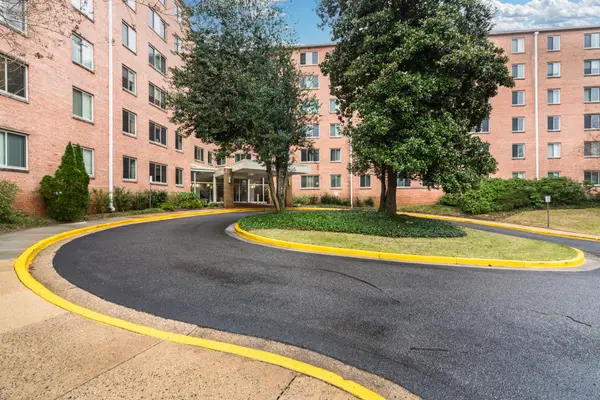 $239,000Coming Soon1 beds 1 baths
3000 Spout Run Pkwy #c407, ARLINGTON, VA 22201
MLS# VAAR2078498Listed by: COMPASS - Coming Soon
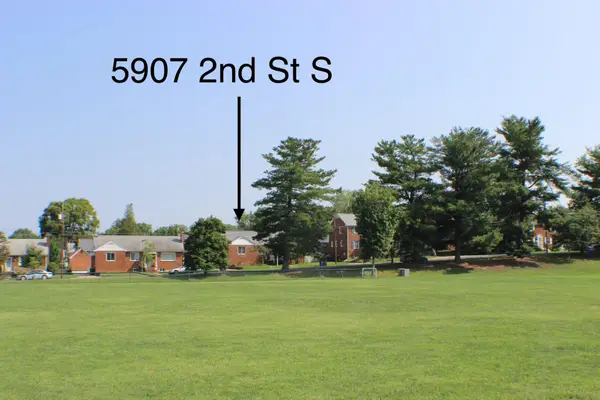 $799,000Coming Soon4 beds 2 baths
5907 2nd St S, ARLINGTON, VA 22204
MLS# VAAR2078436Listed by: SAMSON PROPERTIES


Protect your home and budget from life's surprises with an Assurant Home Warranty, backed by a partner that supports you through every step of homeownership. Explore Plans.
©2026 Century 21 Real Estate LLC. All rights reserved. CENTURY 21®, the CENTURY 21 Logo and C21® are service marks owned by Century 21 Real Estate LLC. Century 21 Real Estate LLC fully supports the principles of the Fair Housing Act and the Equal Opportunity Act. Each office is independently owned and operated. Listing information is deemed reliable but not guaranteed accurate.