4728 29th St S #a1, Arlington, VA 22206
Local realty services provided by:CENTURY 21 Alliance
4728 29th St S #a1,Arlington, VA 22206
$660,000
- 3 Beds
- 2 Baths
- - sq. ft.
- Condominium
- Sold
Listed by: brooke johnson, jessica s richardson
Office: compass
MLS#:VAAR2078750
Source:BRIGHTMLS
Sorry, we are unable to map this address
Price summary
- Price:$660,000
- Monthly HOA dues:$584
About this home
Rarely available, this sought-after Mt. Vernon model in Fairlington Villages offers 1,860 square feet across two finished levels .The heart of the home is the beautifully remodeled kitchen, featuring custom cabinetry, a spacious center island, and an open flow that makes entertaining effortless, complemented by gleaming hardwood floors throughout the main level.
The main level features two bedrooms and a full bath, along with access to a private balcony overlooking a spacious, fenced-in yard and patio — perfect for morning coffee or evening gatherings outdoors. The finished lower level adds excellent flexibility with a generous recreation room, an additional bedroom, and a full bath, ideal for guests, a home office, or extra living space.
Location is unbeatable: enjoy Fairlington’s community amenities including a recreation center, pools, tennis courts, and the popular Sunday Farmers Market, all just minutes from the shops and restaurants of Fairlington Plaza, Bradlee Center and Shirlington. Minutes to DCA, The Pentagon and DC...
Contact an agent
Home facts
- Year built:1944
- Subdivision & Development:FAIRLINGTON VILLAGES
- Listing ID #:VAAR2078750
- Added:29 day(s) ago
- Updated:October 25, 2026 at 06:01 AM
Rooms and interior
- Bedrooms:3
- Total bathrooms:2
- Full bathrooms:2
- Flooring:Hardwood
- Kitchen Description:Built-In Microwave, Dishwasher, Disposal, Kitchen - Island, Oven/Range - Electric, Recessed Lighting, Refrigerator, Stainless Steel Appliances, Upgraded Countertops, Water Heater
- Basement:Yes
- Basement Description:Fully Finished
Heating and cooling
- Cooling:Central A/C
- Heating:Electric, Heat Pump - Electric BackUp
Structure and exterior
- Year built:1944
- Architectural Style:Colonial
- Construction Materials:Brick
- Levels:2 Stories
Utilities
- Water:Public
- Sewer:Public Sewer
Finances and disclosures
- Price:$660,000
- Tax amount:$6,894 (2026)
Features and amenities
- Laundry features:Dryer, Washer
- Amenities:Intercom, Main Entrance Lock, Recessed Lighting, Window Treatments
Parking
- Parking description:On Street, Parking Lot
New listings near 4728 29th St S #a1
- Coming SoonOpen Sat, 1 to 3pm
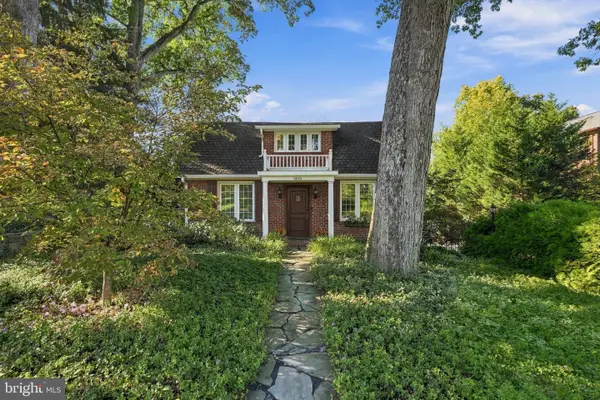 $1,399,000Coming Soon5 beds 4 baths2,384 sq. ft.
4518 N Glebe Rd, ARLINGTON, VA 22207
MLS# VAAR2081324Listed by: TTR SOTHEBY'S INTERNATIONAL REALTY - Coming Soon
 $895,000Coming Soon3 beds 3 baths1,904 sq. ft.
4043 Columbia Pike, ARLINGTON, VA 22204
MLS# VAAR2081354Listed by: SERHANT - Coming Soon
 $1,665,000Coming Soon2 beds 2 baths1,742 sq. ft.
1881 N Nash St #1712, ARLINGTON, VA 22209
MLS# VAAR2081236Listed by: LONG & FOSTER REAL ESTATE, INC. - Coming Soon
 $995,000Coming Soon1 beds 2 baths1,645 sq. ft.
1881 N Nash St #404, ARLINGTON, VA 22209
MLS# VAAR2081308Listed by: LONG & FOSTER REAL ESTATE, INC. - Coming Soon
 $2,725,000Coming Soon7 beds 8 baths6,573 sq. ft.
858 N Frederick St, ARLINGTON, VA 22205
MLS# VAAR2081162Listed by: RLAH @PROPERTIES - Coming Soon
 $288,000Coming Soon1 beds 1 baths453 sq. ft.
989 S Buchanan St #309, ARLINGTON, VA 22204
MLS# VAAR2081270Listed by: RLAH @PROPERTIES - Coming Soon
 $960,000Coming Soon3 beds 1 baths1,964 sq. ft.
4829 16th St N, ARLINGTON, VA 22205
MLS# VAAR2080110Listed by: LONG & FOSTER REAL ESTATE, INC. - Coming SoonOpen Thu, 5 to 7pm
 $2,295,000Coming Soon4 beds 5 baths3,577 sq. ft.
1034 N Cleveland St, ARLINGTON, VA 22201
MLS# VAAR2081188Listed by: RLAH @PROPERTIES - Coming Soon
 $2,199,000Coming Soon5 beds 5 baths4,605 sq. ft.
1517 N Edison St, ARLINGTON, VA 22205
MLS# VAAR2081214Listed by: SAMSON PROPERTIES - Coming SoonOpen Thu, 5 to 7pm
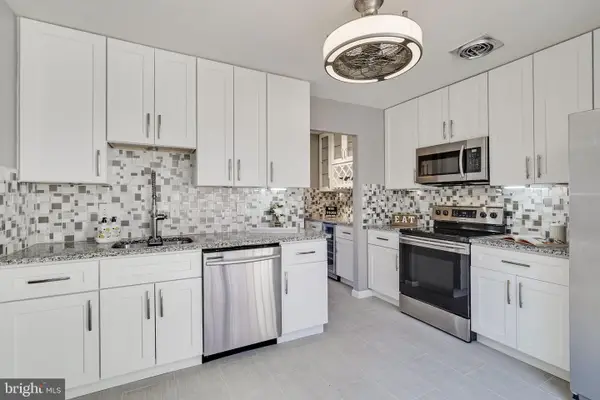
 $649,900Coming Soon3 beds 3 baths1,418 sq. ft.
2210 S Quincy St #2, ARLINGTON, VA 22204
MLS# VAAR2081284Listed by: CENTURY 21 NEW MILLENNIUM


Protect your home and budget from life's surprises with an Assurant Home Warranty, backed by a partner that supports you through every step of homeownership. Explore Plans.
©2026 Century 21 Real Estate LLC. All rights reserved. CENTURY 21®, the CENTURY 21 Logo and C21® are service marks owned by Century 21 Real Estate LLC. Century 21 Real Estate LLC fully supports the principles of the Fair Housing Act and the Equal Opportunity Act. Each office is independently owned and operated. Listing information is deemed reliable but not guaranteed accurate.