5049 7th Rd S #302, Arlington, VA 22204
Local realty services provided by:CENTURY 21 Sylvia Geist Agency
5049 7th Rd S #302,Arlington, VA 22204
$255,000
- 1 Beds
- 1 Baths
- 835 sq. ft.
- Condominium
- Coming Soon
Listed by: kamran saleem
Office: redfin corporation
MLS#:VAAR2079846
Source:BRIGHTMLS
Price summary
- Price:$255,000
- Price per sq. ft.:$305.39
About this home
Investor Special! Sale includes the current tenant with an existing lease in place, offering an excellent opportunity for an investor seeking a tenant-occupied property in a convenient Arlington location. Welcome to 5049 7th Rd S #302, a bright and sunny one-bedroom condo offering a wonderful blend of space, comfort, and everyday convenience. Newer paint and carpet create a fresh, inviting feel, while the spacious living area opens to a private balcony—the perfect spot for morning coffee or a little fresh air at the end of the day. A separate dining area provides plenty of room for meals and entertaining, while the kitchen offers additional table space for casual dining along with a dishwasher and disposal for everyday convenience. The generously sized bedroom provides a comfortable retreat, and a laundry room in the basement adds practicality. The condo fee offers added value by including common area maintenance, exterior building maintenance, gas, lawn maintenance, sewer, snow removal, trash, and water. There is a separate storage space in the basement of neighboring building that will also convey. Step outside and enjoy a location designed for an active, connected lifestyle, with nearby parks and trails, Arlington Mill Community Center, and an abundance of shopping, dining, and everyday conveniences along the Columbia Pike corridor. Columbia Pike Plaza is close by, while the Village at Shirlington and Ballston offer even more restaurants, shopping, entertainment, and nightlife within easy reach. Nearby Metro and ART bus service provides convenient connections throughout Arlington and toward the Pentagon and Metro, while Columbia Pike, Carlin Springs Road, Glebe Road, Route 50, I-395, and I-66 make commuting throughout Northern Virginia and into Washington, DC, a breeze. Ballston-MU and Virginia Square-GMU Metro stations provide access to the Orange and Silver Lines within a convenient drive. With a current tenant and lease already in place, this well-located Arlington condo presents an appealing opportunity to add a tenant-occupied property to your investment portfolio....
Contact an agent
Home facts
- Year built:1969
- Subdivision & Development:PARK SPRING
- Listing ID #:VAAR2079846
- Updated:September 23, 2026 at 05:42 AM
Rooms and interior
- Bedrooms:1
- Total bathrooms:1
- Full bathrooms:1
- Flooring:Carpet, Ceramic Tile
- Dining Description:Dining Area
- Kitchen Description:Dishwasher, Disposal, Kitchen - Table Space, Oven/Range - Gas, Refrigerator, Stove
- Living area:835 sq. ft.
Heating and cooling
- Cooling:Central A/C
- Heating:Electric, Forced Air
Structure and exterior
- Year built:1969
- Building area:835 sq. ft.
- Lot Features:Backs to Trees
- Architectural Style:Contemporary
- Construction Materials:Brick
- Exterior Features:Balcony, Secure Storage, Sidewalks, Street Lights
- Levels:1 Story
Schools
- High school:WASHINGTON-LIBERTY
- Middle school:KENMORE
- Elementary school:CARLIN SPRINGS
Utilities
- Water:Public
- Sewer:Public Sewer
Finances and disclosures
- Price:$255,000
- Price per sq. ft.:$305.39
- Tax amount:$2,894 (2026)
Features and amenities
- Amenities:Cable TV Available, Electric_110 Volts, Phone Available
Parking
- Parking description:General Common Elements, Parking Lot, Rented/Permit Required, Unassigned
New listings near 5049 7th Rd S #302
- Coming SoonOpen Sat, 2 to 4pm
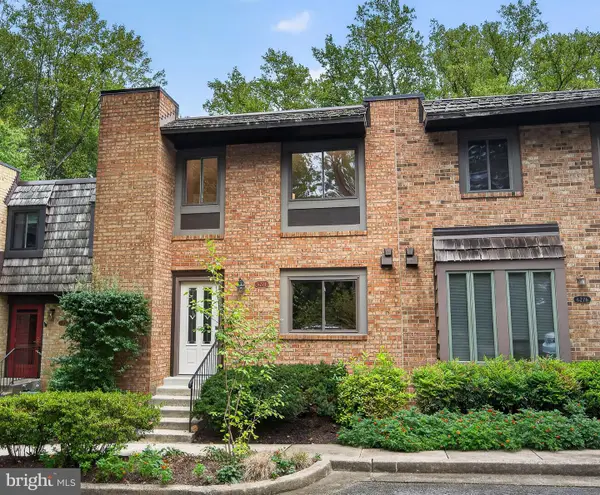 $799,900Coming Soon3 beds 4 baths2,100 sq. ft.
6274 15th Pl N, ARLINGTON, VA 22205
MLS# VAAR2080046Listed by: KELLER WILLIAMS REALTY - Coming SoonOpen Sun, 12 to 2pm
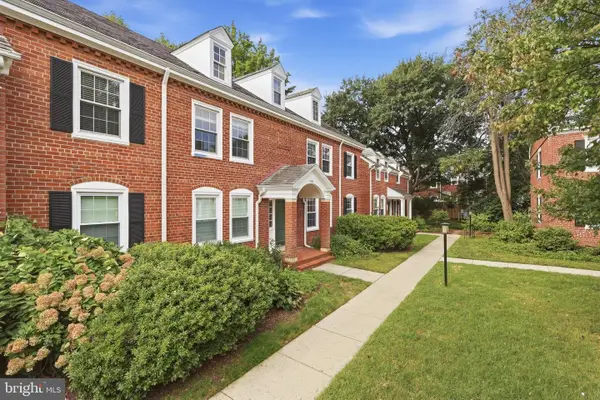
 $499,999Coming Soon1 beds 2 baths1,490 sq. ft.
3468 S Stafford St #a2, ARLINGTON, VA 22206
MLS# VAAR2080146Listed by: CENTURY 21 NEW MILLENNIUM - Coming Soon
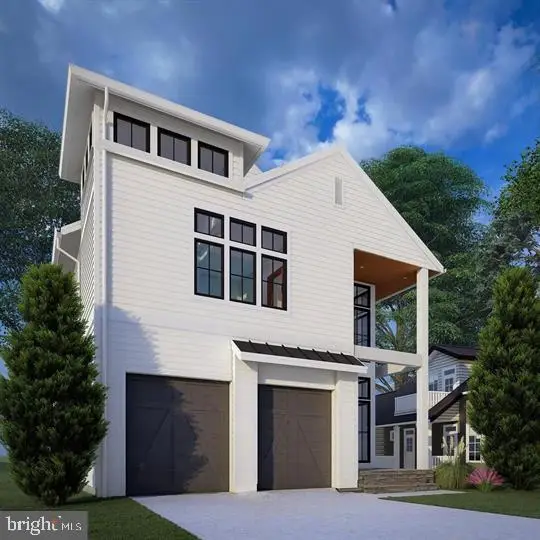 $2,350,000Coming Soon5 beds 6 baths4,895 sq. ft.
628 20th St S, ARLINGTON, VA 22202
MLS# VAAR2080152Listed by: URBAN LIVING REAL ESTATE, LLC - Coming SoonOpen Sat, 12 to 2pm
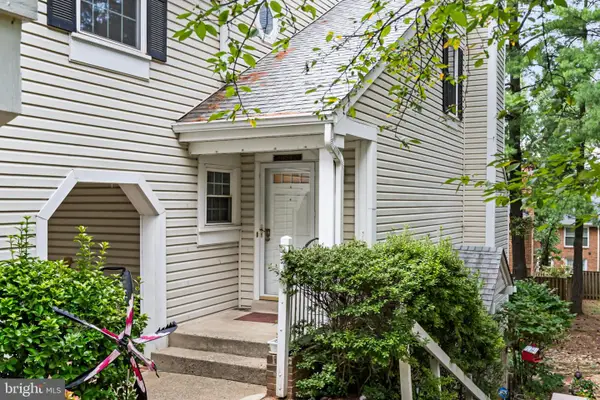 $525,000Coming Soon2 beds 3 baths1,180 sq. ft.
2923c S Woodley St #1, ARLINGTON, VA 22206
MLS# VAAR2080136Listed by: TTR SOTHEBY'S INTERNATIONAL REALTY - Coming SoonOpen Sat, 2 to 4pm
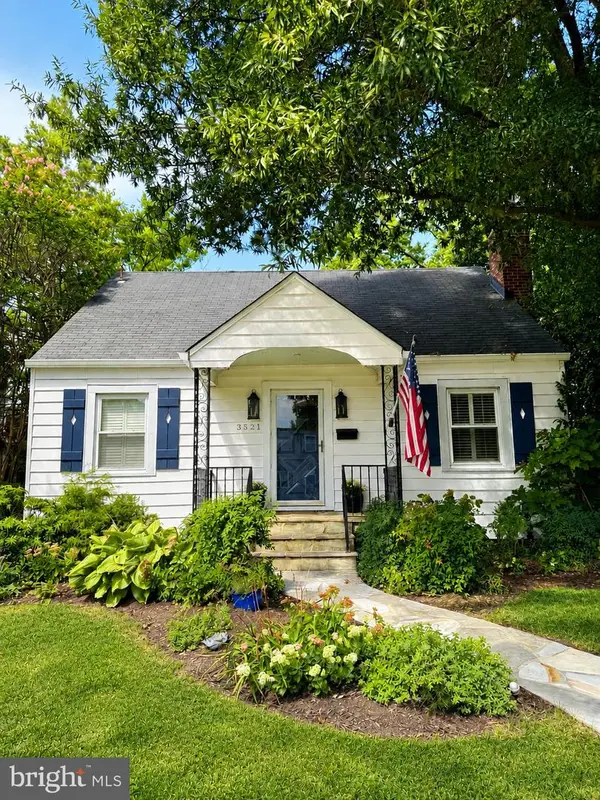 $1,050,000Coming Soon4 beds 3 baths2,369 sq. ft.
3521 8th St S, ARLINGTON, VA 22204
MLS# VAAR2079268Listed by: TTR SOTHEBY'S INTERNATIONAL REALTY - Coming Soon
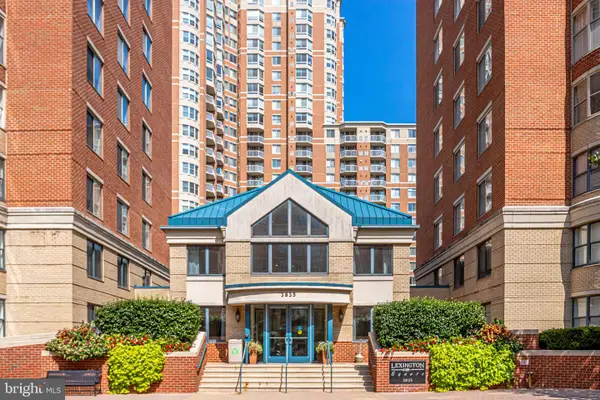 $465,000Coming Soon1 beds 1 baths739 sq. ft.
3830 9th St N #602w, ARLINGTON, VA 22203
MLS# VAAR2079564Listed by: LONG & FOSTER REAL ESTATE, INC. - Coming Soon
 $425,000Coming Soon1 beds 1 baths800 sq. ft.
1400 S Edgewood St #521, ARLINGTON, VA 22204
MLS# VAAR2080052Listed by: REAL BROKER, LLC - Coming Soon
 $339,500Coming Soon1 beds 1 baths930 sq. ft.
4141 N Henderson Rd #307, ARLINGTON, VA 22203
MLS# VAAR2080066Listed by: ELLIS LILY REALTY - Coming Soon
 $370,000Coming Soon1 beds 1 baths640 sq. ft.
1050 N Taylor St #1-204, ARLINGTON, VA 22201
MLS# VAAR2080042Listed by: EXP REALTY, LLC


Protect your home and budget from life's surprises with an Assurant Home Warranty, backed by a partner that supports you through every step of homeownership. Explore Plans.
©2026 Century 21 Real Estate LLC. All rights reserved. CENTURY 21®, the CENTURY 21 Logo and C21® are service marks owned by Century 21 Real Estate LLC. Century 21 Real Estate LLC fully supports the principles of the Fair Housing Act and the Equal Opportunity Act. Each office is independently owned and operated. Listing information is deemed reliable but not guaranteed accurate.