
5501 3rd St S, Arlington, VA 22204
Local realty services provided by:CENTURY 21 Rauh & Johns
5501 3rd St S,Arlington, VA 22204
$1,140,000
- 4 Beds
- 3 Baths
- 2,752 sq. ft.
- Single family
- Pending
Listed by: pauline z leonard
Office: long & foster real estate, inc.
MLS#:VAAR2073840
Source:BRIGHTMLS
Price summary
- Price:$1,140,000
- Price per sq. ft.:$414.24
About this home
This Fabulous Glen Carlyn home was originally built in 1891 and once served as a schoolhouse, where the neighborhood families came together to pay Mrs. William King to teach lessons!! A wonderful piece of local history - see the historical article inside the home for more details! Also recent fabulous article published about the home!
Property backs to Four Mile Run trail & goes to Washington & Old Dominion Trail Plus street end goes to Glencarlyn Park Trail- all in the middle of woods!!!
Relax on beautiful front porch which enters into the lovely entreway with the most Spectacular Staircase Banister you'll ever see! 9 1/2 ft ceiling, Fabulous wide, extra big moldings (all freshly painted) on 1st flr foyer, LR, DR & *BDR/Office* w/full bath & Hardwood Floors* Living room with extra large windows plus opens into Large DR (FP is for decoration only no chimney) This all leads to a huge FR/Kitchen (updated/rebuilt 2013) w/Cathedral vaulted ceiling, Kitchen w/New Refrigerator, New Dbl Ovens, GAS cooking burners, Granite Counters & eating area overlooking the trees with Four Mile Run Trail tucked beyond in the woods. Family Room also features a set of French Doors (perfect spot to build a deck), hardwood floors and windows all across the wall facing the trees/woods in all directions* CUSTOM Brick wall w/GAS fireplace & built in firewood nook, built in 4' deep storage space within the back wall above the desk*Laundry Room on right just beyond Kitchen cooking area*door to outside side yard and garden area* Upper Level: Brand New Carpet on stairway, hallway and in MBR* MBR w/Large walk-in closet, big fan and Luxury Bath w/jacuzzi, stall shower plus TV conveys w/wifi /Verizon Fios 5 on wall* Hall Bdr & Hall Bath* Attic is fully finished w/BDR, Family Room area and lots of space & light! Basement w/entrance off Family room is quite fascinating and truly unique- be very careful going down the stairs- built in 1891 it has plenty of storage space, 3 new windows on the outside and a large workshop room. The area to the back door has concrete walls that at one time held the well system inside! So many incredible features- feel free to ask questions. The Glencarlyn Library is a branch of the Arlington Public Library system and is located 2 blocks from the house and has a community playground! Several articles in the house w/information about its historical background!
Additional information about the driveway which has just been added to the property....
Contact an agent
Home facts
- Year built:1910
- Subdivision & Development:GLENCARLYN
- Listing ID #:VAAR2073840
- Added:58 day(s) ago
- Updated:July 31, 2026 at 01:44 AM
Rooms and interior
- Bedrooms:4
- Total bathrooms:3
- Full bathrooms:3
- Flooring:Carpet, Partially Carpeted, Solid Hardwood
- Dining Description:Dining Room, Formal/Separate Dining Room
- Kitchen Description:Built-In Microwave, Built-In Range, Carpet, Cooktop, Crown Moldings, Dishwasher, Disposal, Exhaust Fan, Icemaker, Kitchen - Eat-In, Microwave, Oven - Double, Oven - Wall, Recessed Lighting, Refrigerator, Stainless Steel Appliances
- Bedroom Description:Carpet, Entry Level Bedroom
- Basement:Yes
- Basement Description:Connecting Stairway, Outside Entrance, Poured Concrete, Rear Entrance, Sump Pump, Unfinished, Walkout Level, Workshop
- Living area:2,752 sq. ft.
Heating and cooling
- Cooling:Central A/C
- Heating:Forced Air, Natural Gas
Structure and exterior
- Year built:1910
- Building area:2,752 sq. ft.
- Lot area:0.14 Acres
- Lot Features:Backs - Parkland, Backs to Trees
- Architectural Style:Traditional
- Construction Materials:Vinyl Siding
- Exterior Features:Porch(es), Street Lights
- Levels:3.5 Story
Schools
- High school:WASHINGTON-LIBERTY
- Middle school:KENMORE
- Elementary school:CARLIN SPRINGS
Utilities
- Water:Public
- Sewer:Public Sewer
Finances and disclosures
- Price:$1,140,000
- Price per sq. ft.:$414.24
- Tax amount:$11,007 (2025)
Features and amenities
- Laundry features:Dryer, Dryer In Unit, Laundry, Washer - Front Loading, Washer In Unit
- Amenities:Attic, Cable TV, Carpet, Ceiling Fan(s), Crown Moldings, Double Pane Windows, Electric Available, Natural Gas Available, Recessed Lighting, Replacement Windows
Parking
- Parking description:Private
New listings near 5501 3rd St S
- Open Sun, 1 to 3pmNew
 $650,000Active3 beds 4 baths1,660 sq. ft.
2213 S Pollard St, ARLINGTON, VA 22204
MLS# VAAR2076874Listed by: REDFIN CORPORATION - Coming Soon
 $1,250,000Coming Soon4 beds 3 baths
525 N Lombardy St N, ARLINGTON, VA 22203
MLS# VAAR2077052Listed by: KW UNITED - Coming Soon
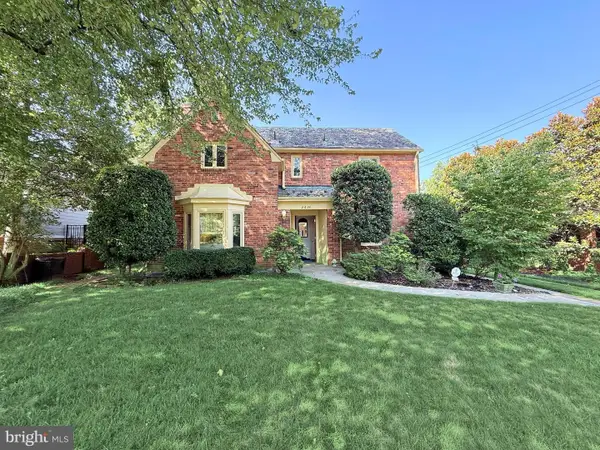 $1,400,000Coming Soon3 beds 4 baths
2620 Fort Scott Dr, ARLINGTON, VA 22202
MLS# VAAR2077268Listed by: RE/MAX ALLEGIANCE - Open Sat, 1 to 3pmNew
 $725,000Active2 beds 2 baths1,188 sq. ft.
851 N Glebe Rd #1419, ARLINGTON, VA 22203
MLS# VAAR2077276Listed by: REDFIN CORPORATION - Coming Soon
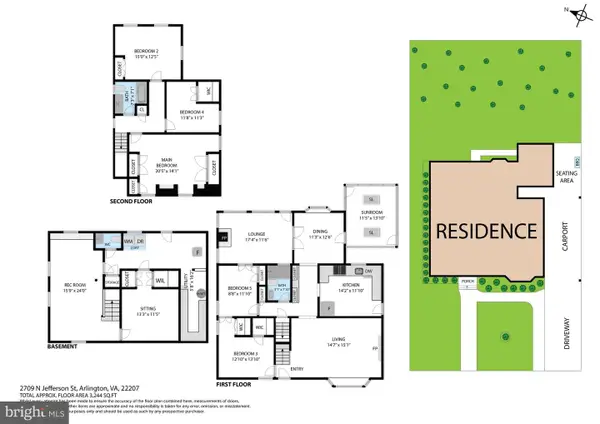 $1,100,000Coming Soon4 beds 4 baths
2709 N Jefferson St, ARLINGTON, VA 22207
MLS# VAAR2077292Listed by: REAL BROKER, LLC - Open Sat, 1 to 3pmNew
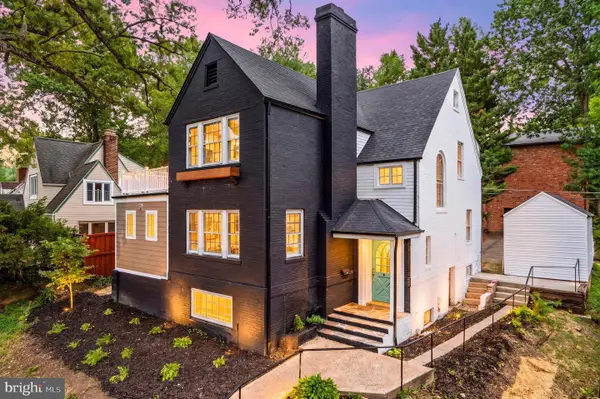 $1,500,000Active5 beds 5 baths2,844 sq. ft.
1006 26th St S, ARLINGTON, VA 22202
MLS# VAAR2076552Listed by: KELLER WILLIAMS REALTY/LEE BEAVER & ASSOC. - Coming SoonOpen Sun, 2 to 4pm
 $295,000Coming Soon2 beds 1 baths
2026 N Vermont St #301, ARLINGTON, VA 22207
MLS# VAAR2077436Listed by: RE/MAX ALLEGIANCE - Open Sat, 2 to 4pmNew
 $950,000Active3 beds 3 baths1,964 sq. ft.
1220 N Livingston St, ARLINGTON, VA 22205
MLS# VAAR2070294Listed by: COMPASS - Coming Soon
 $2,150,000Coming Soon5 beds 6 baths
6295 N 15th Pl N, ARLINGTON, VA 22205
MLS# VAAR2076896Listed by: LONG & FOSTER REAL ESTATE, INC. - New
 $129,900Active-- beds 1 baths383 sq. ft.
1021 Arlington Blvd #834, ARLINGTON, VA 22209
MLS# VAAR2077326Listed by: KW METRO CENTER


Protect your home and budget from life's surprises with an Assurant Home Warranty, backed by a partner that supports you through every step of homeownership. Explore Plans.
©2026 Century 21 Real Estate LLC. All rights reserved. CENTURY 21®, the CENTURY 21 Logo and C21® are service marks owned by Century 21 Real Estate LLC. Century 21 Real Estate LLC fully supports the principles of the Fair Housing Act and the Equal Opportunity Act. Each office is independently owned and operated. Listing information is deemed reliable but not guaranteed accurate.