
835 N Buchanan St, Arlington, VA 22203
Local realty services provided by:CENTURY 21 Charles Smith Agency, Inc.
835 N Buchanan St,Arlington, VA 22203
$890,000
- 3 Beds
- 2 Baths
- 1,425 sq. ft.
- Single family
- Pending
Listed by: betsy twigg
Office: corcoran mcenearney
MLS#:VAAR2076092
Source:BRIGHTMLS
Price summary
- Price:$890,000
- Price per sq. ft.:$624.56
About this home
**Welcome to your new home... a three bedroom two bath colonial in a sought after neighborhood near Ballston**Just steps to the Bluemont bike path, only 0.5 miles to Ballston, and around the corner from Fields Park this home offers a convenient location on a private dead end tree lined street**The home features hardwood floors on the main and upper levels, a screened in porch off of the living room*The living room is anchored by a gas fireplace and flows into the dining room**The efficient kitchen has crisp white appliances and light wood cabinets** The upper level boasts a spacious primary bedroom, as well as second bedroom, and nicely appointed full bathroom**The lower level has a third bedroom and second bathroom with a private entrance for a roommate or guest**The laundry and storage complete this level* Enjoy the fenced backyard; perfect for playing, gardening, or just relaxing. All this with a detached single car garage and driveway parking for 2 cars.
Contact an agent
Home facts
- Year built:1939
- Listing ID #:VAAR2076092
- Added:25 day(s) ago
- Updated:July 30, 2026 at 07:59 AM
Rooms and interior
- Bedrooms:3
- Total bathrooms:2
- Full bathrooms:2
- Flooring:Carpet, Ceramic Tile, Wood
- Dining Description:Dining Room
- Bathrooms Description:Bathroom 1, Bathroom 2
- Kitchen Description:Built-In Microwave, Carpet, Dishwasher, Oven/Range - Gas, Refrigerator
- Bedroom Description:Carpet, Primary Bedroom
- Basement:Yes
- Basement Description:Daylight, Partial, Walkout Stairs
- Living area:1,425 sq. ft.
Heating and cooling
- Cooling:Central A/C
- Heating:Hot Water, Natural Gas
Structure and exterior
- Roof:Asphalt
- Year built:1939
- Building area:1,425 sq. ft.
- Lot area:0.13 Acres
- Lot Features:Urban
- Architectural Style:Colonial
- Construction Materials:Brick
- Exterior Features:Porch(es), Screened
- Foundation Description:Block
- Levels:3 Story
Schools
- High school:WASHINGTON-LIBERTY
- Middle school:SWANSON
- Elementary school:ASHLAWN
Utilities
- Water:Public
- Sewer:Public Sewer
Finances and disclosures
- Price:$890,000
- Price per sq. ft.:$624.56
- Tax amount:$9,244 (2026)
Features and amenities
- Laundry features:Dryer, Dryer In Unit, Laundry, Washer, Washer In Unit
- Amenities:Carpet, Double Pane Windows
Parking
- Parking description:Detached Garage, Garage - Front Entry, On Street
- Garage:Yes
- Garage spaces:1
New listings near 835 N Buchanan St
- Coming SoonOpen Sun, 1 to 3pm
 $740,000Coming Soon3 beds 3 baths
938 S Rolfe St, ARLINGTON, VA 22204
MLS# VAAR2077000Listed by: KW METRO CENTER - New
 $150,000Active-- beds 1 baths383 sq. ft.
1021 Arlington Blvd #614, ARLINGTON, VA 22209
MLS# VAAR2077412Listed by: SAMSON PROPERTIES - Coming Soon
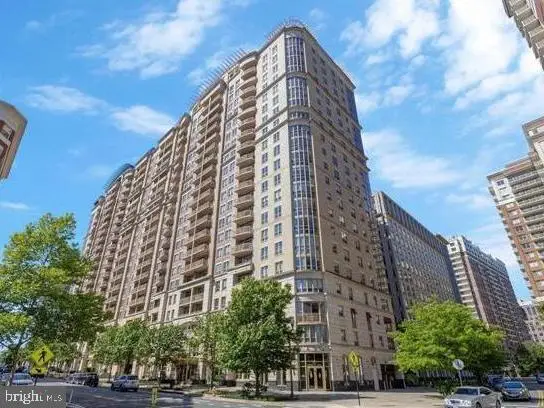 $549,000Coming Soon1 beds 1 baths
888 N Quincy St #804, ARLINGTON, VA 22203
MLS# VAAR2076838Listed by: PACIFIC REALTY - Coming SoonOpen Sat, 11am to 1pm
 $128,500Coming Soon-- beds 1 baths
1021 Arlington Blvd #1138, ARLINGTON, VA 22209
MLS# VAAR2077226Listed by: 212 DEGREES REALTY, LLC - Coming SoonOpen Sun, 1 to 3pm
 $469,900Coming Soon1 beds 1 baths
1110 S Highland St #2, ARLINGTON, VA 22204
MLS# VAAR2077406Listed by: REDFIN CORPORATION - New
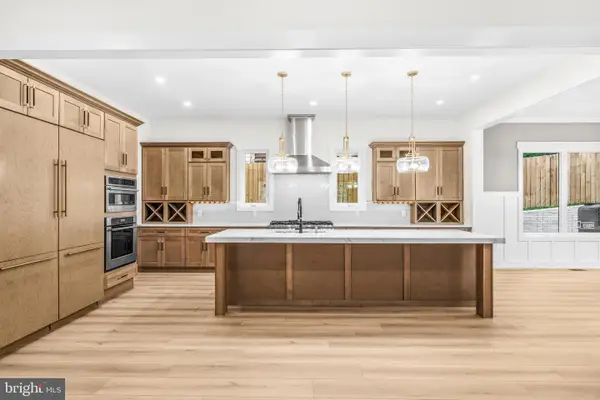 $2,599,000Active7 beds 8 baths6,397 sq. ft.
1905 N Taylor St, ARLINGTON, VA 22207
MLS# VAAR2077318Listed by: REDFIN CORPORATION - Coming Soon
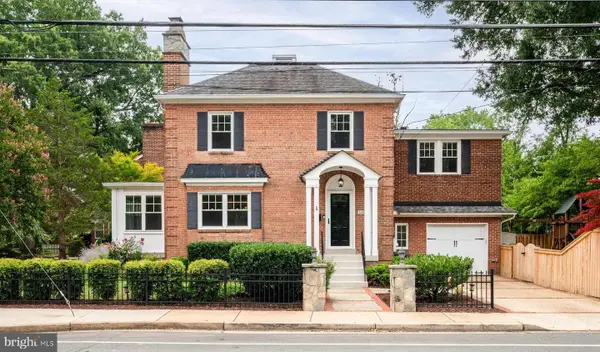 $1,400,000Coming Soon4 beds 4 baths
3200 2nd St S, ARLINGTON, VA 22204
MLS# VAAR2077384Listed by: YEONAS & SHAFRAN REAL ESTATE, LLC - Open Sun, 1 to 3pmNew
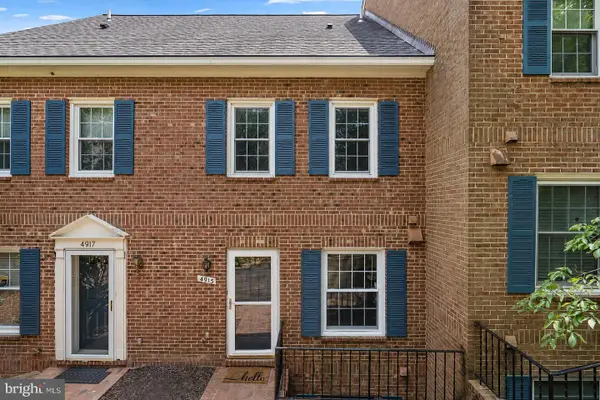 $595,000Active2 beds 4 baths1,315 sq. ft.
4915 7th Rd S #4915, ARLINGTON, VA 22204
MLS# VAAR2075418Listed by: COMPASS - Open Sat, 1 to 3pmNew
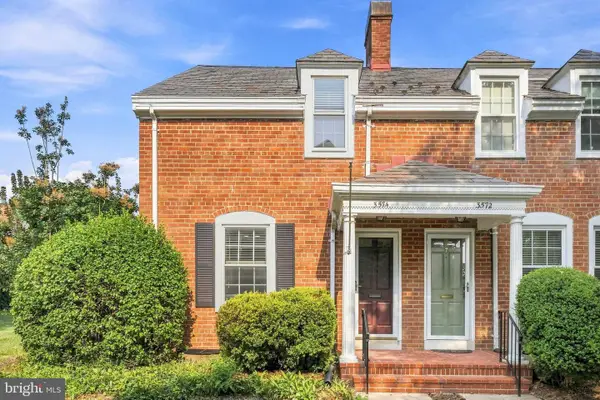 $630,000Active2 beds 2 baths1,000 sq. ft.
3574 S Stafford St, ARLINGTON, VA 22206
MLS# VAAR2075660Listed by: REDFIN CORPORATION - Coming Soon
 $615,000Coming Soon2 beds 2 baths
3364 S Wakefield St #a, ARLINGTON, VA 22206
MLS# VAAR2077082Listed by: LONG & FOSTER REAL ESTATE, INC.


Protect your home and budget from life's surprises with an Assurant Home Warranty, backed by a partner that supports you through every step of homeownership. Explore Plans.
©2026 Century 21 Real Estate LLC. All rights reserved. CENTURY 21®, the CENTURY 21 Logo and C21® are service marks owned by Century 21 Real Estate LLC. Century 21 Real Estate LLC fully supports the principles of the Fair Housing Act and the Equal Opportunity Act. Each office is independently owned and operated. Listing information is deemed reliable but not guaranteed accurate.