
1110 South Highland St #2, Arlington, VA 22204
Local realty services provided by:CENTURY 21 Charles Smith Agency, Inc.
1110 South Highland St #2,Arlington, VA 22204
$450,000
- 1 Beds
- 1 Baths
- 780 sq. ft.
- Condominium
- Active
Listed by: sahar y anwar
Office: redfin corporation
MLS#:VAAR2077406
Source:BRIGHTMLS
Price summary
- Price:$450,000
- Price per sq. ft.:$576.92
About this home
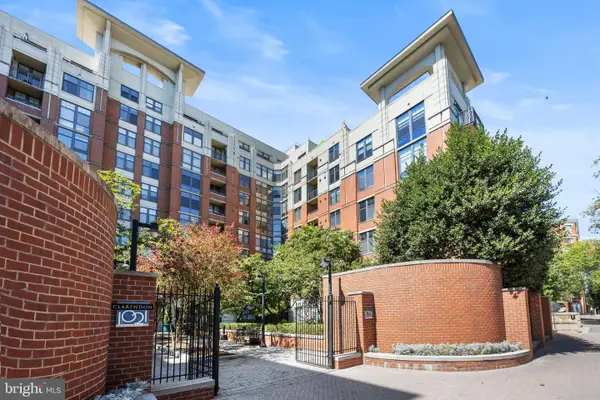
Welcome to Axumite Village! LOWEST CONDO FEE IN THE AREA!! 1110 S. Highland Street #2 is a beautifully maintained 1-bedroom, 1-bath condominium built in 2021, offering contemporary design, premium finishes, and effortless, low-maintenance living. This spacious single-level home features an open-concept floor plan with soaring ceilings, abundant natural light, and an inviting living area perfect for everyday living and entertaining. The stunning kitchen is appointed with quartz countertops, a large center island with bar seating, sleek cabinetry, and generous prep space. The thoughtfully designed layout offers a serene primary suite with a large walk-in closet and direct access to a private balcony—the perfect spot to enjoy your morning coffee or unwind after a long day. The spa-inspired bathroom showcases elegant tile, modern fixtures, and convenient dual access from both the hallway for guests, and the primary closet. Additional highlights include a stackable washer and dryer, multiple storage closets, and abundant in-unit storage throughout. Enjoy the convenience of a reserved parking space (#15), off-street parking for guests, secure bike storage unit, landscaped community walkways, low condo fees, and the peace of mind that comes with newer construction. Ideally located near shopping, dining, parks, and commuter routes, this exceptional home offers the perfect blend of style, comfort, and convenience. LOW Condo fee of $185/mo. includes Lawn Maintenance, Common Area Maintenance, Snow Removal, Trash, Water, Sewer. Don't miss your opportunity to own this move-in-ready gem—schedule your private tour today!...
Contact an agent
Home facts
- Year built:2021
- Subdivision & Development:NONE AVAILABLE
- Listing ID #:VAAR2077406
- Added:48 day(s) ago
- Updated:September 16, 2026 at 01:07 PM
Rooms and interior
- Bedrooms:1
- Total bathrooms:1
- Full bathrooms:1
- Flooring:Luxury Vinyl Plank
- Kitchen Description:Built-In Microwave, Dishwasher, Disposal, Refrigerator, Stove
- Living area:780 sq. ft.
Heating and cooling
- Cooling:Central A/C
- Heating:Electric, Heat Pump(s)
Structure and exterior
- Year built:2021
- Building area:780 sq. ft.
- Architectural Style:Colonial
- Construction Materials:Brick
- Levels:1 Story
Schools
- High school:WAKEFIELD
- Middle school:JEFFERSON
- Elementary school:DREW
Utilities
- Water:Public
- Sewer:Public Sewer
Finances and disclosures
- Price:$450,000
- Price per sq. ft.:$576.92
- Tax amount:$5,094 (2026)
Features and amenities
- Laundry features:Dryer, Washer
- Amenities:Ceiling Fan(s), Window Treatments
Parking
- Parking description:Parking Lot
New listings near 1110 South Highland St #2
- Coming Soon
 $515,000Coming Soon2 beds 1 baths866 sq. ft.
2101 N Monroe St #314, ARLINGTON, VA 22207
MLS# VAAR2076456Listed by: COMPASS - Coming SoonOpen Sat, 12 to 2pm
 $525,000Coming Soon2 beds 3 baths1,088 sq. ft.
3812 9th Rd S #3812, ARLINGTON, VA 22204
MLS# VAAR2079822Listed by: COMPASS - Coming Soon
 $1,450,000Coming Soon3 beds 2 baths1,226 sq. ft.
6816 29th St N, ARLINGTON, VA 22213
MLS# VAAR2079558Listed by: CORCORAN MCENEARNEY - Coming SoonOpen Sat, 2 to 4pm
 $1,799,900Coming Soon3 beds 4 baths3,370 sq. ft.
1588 N Colonial Ter, ARLINGTON, VA 22209
MLS# VAAR2078638Listed by: TTR SOTHEBY'S INTERNATIONAL REALTY - Coming SoonOpen Sat, 1 to 3pm
 $614,900Coming Soon2 beds 1 baths873 sq. ft.
1021 N Garfield St #617, ARLINGTON, VA 22201
MLS# VAAR2079826Listed by: REAL BROKER, LLC - ARLINGTON - Coming Soon
 $665,000Coming Soon2 beds 1 baths978 sq. ft.
1021 N Garfield St #b38, ARLINGTON, VA 22201
MLS# VAAR2079512Listed by: KELLER WILLIAMS CAPITAL PROPERTIES - Coming Soon
 $1,300,000Coming Soon4 beds 3 baths2,500 sq. ft.
2524 N Ridgeview Rd N, ARLINGTON, VA 22207
MLS# VAAR2079750Listed by: TTR SOTHEBY'S INTERNATIONAL REALTY - Coming SoonOpen Sat, 1 to 3pm
 $715,000Coming Soon3 beds 3 baths1,684 sq. ft.
2040 6th St S, ARLINGTON, VA 22204
MLS# VAAR2079784Listed by: COMPASS - Coming Soon
 $719,500Coming Soon2 beds 2 baths1,077 sq. ft.
1111 19th St N #1503, ARLINGTON, VA 22209
MLS# VAAR2079758Listed by: CORCORAN MCENEARNEY - Coming SoonOpen Sat, 1 to 3pm
 $229,999Coming Soon1 beds 1 baths705 sq. ft.
1200 S Arlington Ridge Rd #205, ARLINGTON, VA 22202
MLS# VAAR2079714Listed by: KELLER WILLIAMS REALTY


Protect your home and budget from life's surprises with an Assurant Home Warranty, backed by a partner that supports you through every step of homeownership. Explore Plans.
©2026 Century 21 Real Estate LLC. All rights reserved. CENTURY 21®, the CENTURY 21 Logo and C21® are service marks owned by Century 21 Real Estate LLC. Century 21 Real Estate LLC fully supports the principles of the Fair Housing Act and the Equal Opportunity Act. Each office is independently owned and operated. Listing information is deemed reliable but not guaranteed accurate.