
851 N Glebe Rd #1003, Arlington, VA 22203
Local realty services provided by:CENTURY 21 Downtown
851 N Glebe Rd #1003,Arlington, VA 22203
$449,000
- 1 Beds
- 1 Baths
- - sq. ft.
- Condominium
- Coming Soon
Listed by: susan tull o'reilly
Office: corcoran mcenearney
MLS#:VAAR2073798
Source:BRIGHTMLS
Price summary
- Price:$449,000
About this home
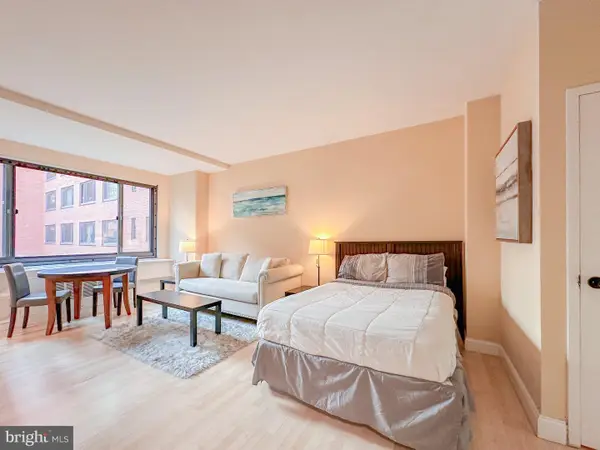
Spacious condo in The Continental, a luxury building known for its exceptional amenities and prime location! This beautifully designed unit features an open-concept kitchen with a breakfast bar flowing seamlessly into the dining and living areas. Highlights include engineered wood flooring, a cozy gas fireplace with space for a TV above, and oversized windows that fill the home with natural light while showcasing stunning views. The unit also includes a washer and dryer for added convenience. The generously sized bedroom offers a large window, en-suite bath, and a walk-in closet.
Residents enjoy resort-style amenities including a rooftop pool and terrace with panoramic city views, a theater room, business center, and elegant club lounge. Nestled on a charming tree-lined street just steps from Ballston Metro, premier dining, shopping, fitness studios, farmers markets, and acclaimed restaurants, this home delivers the very best of vibrant Arlington living
Please note that first floor of building is under going renovations - to be completed August 2026. Interior photos will be posted soon....
Contact an agent
Home facts
- Year built:2003
- Listing ID #:VAAR2073798
- Added:1 day(s) ago
- Updated:May 29, 2026 at 01:40 PM
Rooms and interior
- Bedrooms:1
- Total bathrooms:1
- Full bathrooms:1
- Flooring:Carpet, Ceramic Tile, Engineered Wood
- Kitchen Description:Breakfast Area, Built-In Microwave, Carpet, Dishwasher, Disposal, Exhaust Fan, Icemaker, Kitchen - Gourmet, Refrigerator, Stove, Water Heater
- Bedroom Description:Carpet, Walk In Closet(s)
Heating and cooling
- Cooling:Central A/C
- Heating:Forced Air, Natural Gas
Structure and exterior
- Year built:2003
- Architectural Style:Contemporary
- Construction Materials:Brick Veneer
- Exterior Features:BBQ Grill, Deck(s), Patio(s), Secure Storage
- Levels:1 Story
Schools
- High school:WASHINGTON-LIBERTY
- Middle school:SWANSON
- Elementary school:ASHLAWN
Utilities
- Water:Public
- Sewer:Public Sewer
Finances and disclosures
- Price:$449,000
- Tax amount:$4,521 (2025)
Features and amenities
- Laundry features:Dryer, Has Laundry, Washer
- Amenities:Cable TV Available, Carpet, Desk in Lobby, Electric Available, Elevator, Natural Gas Available
Parking
- Parking description:Attached Garage, Garage Door Opener, Underground
- Garage:Yes
- Garage spaces:1
New listings near 851 N Glebe Rd #1003
- Open Fri, 4 to 6pmNew
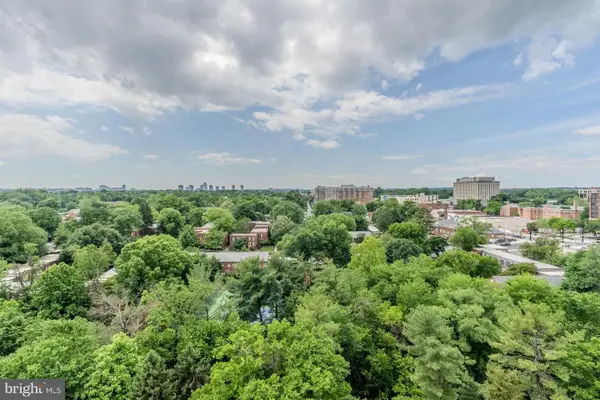 $699,000Active3 beds 3 baths1,830 sq. ft.
1016 S Wayne St #910, ARLINGTON, VA 22204
MLS# VAAR2074078Listed by: COMPASS - Open Sat, 1 to 4pmNew
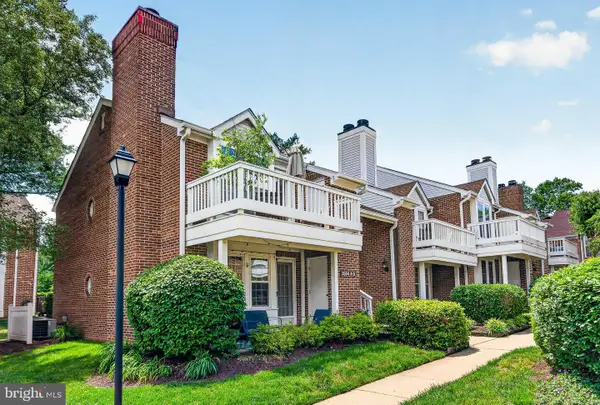 $359,900Active1 beds 1 baths622 sq. ft.
2584-b S Arlington Mill Dr #2, ARLINGTON, VA 22206
MLS# VAAR2073864Listed by: RE/MAX ALLEGIANCE - New
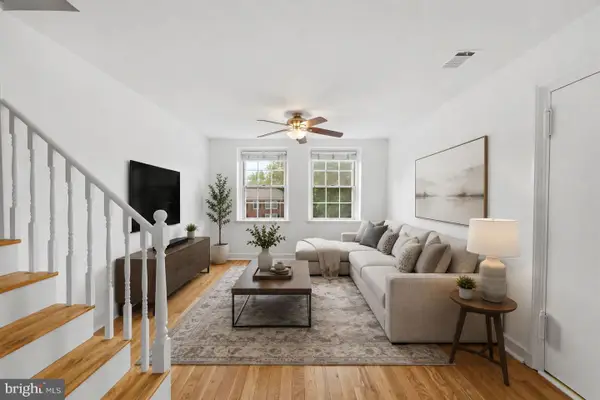 $425,000Active2 beds 1 baths877 sq. ft.
4860 28th St S #c2, ARLINGTON, VA 22206
MLS# VAAR2074068Listed by: RIVER CITY ELITE PROPERTIES, LLC - Open Sat, 2 to 3pmNew
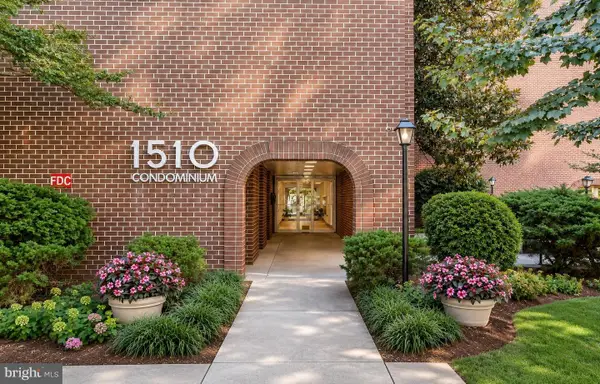 $350,000Active1 beds 1 baths850 sq. ft.
1510 12th St N #303, ARLINGTON, VA 22209
MLS# VAAR2074070Listed by: SAMSON PROPERTIES - Coming Soon
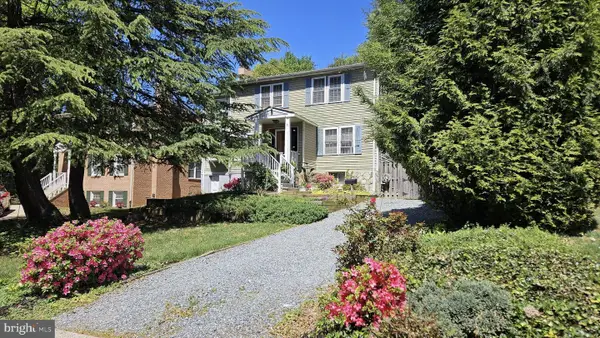 $1,399,500Coming Soon3 beds 3 baths
5935 15th St N, ARLINGTON, VA 22205
MLS# VAAR2072148Listed by: SAMSON PROPERTIES - Open Sun, 11am to 1pmNew
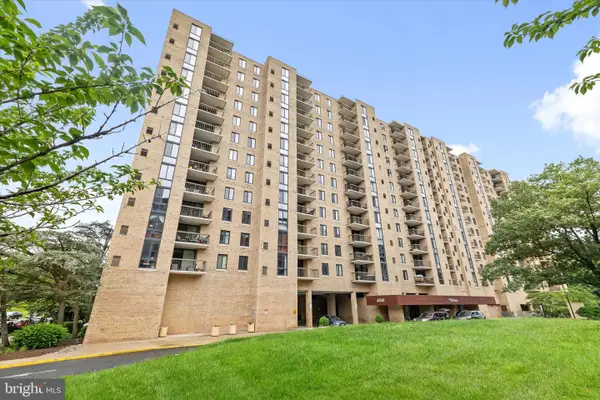 $355,000Active2 beds 2 baths1,152 sq. ft.
4500 S Four Mile Run Dr #1219, ARLINGTON, VA 22204
MLS# VAAR2074030Listed by: GOLDMINE REALTY - Open Sat, 1 to 3pmNew
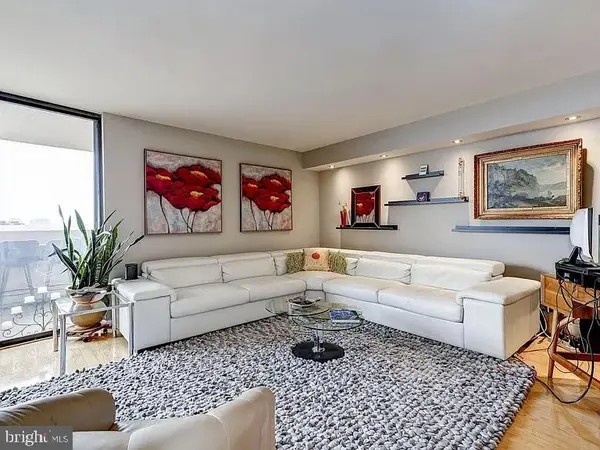 $775,000Active2 beds 2 baths1,530 sq. ft.
1101 S Arlington Ridge Rd #913, ARLINGTON, VA 22202
MLS# VAAR2072834Listed by: KW METRO CENTER - Coming Soon
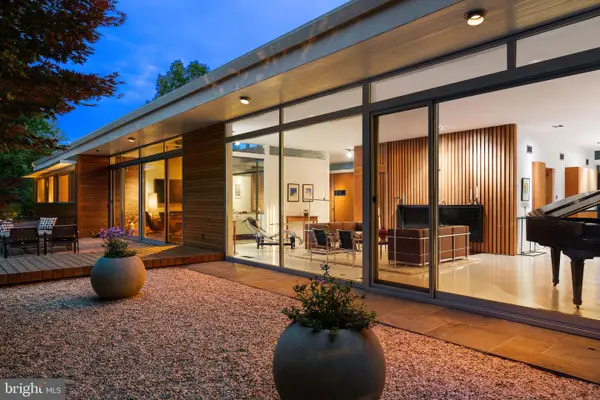 $2,899,000Coming Soon6 beds 6 baths
2533 N Ridgeview Rd, ARLINGTON, VA 22207
MLS# VAAR2073778Listed by: TTR SOTHEBY'S INTERNATIONAL REALTY - New
 $145,000Active-- beds 1 baths383 sq. ft.
1021 Arlington Blvd #335, ARLINGTON, VA 22209
MLS# VAAR2073858Listed by: SAMSON PROPERTIES


Protect your home and budget from life's surprises with an Assurant Home Warranty, backed by a partner that supports you through every step of homeownership. Explore Plans.
©2026 Century 21 Real Estate LLC. All rights reserved. CENTURY 21®, the CENTURY 21 Logo and C21® are service marks owned by Century 21 Real Estate LLC. Century 21 Real Estate LLC fully supports the principles of the Fair Housing Act and the Equal Opportunity Act. Each office is independently owned and operated. Listing information is deemed reliable but not guaranteed accurate.