
851 N Glebe Rd #806, Arlington, VA 22203
Local realty services provided by:CENTURY 21 Rauh & Johns
851 N Glebe Rd #806,Arlington, VA 22203
$447,000
- 1 Beds
- 1 Baths
- 870 sq. ft.
- Condominium
- Coming Soon
Listed by: olga l aste
Office: pearson smith realty, llc.
MLS#:VAAR2081440
Source:BRIGHTMLS
Price summary
- Price:$447,000
- Price per sq. ft.:$513.79
About this home
This charming 1-bedroom, 1-bathroom apartment offers a perfect blend of comfort and convenience in a vibrant community. Built in 2003, this well-maintained unit features an inviting open floor plan that seamlessly connects the living and dining areas, ideal for both relaxation and entertaining. The modern kitchen is equipped with essential appliances, including a gas range, built-in microwave, and dishwasher, making meal prep a delight. This unit conveys a garage parking space, and storage. Step outside to enjoy the community amenities, including a stunning rooftop pool and BBQ grill area, perfect for summer gatherings. The building also boasts a fitness center, library, and party room, business center, movie theater room, ensuring there's always something to do. With assigned parking in a secure garage, your daily commute is a breeze, especially with public transportation options just steps away, including a metro station and bus stop. Located less than 10 miles from the airport and surrounded by local shops, restaurants, and parks, this apartment is not just a home; it's a lifestyle. The community association takes care of water, trash, and maintenance, allowing you to focus on enjoying your new space. Experience the warmth and comfort of this inviting apartment, where every detail has been thoughtfully designed for your convenience and enjoyment.
DC-area commuters love Arlington's/Ballston community for its close proximity to Washington and its relaxed neighborhood atmosphere. Enjoy Arlington's urban action, shops, restaurants, you will also find the fresh farm market, as well as the stylish Ballston Common Mall. The community provides easy access to I-66 which will get you to DC in minutes, multiple Metro stops in the neighborhood also help make commuting a breeze. Continental building is 8.0 miles from Ronald Reagan Washington National Airport, and has 5 parks within 5 miles, including Ballston Beaver Pond Park, David M. Brown Planetarium, and Lacey Woods Park...
Contact an agent
Home facts
- Year built:2003
- Subdivision & Development:ARLINGTON
- Listing ID #:VAAR2081440
- Updated:October 27, 2026 at 04:39 PM
Rooms and interior
- Bedrooms:1
- Total bathrooms:1
- Full bathrooms:1
- Flooring:Wood
- Dining Description:Combination Dining/Living, Dining Room
- Bathrooms Description:Bathroom 1
- Kitchen Description:Built-In Microwave, Dishwasher, Disposal, Exhaust Fan, Icemaker, Microwave, Oven/Range - Gas, Refrigerator, Water Heater
- Living area:870 sq. ft.
Heating and cooling
- Cooling:Central A/C
- Heating:Heat Pump(s), Natural Gas
Structure and exterior
- Year built:2003
- Building area:870 sq. ft.
- Construction Materials:Brick Front
- Exterior Features:BBQ Grill, Balcony, Exterior Lighting, Secure Storage
- Levels:1 Story
Utilities
- Water:Public
- Sewer:Public Sewer
Finances and disclosures
- Price:$447,000
- Price per sq. ft.:$513.79
- Tax amount:$5,063 (2025)
Features and amenities
- Laundry features:Dryer, Dryer In Unit, Washer, Washer In Unit, Washer/Dryer Stacked
- Amenities:Cable TV, Cable TV Available, Desk in Lobby, Electric Available, Electric_110 Volts, Natural Gas Available, Phone, Phone Available, Smoke Detector, Sprinkler System - Indoor
Parking
- Parking description:Assigned, Garage - Rear Entry, Parking Garage, Parking Space Conveys
- Garage:Yes
- Garage spaces:1
New listings near 851 N Glebe Rd #806
- Coming Soon
 $975,000Coming Soon4 beds 3 baths2,289 sq. ft.
3903 16th St S, ARLINGTON, VA 22204
MLS# VAAR2081452Listed by: KELLER WILLIAMS REALTY - Coming SoonOpen Sat, 1 to 3pm
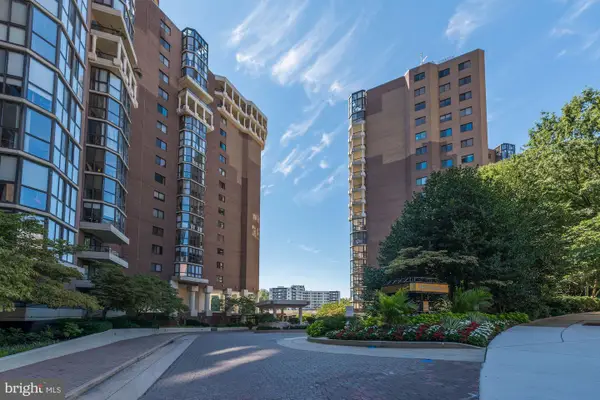 $679,000Coming Soon2 beds 2 baths1,280 sq. ft.
1600 N Oak St #532, ARLINGTON, VA 22209
MLS# VAAR2081450Listed by: REAL BROKER, LLC - ARLINGTON - Coming Soon
 $285,000Coming Soon1 beds 1 baths900 sq. ft.
1300 Army Navy Dr #805, ARLINGTON, VA 22202
MLS# VAAR2081212Listed by: EXP REALTY, LLC - Coming SoonOpen Sat, 1 to 3pm
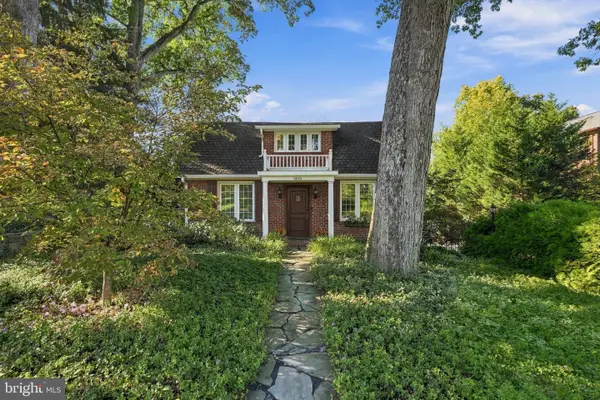 $1,399,000Coming Soon5 beds 4 baths2,384 sq. ft.
4518 N Glebe Rd, ARLINGTON, VA 22207
MLS# VAAR2081324Listed by: TTR SOTHEBY'S INTERNATIONAL REALTY - Coming SoonOpen Sat, 1 to 3pm
 $895,000Coming Soon3 beds 3 baths1,904 sq. ft.
4043 Columbia Pike, ARLINGTON, VA 22204
MLS# VAAR2081354Listed by: SERHANT - Coming Soon
 $995,000Coming Soon1 beds 2 baths1,645 sq. ft.
1881 N Nash St #404, ARLINGTON, VA 22209
MLS# VAAR2081308Listed by: LONG & FOSTER REAL ESTATE, INC. - Coming Soon
 $2,725,000Coming Soon7 beds 8 baths6,573 sq. ft.
858 N Frederick St, ARLINGTON, VA 22205
MLS# VAAR2081162Listed by: RLAH @PROPERTIES - Coming Soon
 $288,000Coming Soon1 beds 1 baths453 sq. ft.
989 S Buchanan St #309, ARLINGTON, VA 22204
MLS# VAAR2081270Listed by: RLAH @PROPERTIES - Coming Soon
 $960,000Coming Soon3 beds 1 baths1,964 sq. ft.
4829 16th St N, ARLINGTON, VA 22205
MLS# VAAR2080110Listed by: LONG & FOSTER REAL ESTATE, INC.


Protect your home and budget from life's surprises with an Assurant Home Warranty, backed by a partner that supports you through every step of homeownership. Explore Plans.
©2026 Century 21 Real Estate LLC. All rights reserved. CENTURY 21®, the CENTURY 21 Logo and C21® are service marks owned by Century 21 Real Estate LLC. Century 21 Real Estate LLC fully supports the principles of the Fair Housing Act and the Equal Opportunity Act. Each office is independently owned and operated. Listing information is deemed reliable but not guaranteed accurate.