
901 N Monroe St #402, Arlington, VA 22201
Local realty services provided by:CENTURY 21 Home Team Realty
901 N Monroe St #402,Arlington, VA 22201
$450,000
- 1 Beds
- 1 Baths
- 705 sq. ft.
- Condominium
- Active
Listed by: michael t gorman
Office: realtypeople
MLS#:VAAR2076556
Source:BRIGHTMLS
Price summary
- Price:$450,000
- Price per sq. ft.:$638.3
About this home
An outstanding condo in Virginia Square. Directly across from Metro. White kitchen. Laminate floors throughout. Oversized balcony with sunny, open views. Assigned parking w/ oversized spot. Separate storage unit. Washer / dryer IN UNIT. Amenity rich building with pool, fitness center, party room, barbecue, etc. Walk to restaurants, shopping, and other amenities. Minutes from DC.
Contact an agent
Home facts
- Year built:1998
- Subdivision & Development:VIRGINIA SQUARE
- Listing ID #:VAAR2076556
- Added:66 day(s) ago
- Updated:September 15, 2026 at 01:47 PM
Rooms and interior
- Bedrooms:1
- Total bathrooms:1
- Full bathrooms:1
- Dining Description:Combination Dining/Living, Dining Room
- Kitchen Description:Dishwasher, Disposal, Microwave, Oven/Range - Gas, Refrigerator
- Living area:705 sq. ft.
Heating and cooling
- Cooling:Central A/C
- Heating:Central, Natural Gas
Structure and exterior
- Year built:1998
- Building area:705 sq. ft.
- Architectural Style:Traditional
- Construction Materials:Brick
- Foundation Description:Concrete Perimeter
- Levels:1 Story
Utilities
- Water:Public
- Sewer:Public Sewer
Finances and disclosures
- Price:$450,000
- Price per sq. ft.:$638.3
- Tax amount:$4,721 (2025)
Features and amenities
- Laundry features:Washer/Dryer Stacked
- Amenities:24 hour security
Parking
- Parking description:Assigned, Attached Garage, Basement Garage
- Garage:Yes
- Garage spaces:1
New listings near 901 N Monroe St #402
- Coming Soon
 $1,799,900Coming Soon3 beds 4 baths3,370 sq. ft.
1588 N Colonial Ter, ARLINGTON, VA 22209
MLS# VAAR2078638Listed by: TTR SOTHEBY'S INTERNATIONAL REALTY - Coming SoonOpen Sat, 1 to 3pm
 $614,900Coming Soon2 beds 1 baths873 sq. ft.
1021 N Garfield St #617, ARLINGTON, VA 22201
MLS# VAAR2079826Listed by: REAL BROKER, LLC - ARLINGTON - Coming Soon
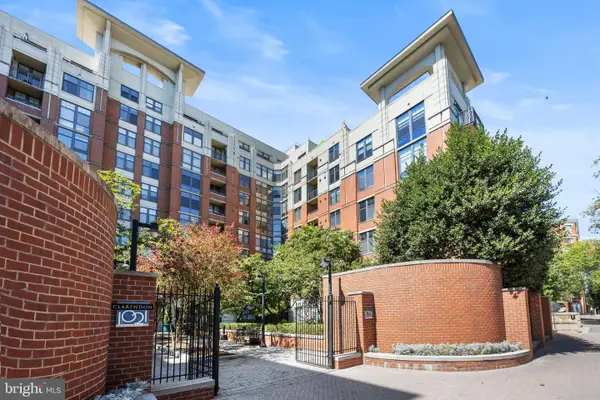 $665,000Coming Soon2 beds 1 baths978 sq. ft.
1021 N Garfield St #b38, ARLINGTON, VA 22201
MLS# VAAR2079512Listed by: KELLER WILLIAMS CAPITAL PROPERTIES - Coming Soon
 $1,300,000Coming Soon4 beds 3 baths2,500 sq. ft.
2524 N Ridgeview Rd N, ARLINGTON, VA 22207
MLS# VAAR2079750Listed by: TTR SOTHEBYS INTERNATIONAL REALTY - Coming SoonOpen Sat, 1 to 3pm
 $715,000Coming Soon3 beds 3 baths1,684 sq. ft.
2040 6th St S, ARLINGTON, VA 22204
MLS# VAAR2079784Listed by: COMPASS - Coming Soon
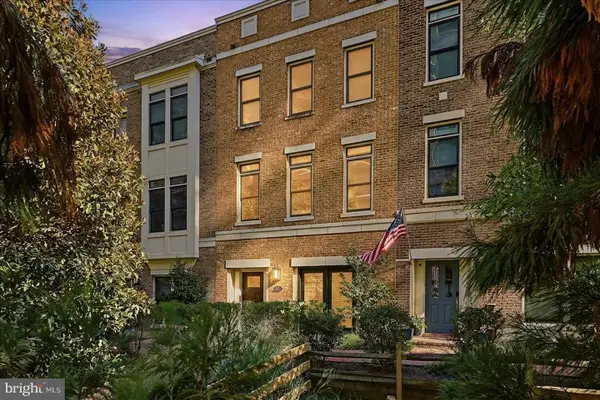 $1,775,000Coming Soon3 beds 4 baths2,345 sq. ft.
1522 16th Ct N, ARLINGTON, VA 22209
MLS# VAAR2077744Listed by: EXP REALTY, LLC - Coming Soon
 $719,500Coming Soon2 beds 2 baths1,077 sq. ft.
1111 19th St N #1503, ARLINGTON, VA 22209
MLS# VAAR2079758Listed by: CORCORAN MCENEARNEY - Coming SoonOpen Sat, 1 to 3pm
 $229,999Coming Soon1 beds 1 baths705 sq. ft.
1200 S Arlington Ridge Rd #205, ARLINGTON, VA 22202
MLS# VAAR2079714Listed by: KELLER WILLIAMS REALTY - Coming Soon
 $875,000Coming Soon4 beds 3 baths2,624 sq. ft.
668 S Illinois St, ARLINGTON, VA 22204
MLS# VAAR2078974Listed by: RLAH @PROPERTIES - Coming SoonOpen Sat, 12 to 2pm
 $640,000Coming Soon2 beds 2 baths1,528 sq. ft.
3218 13th Rd S, ARLINGTON, VA 22204
MLS# VAAR2079584Listed by: WEICHERT, REALTORS


Protect your home and budget from life's surprises with an Assurant Home Warranty, backed by a partner that supports you through every step of homeownership. Explore Plans.
©2026 Century 21 Real Estate LLC. All rights reserved. CENTURY 21®, the CENTURY 21 Logo and C21® are service marks owned by Century 21 Real Estate LLC. Century 21 Real Estate LLC fully supports the principles of the Fair Housing Act and the Equal Opportunity Act. Each office is independently owned and operated. Listing information is deemed reliable but not guaranteed accurate.