20247 Kiawah Island Dr, Ashburn, VA 20147
Local realty services provided by:CENTURY 21 Above and Beyond
20247 Kiawah Island Dr,Ashburn, VA 20147
$1,600,000
- 5 Beds
- 5 Baths
- 5,184 sq. ft.
- Single family
- Pending
Listed by: tanya r johnson
Office: keller williams realty
MLS#:VALO2128970
Source:BRIGHTMLS
Price summary
- Price:$1,600,000
- Price per sq. ft.:$308.64
- Monthly HOA dues:$371
About this home
Exceptional brick-front Toll Brothers estate home in the gated community of Belmont Country Club. Beautifully situated on a .31-acre lot, this Elkton Extended model offers generous living spaces, timeless architectural detail, a 3-car side-entry garage, and a finished lower level with walk-up stairs. Thoughtfully updated and enhanced throughout, the home features Brazilian hardwood floors, extensive custom molding, upgraded lighting, elegant ceiling details, and wonderful wall space for artwork.
The main level offers a gracious foyer, formal living and dining rooms, a private library, and a stunning family room with architectural ceiling detail, abundant natural light, and a wood-burning fireplace. The front sitting room is especially memorable with its octagonal ceiling, and the dining and living spaces showcase beautiful trim work and ceiling detail that add warmth and character. The gourmet kitchen is designed for everyday living and entertaining, with high-end Wolf appliances, a custom range hood, a large island with treated marble, and a beautiful porcelain onyx backsplash with custom-painted outlet covers for a seamless designer finish. The kitchen opens to the family room, creating an inviting flow for gatherings large and small. A beautifully finished powder room with linen-look wallcovering, a classic vanity, custom mirror, sconces, and chandelier adds another thoughtful designer touch.
The upper level offers four spacious bedrooms, including a luxurious primary suite with a separate dressing area, custom closet systems, and a beautifully renovated bath with heated floors. The finished lower level adds incredible flexibility with a large recreation/game room, wet bar, 5th bedroom, 4th full bath, and walk-up stairs to the rear yard, creating wonderful space for guests, extended stays, entertaining, or everyday living.
Outdoor living is just as special with an expansive deck, flagstone patio, firepit area, and gazebo, creating multiple places to relax, entertain, and enjoy the private setting.
Belmont Country Club isn’t just a community, it’s a lifestyle. Residents of Belmont Country Club enjoy exceptional amenities including Arnold Palmer Signature golf course, modern fitness center with classes, 7 tennis courts, and pickleball, three swimming pools, upscale dining at Lee's Table & Tavern, and year-round social events and community activities. The HOA also provides lawn care, trash and recycling, high-speed internet, and cable TV, making homeownership easy and low maintenance. Prime Loudoun County location convenient access to: Washington Dulles International Airport, Belmont Chase shopping, and dining. One Loudoun lifestyle center and Lansdowne Town Center. With nearby access to the Silver Line Metro and major commuter routes, this location blends luxury living with everyday convenience. A rare opportunity to own a beautifully updated home in one of Ashburn’s most sought-after communities....
Contact an agent
Home facts
- Year built:2005
- Listing ID #:VALO2128970
- Added:9 day(s) ago
- Updated:July 05, 2026 at 08:11 AM
Rooms and interior
- Bedrooms:5
- Total bathrooms:5
- Full bathrooms:4
- Half bathrooms:1
- Dining Description:Dining Area
- Bathrooms Description:Primary Bath(s)
- Kitchen Description:Breakfast Area, Built-In Microwave, Cooktop, Crown Moldings, Dishwasher, Disposal, Extra Refrigerator/Freezer, Icemaker, Kitchen - Gourmet, Kitchen - Island, Oven - Double, Oven - Wall, Recessed Lighting, Refrigerator, Upgraded Countertops, Wet/Dry Bar
- Basement:Yes
- Basement Description:Full, Fully Finished, Outside Entrance, Sump Pump, Walkout Stairs
- Living area:5,184 sq. ft.
Heating and cooling
- Cooling:Ceiling Fan(s), Central A/C, Zoned
- Heating:Forced Air, Natural Gas, Zoned
Structure and exterior
- Roof:Shingle
- Year built:2005
- Building area:5,184 sq. ft.
- Lot area:0.31 Acres
- Lot Features:Landscaping
- Architectural Style:Colonial
- Construction Materials:Brick, Brick Front, Combination
- Exterior Features:Deck(s), Porch(es), Satellite Dish, Screened
- Foundation Description:Concrete Perimeter
- Levels:3 Story
Schools
- High school:RIVERSIDE
- Middle school:BELMONT RIDGE
- Elementary school:NEWTON-LEE
Utilities
- Water:Public
- Sewer:Public Sewer
Finances and disclosures
- Price:$1,600,000
- Price per sq. ft.:$308.64
- Tax amount:$10,823 (2026)
Features and amenities
- Laundry features:Dryer, Washer
- Amenities:Bay/Bow Windows, Cable TV Available, Ceiling Fan(s), Chair Railings, Crown Moldings, Double Pane Windows, Multiple Phone Lines, Recessed Lighting, Security System, Underground Utilities, Wet/Dry Bar, Window Treatments
Parking
- Parking description:Attached Garage, Garage - Side Entry, Garage Door Opener
- Garage:Yes
- Garage spaces:3
New listings near 20247 Kiawah Island Dr
- Coming Soon
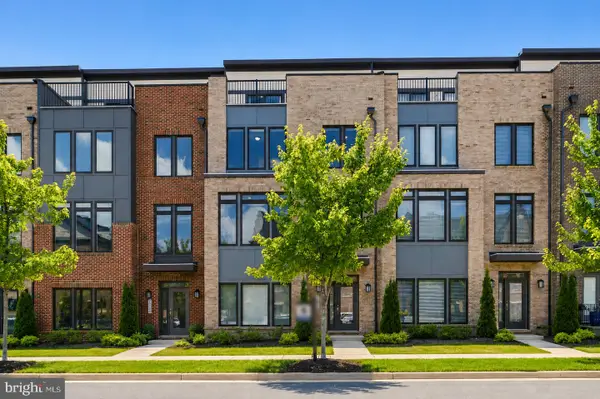 $975,000Coming Soon4 beds 5 baths
22522 Foundation Dr, ASHBURN, VA 20148
MLS# VALO2129536Listed by: SAMSON PROPERTIES - Coming Soon
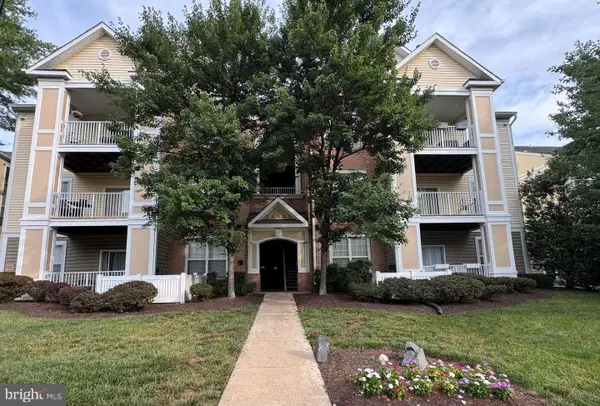
 $390,000Coming Soon3 beds 2 baths
20903 Cedarpost Sq #102, ASHBURN, VA 20147
MLS# VALO2129346Listed by: CENTURY 21 REDWOOD REALTY - Coming Soon
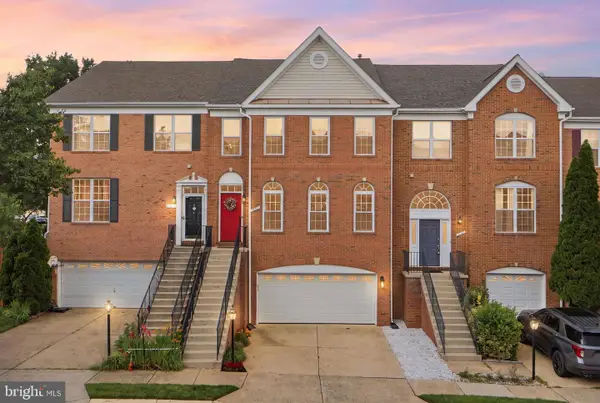 $775,000Coming Soon3 beds 3 baths
21549 Trowbridge Sq, ASHBURN, VA 20147
MLS# VALO2129750Listed by: KW METRO CENTER - Coming SoonOpen Sat, 11am to 1pm
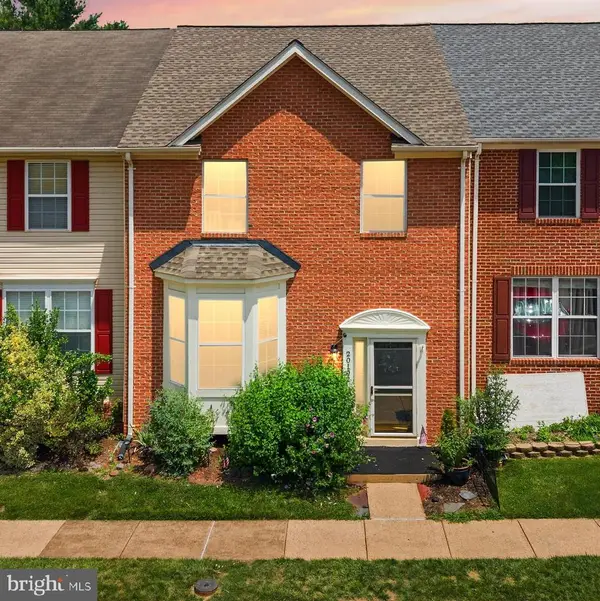 $575,000Coming Soon3 beds 3 baths
20102 Hardwood Ter, ASHBURN, VA 20147
MLS# VALO2130222Listed by: SAMSON PROPERTIES - Open Sun, 12 to 2pmNew
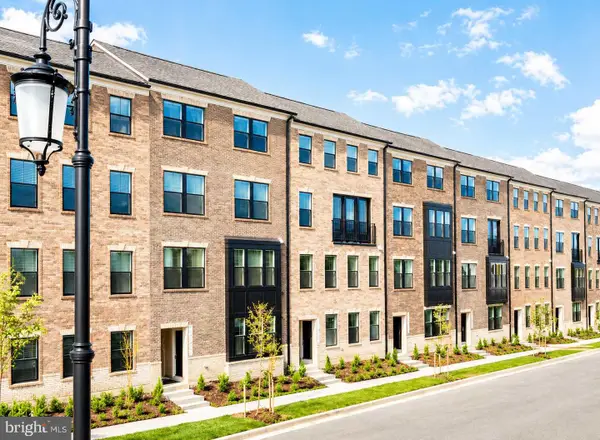 $679,990Active3 beds 3 baths2,415 sq. ft.
42657 Darala Dr, ASHBURN, VA 20147
MLS# VALO2130244Listed by: NEXTHOME THE AGENCY GROUP - New
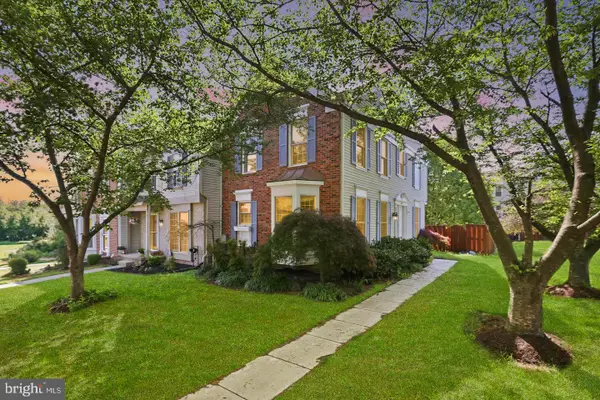 $599,900Active2 beds 4 baths1,860 sq. ft.
43471 Plantation Ter, ASHBURN, VA 20147
MLS# VALO2130310Listed by: SERVICE FIRST REALTY CORP - Coming Soon
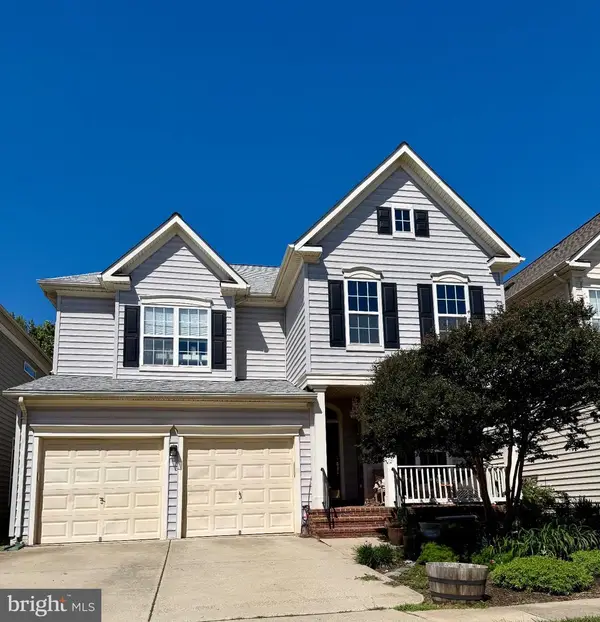 $875,000Coming Soon3 beds 4 baths
20937 Winola Ter, ASHBURN, VA 20147
MLS# VALO2130274Listed by: PEARSON SMITH REALTY, LLC - Coming SoonOpen Sat, 11am to 1pm
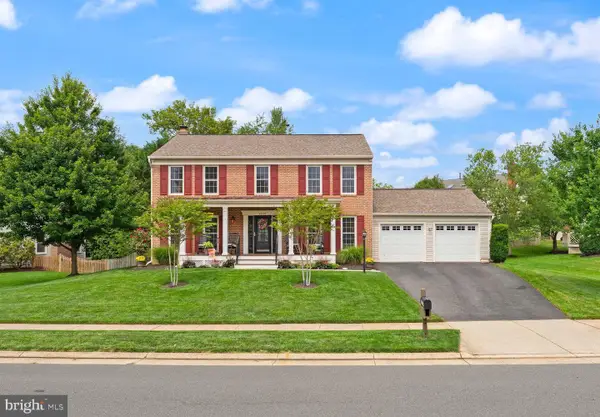 $995,000Coming Soon4 beds 4 baths
43305 Wayside Cir, ASHBURN, VA 20147
MLS# VALO2129182Listed by: SAMSON PROPERTIES - New
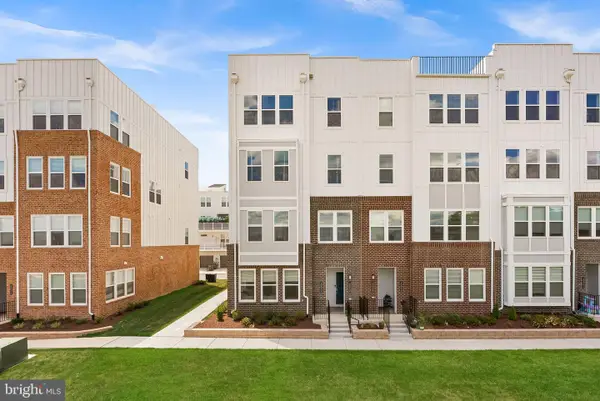 $650,000Active3 beds 3 baths1,580 sq. ft.
20052 Coral Wind Ter, ASHBURN, VA 20147
MLS# VALO2129710Listed by: PEARSON SMITH REALTY, LLC - New
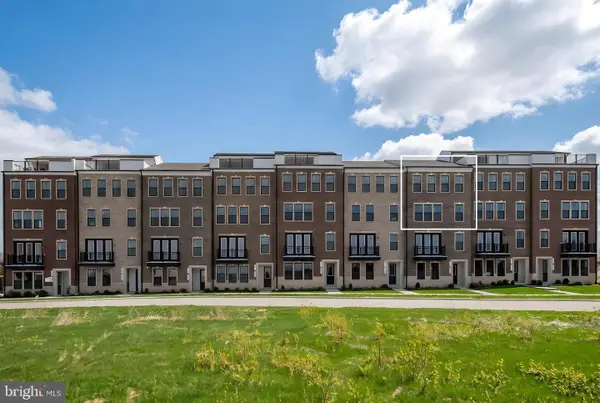 $689,000Active3 beds 3 baths2,237 sq. ft.
20889 Murry Falls Ter, ASHBURN, VA 20147
MLS# VALO2129846Listed by: SAMSON PROPERTIES


Protect your home and budget from life's surprises with an Assurant Home Warranty, backed by a partner that supports you through every step of homeownership. Explore Plans.
©2026 Century 21 Real Estate LLC. All rights reserved. CENTURY 21®, the CENTURY 21 Logo and C21® are service marks owned by Century 21 Real Estate LLC. Century 21 Real Estate LLC fully supports the principles of the Fair Housing Act and the Equal Opportunity Act. Each office is independently owned and operated. Listing information is deemed reliable but not guaranteed accurate.