
20255 Kiawah Island Dr, Ashburn, VA 20147
Local realty services provided by:CENTURY 21 A Better Way
20255 Kiawah Island Dr,Ashburn, VA 20147
$1,475,000
- 5 Beds
- 5 Baths
- 5,682 sq. ft.
- Single family
- Active
Listed by: tanya r johnson, brooke freeman kane
Office: keller williams realty
MLS#:VALO2134638
Source:BRIGHTMLS
Price summary
- Price:$1,475,000
- Price per sq. ft.:$259.59
- Monthly HOA dues:$386
About this home
A classic brick-front estate with timeless curb appeal, a side-load garage, white picket fence, and beautifully maintained landscaping, this exceptional Belmont Country Club home offers 5 bedrooms, 4.5 baths, a finished lower level, and an incredible year-round living space that truly sets it apart.
The heart of the home is the spectacular all-season room, designed to be enjoyed every single day of the year. Enclosed yet filled with natural light, this stunning space features soaring cathedral ceilings, skylights, a fireplace, ceiling fans, and its own heating and cooling for true four-season comfort. Step outside to the adjoining deck and expansive fenced backyard, creating an effortless connection between indoor and outdoor living.
Inside, wide-plank hardwood floors flow throughout the main level, complemented by updated lighting and beautiful architectural details. The two-story family room makes a dramatic impression with a soaring floor-to-ceiling stone fireplace, while the private home office features handsome built-ins for a polished and functional workspace.
The beautifully appointed kitchen combines style with exceptional functionality, featuring crisp white cabinetry, granite countertops with a seamless coordinating backsplash, stainless steel appliances, a spacious center island, workstation, generous storage, and an adjoining beverage center. With an open connection to the home's gathering spaces, it is perfectly designed for both everyday living and entertaining.
Upstairs, the impressive primary suite feels like a destination of its own. Hardwood floors and a tray ceiling lead into a separate sitting room, while the enormous walk-in closet is less "closet" and more private dressing room, complete with extensive custom-built storage. The updated primary bath offers a relaxing retreat with a soaking tub and beautifully refreshed finishes. Spacious secondary bedrooms provide plenty of room for family and guests.
The finished walk-up lower level keeps the entertaining going with a large recreation room and an amazing wet bar, plus a fifth bedroom and additional full bath, making it equally well suited for guests, extended family, or flexible living space.
Thoughtfully cared for throughout, the home has been painted within the past five years and features numerous improvements, including an updated primary bath and light fixtures, HVAC replaced in August 2020 and regularly maintained, a newer water heater, and a roof replaced in December 2022. The deck and show-stopping all-season room were also completed within the past five years.
Belmont Country Club isn’t just a community, it’s a lifestyle. Residents of Belmont Country Club enjoy exceptional amenities including Arnold Palmer Signature golf course, modern fitness center with classes, 7 tennis courts, and pickleball, three swimming pools, upscale dining at Lee's Table & Tavern, and year-round social events and community activities. The HOA also provides lawn care, trash and recycling, high-speed internet, and cable TV, making homeownership easy and low maintenance. Prime Loudoun County location convenient access to: Washington Dulles International Airport, Belmont Chase shopping, and dining. One Loudoun lifestyle center and Lansdowne Town Center. With nearby access to the Silver Line Metro and major commuter routes, this location blends luxury living with everyday convenience. A rare opportunity to own a beautifully updated home in one of Ashburn’s most sought-after communities....
Contact an agent
Home facts
- Year built:2004
- Subdivision & Development:BELMONT COUNTRY CLUB
- Listing ID #:VALO2134638
- Added:21 day(s) ago
- Updated:September 17, 2026 at 02:11 PM
Rooms and interior
- Bedrooms:5
- Total bathrooms:5
- Full bathrooms:4
- Half bathrooms:1
- Flooring:Hardwood
- Dining Description:Dining Area, Formal/Separate Dining Room
- Bathrooms Description:Primary Bath(s)
- Kitchen Description:Breakfast Area, Built-Ins, Cooktop, Crown Moldings, Dishwasher, Disposal, Exhaust Fan, Icemaker, Kitchen - Gourmet, Kitchen - Island, Microwave, Oven - Wall, Pantry, Recessed Lighting, Refrigerator, Stove, Upgraded Countertops, Wet/Dry Bar
- Bedroom Description:Walk In Closet(s)
- Basement:Yes
- Basement Description:Fully Finished, Outside Entrance, Sump Pump, Walkout Stairs
- Living area:5,682 sq. ft.
Heating and cooling
- Cooling:Ceiling Fan(s), Central A/C, Zoned
- Heating:Forced Air, Natural Gas, Zoned
Structure and exterior
- Year built:2004
- Building area:5,682 sq. ft.
- Lot area:0.44 Acres
- Lot Features:Landscaping, Premium, Suburban
- Architectural Style:Colonial
- Construction Materials:Brick Front
- Exterior Features:Deck(s), Enclosed, Patio(s), Underground Lawn Sprinkler
- Foundation Description:Concrete Perimeter
- Levels:3 Story
Schools
- High school:RIVERSIDE
- Middle school:BELMONT RIDGE
- Elementary school:NEWTON-LEE
Utilities
- Water:Public
- Sewer:Public Sewer
Finances and disclosures
- Price:$1,475,000
- Price per sq. ft.:$259.59
- Tax amount:$10,065 (2026)
Features and amenities
- Laundry features:Dryer, Washer
- Amenities:Bar, Built-Ins, Chair Railings, Crown Moldings, Monitored, Recessed Lighting, Skylight(s), Wet/Dry Bar, Window Treatments
Parking
- Parking description:Attached Garage, Garage - Side Entry, Garage Door Opener, Oversized
- Garage:Yes
- Garage spaces:2
New listings near 20255 Kiawah Island Dr
- Coming SoonOpen Sun, 1 to 3pm
 $745,000Coming Soon3 beds 3 baths2,253 sq. ft.
20429 Island West Sq, ASHBURN, VA 20147
MLS# VALO2136206Listed by: PEARSON SMITH REALTY, LLC - Coming Soon
 $510,000Coming Soon2 beds 3 baths1,470 sq. ft.
23297 Southdown Manor Ter #106, ASHBURN, VA 20148
MLS# VALO2136626Listed by: KELLER WILLIAMS REALTY - Coming Soon
 $910,000Coming Soon3 beds 5 baths2,973 sq. ft.
20594 Golden Ridge Dr, ASHBURN, VA 20147
MLS# VALO2136678Listed by: LONG & FOSTER REAL ESTATE, INC. - Coming Soon
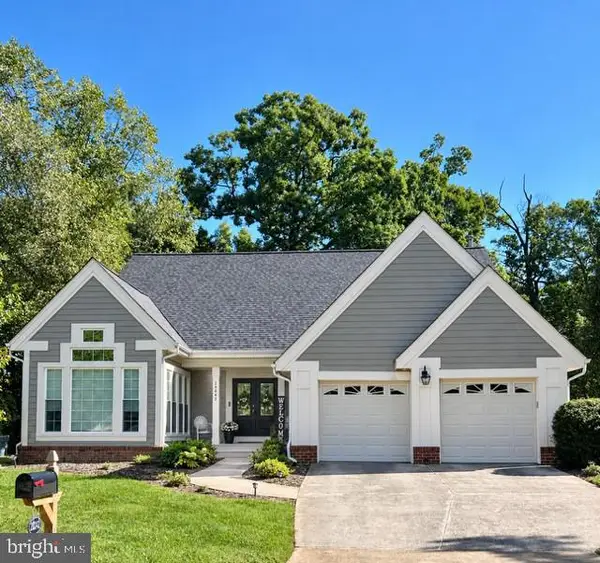 $800,000Coming Soon3 beds 3 baths3,562 sq. ft.
20242 Ordinary Pl, ASHBURN, VA 20147
MLS# VALO2136716Listed by: PEARSON SMITH REALTY, LLC - Coming Soon
 $2,350,000Coming Soon6 beds 7 baths8,362 sq. ft.
22083 Auction Barn Dr, ASHBURN, VA 20148
MLS# VALO2135310Listed by: REAL BROKER, LLC - Coming Soon
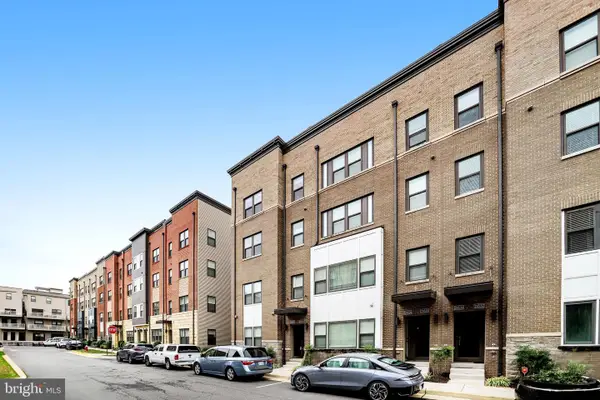 $655,000Coming Soon3 beds 3 baths2,538 sq. ft.
20524 Milbridge Ter, ASHBURN, VA 20147
MLS# VALO2136414Listed by: PEARSON SMITH REALTY, LLC - Coming SoonOpen Sat, 2 to 4pm
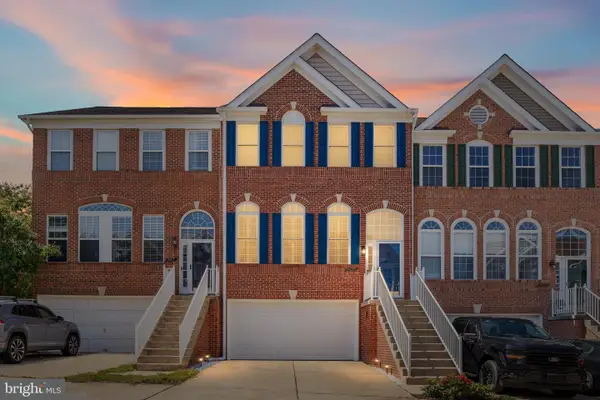 $749,999Coming Soon4 beds 4 baths2,358 sq. ft.
21271 Victorias Cross Ter, ASHBURN, VA 20147
MLS# VALO2136608Listed by: REAL BROKER, LLC - Coming SoonOpen Sun, 1 to 4pm
 $560,000Coming Soon2 beds 4 baths1,718 sq. ft.
20437 Chetwood Ter, ASHBURN, VA 20147
MLS# VALO2136598Listed by: EXP REALTY, LLC - Coming Soon
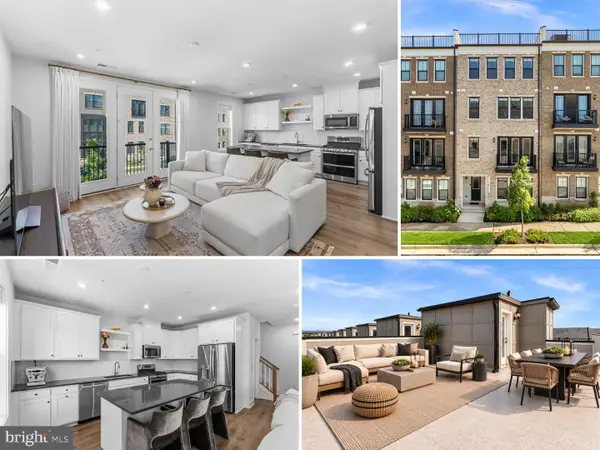 $618,917Coming Soon3 beds 4 baths2,324 sq. ft.
42660 Darala Dr, ASHBURN, VA 20147
MLS# VALO2136558Listed by: RE/MAX DISTINCTIVE REAL ESTATE, INC. - Coming Soon
 $670,000Coming Soon3 beds 2 baths1,397 sq. ft.
43742 Cadbury Ter, ASHBURN, VA 20147
MLS# VALO2136512Listed by: EXP REALTY, LLC


Protect your home and budget from life's surprises with an Assurant Home Warranty, backed by a partner that supports you through every step of homeownership. Explore Plans.
©2026 Century 21 Real Estate LLC. All rights reserved. CENTURY 21®, the CENTURY 21 Logo and C21® are service marks owned by Century 21 Real Estate LLC. Century 21 Real Estate LLC fully supports the principles of the Fair Housing Act and the Equal Opportunity Act. Each office is independently owned and operated. Listing information is deemed reliable but not guaranteed accurate.