
43750 Castle Pines Ter, Ashburn, VA 20147
Local realty services provided by:CENTURY 21 The Real Estate Store
43750 Castle Pines Ter,Ashburn, VA 20147
$870,000
- 3 Beds
- 4 Baths
- 3,517 sq. ft.
- Townhouse
- Coming Soon
Listed by: gregory a wells
Office: keller williams realty
MLS#:VALO2139084
Source:BRIGHTMLS
Price summary
- Price:$870,000
- Price per sq. ft.:$247.37
- Monthly HOA dues:$339
About this home
**Professional photos coming soon!** Popular Victoria model Carriage home in Belmont Country Club lives like a single-family house with 3 bedrooms, 2.5 bathrooms, a custom finished basement, and a spacious 2-car garage!
Contact an agent
Home facts
- Year built:2001
- Subdivision & Development:BELMONT COUNTRY CLUB
- Listing ID #:VALO2139084
- Updated:October 30, 2026 at 11:45 PM
Rooms and interior
- Bedrooms:3
- Total bathrooms:4
- Full bathrooms:3
- Half bathrooms:1
- Flooring:Carpet, Ceramic Tile, Hardwood
- Dining Description:Dining Area, Dining Room
- Bathrooms Description:Primary Bath(s)
- Kitchen Description:Breakfast Area, Cooktop - Down Draft, Crown Moldings, Dishwasher, Disposal, Exhaust Fan, Icemaker, Microwave, Oven - Self Cleaning, Oven - Wall, Oven/Range - Gas, Refrigerator, Upgraded Countertops
- Bedroom Description:Primary Bedroom
- Basement:Yes
- Basement Description:Full, Fully Finished, Sump Pump
- Living area:3,517 sq. ft.
Heating and cooling
- Cooling:Central A/C, Zoned
- Heating:Forced Air, Heat Pump(s), Natural Gas, Zoned
Structure and exterior
- Roof:Architectural Shingle
- Year built:2001
- Building area:3,517 sq. ft.
- Lot area:0.1 Acres
- Lot Features:Backs - Open Common Area, Landscaping
- Architectural Style:Colonial
- Construction Materials:Stone, Vinyl Siding
- Exterior Features:Deck(s), Sidewalks
- Foundation Description:Concrete Perimeter
- Levels:3 Story
Schools
- High school:RIVERSIDE
- Middle school:BELMONT RIDGE
- Elementary school:NEWTON-LEE
Utilities
- Water:Public
- Sewer:Public Sewer
Finances and disclosures
- Price:$870,000
- Price per sq. ft.:$247.37
- Tax amount:$6,583 (2026)
Features and amenities
- Laundry features:Dryer, Washer, Washer/Dryer Hookups Only
- Amenities:Chair Railings, Crown Moldings, Electric Alarm, Fire Detection System, Humidifer, Monitored, Motion Detectors, Security Gate, Window Treatments
Parking
- Parking description:Attached Garage, Garage - Front Entry, Garage Door Opener, Off Street
- Garage:Yes
- Garage spaces:2
New listings near 43750 Castle Pines Ter
- Coming Soon
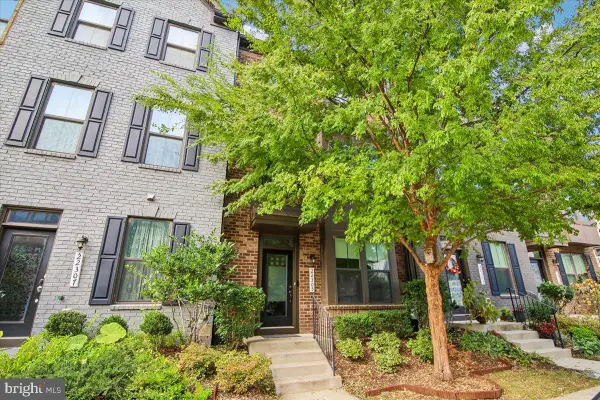 $725,000Coming Soon4 beds 4 baths2,296 sq. ft.
22305 Seabring Ter, ASHBURN, VA 20148
MLS# VALO2139376Listed by: LONG & FOSTER REAL ESTATE, INC. - Coming Soon
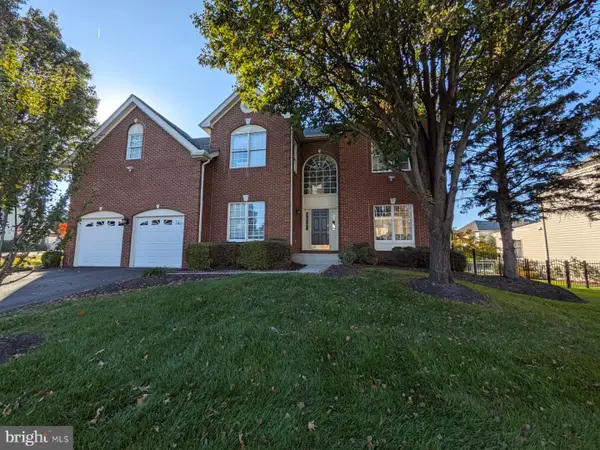 $1,199,000Coming Soon4 beds 5 baths4,825 sq. ft.
22561 Howardsville Woods Ct, ASHBURN, VA 20148
MLS# VALO2139314Listed by: KELLER WILLIAMS REALTY - Coming Soon
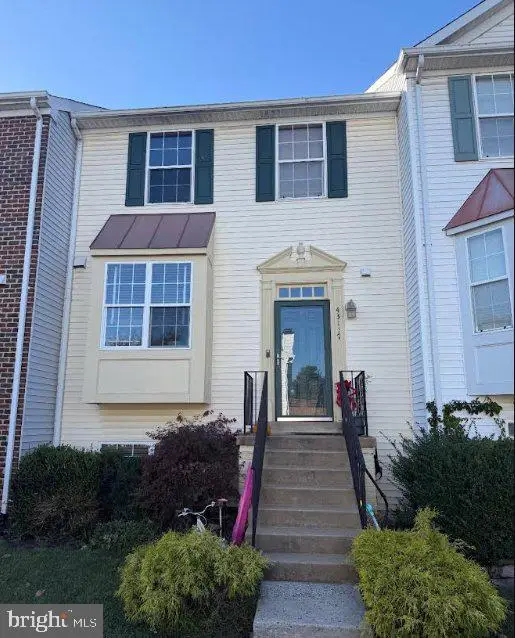 $525,000Coming Soon4 beds 4 baths2,394 sq. ft.
43117 Gatwick Sq, ASHBURN, VA 20147
MLS# VALO2139262Listed by: EXP REALTY, LLC - Coming SoonOpen Sat, 1 to 3pm
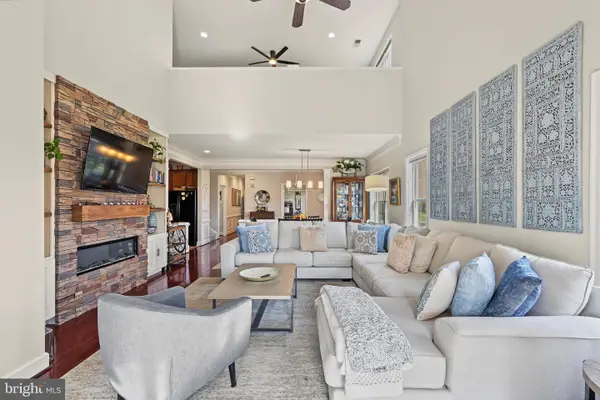 $789,000Coming Soon3 beds 3 baths2,447 sq. ft.
44401 Wedgeford Way, ASHBURN, VA 20147
MLS# VALO2139026Listed by: HOMESMART - Coming Soon
 $525,000Coming Soon2 beds 2 baths1,632 sq. ft.
20600 Hope Spring Ter #207, ASHBURN, VA 20147
MLS# VALO2138922Listed by: SAMSON PROPERTIES - Coming Soon
 $650,000Coming Soon3 beds 4 baths1,848 sq. ft.
43179 Gatwick Sq, ASHBURN, VA 20147
MLS# VALO2130690Listed by: LONG & FOSTER REAL ESTATE, INC. - Coming SoonOpen Fri, 4 to 7pm
 $979,900Coming Soon5 beds 4 baths3,228 sq. ft.
43941 Championship Pl, ASHBURN, VA 20147
MLS# VALO2138046Listed by: JACK LAWLOR REALTY COMPANY - Coming Soon
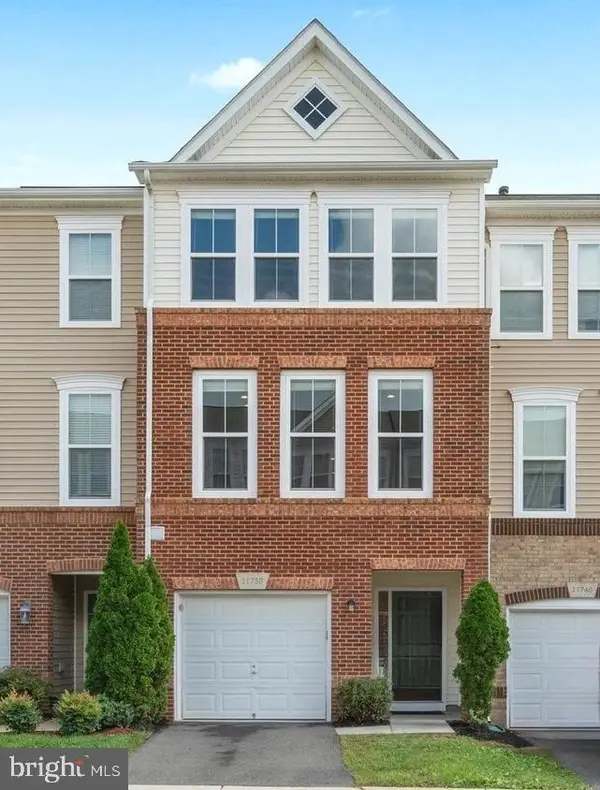 $634,900Coming Soon3 beds 4 baths1,842 sq. ft.
21758 Harroun Ter, ASHBURN, VA 20147
MLS# VALO2125024Listed by: VERITY REALTY LLC - New
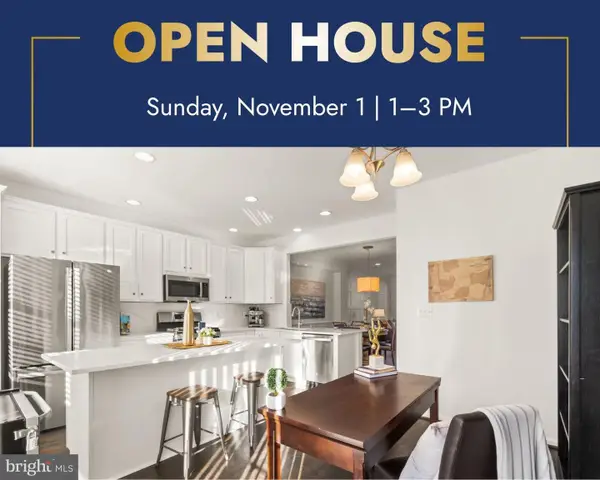 $699,000Active4 beds 4 baths1,890 sq. ft.
23085 Sunbury St, ASHBURN, VA 20148
MLS# VALO2139196Listed by: KELLER WILLIAMS REALTY


Protect your home and budget from life's surprises with an Assurant Home Warranty, backed by a partner that supports you through every step of homeownership. Explore Plans.
©2026 Century 21 Real Estate LLC. All rights reserved. CENTURY 21®, the CENTURY 21 Logo and C21® are service marks owned by Century 21 Real Estate LLC. Century 21 Real Estate LLC fully supports the principles of the Fair Housing Act and the Equal Opportunity Act. Each office is independently owned and operated. Listing information is deemed reliable but not guaranteed accurate.