
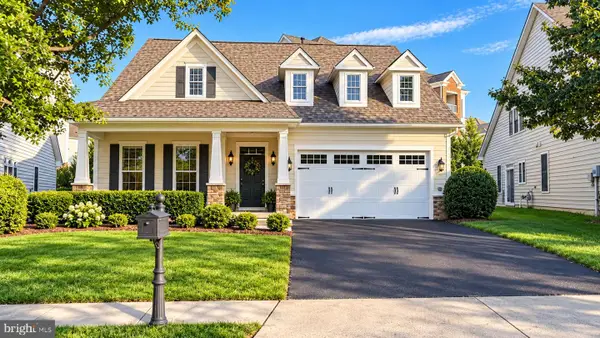
20562 Coppersmith Dr, Ashburn, VA 20147
Local realty services provided by:CENTURY 21 Downtown
20562 Coppersmith Dr,Ashburn, VA 20147
$949,000
- 5 Beds
- 4 Baths
- 4,414 sq. ft.
- Single family
- Coming Soon
Listed by: james michael webber
Office: exp realty, llc.
MLS#:VALO2139110
Source:BRIGHTMLS
Price summary
- Price:$949,000
- Price per sq. ft.:$215
- Monthly HOA dues:$105
About this home
Over 4,000 finished square feet, 5 bedrooms, and 4 full bathrooms deliver the space and flexibility you've been searching for! From the moment you step inside, soaring vaulted ceilings, expansive windows, and incredible natural light make this home feel bright, open, and inviting. With over 3,000 square feet above grade, there's room to spread out and enjoy every inch! Fresh paint throughout gives the home a crisp, refreshed feel, while the finished basement features brand-new flooring and a versatile bonus room, perfect for a home office, gym, guest retreat, or whatever your lifestyle demands. And let's talk LOCATION! Belmont Station Elementary, Trailside Middle, and Stone Bridge High make this one of the most desirable school trees in the area. 5 BEDROOMS. 4 FULL BATHS. OVER 4,000 FINISHED SQ. FT. Space, style, and a fantastic location. This is one you won't want to miss!
Contact an agent
Home facts
- Year built:1998
- Subdivision & Development:ASHBURN FARM
- Listing ID #:VALO2139110
- Updated:October 27, 2026 at 03:46 AM
Rooms and interior
- Bedrooms:5
- Total bathrooms:4
- Full bathrooms:4
- Dining Description:Dining Area
- Bathrooms Description:Primary Bath(s)
- Kitchen Description:Built-In Microwave, Built-In Range, Dishwasher, Disposal, Kitchen - Eat-In, Kitchen - Island, Oven - Wall, Pantry, Recessed Lighting, Water Heater
- Bedroom Description:Entry Level Bedroom, Walk In Closet(s)
- Basement:Yes
- Basement Description:Fully Finished, Rear Entrance, Walkout Level, Windows
- Living area:4,414 sq. ft.
Heating and cooling
- Cooling:Central A/C
- Heating:Forced Air, Natural Gas
Structure and exterior
- Roof:Architectural Shingle
- Year built:1998
- Building area:4,414 sq. ft.
- Lot area:0.21 Acres
- Architectural Style:Colonial
- Construction Materials:Masonry
- Foundation Description:Concrete Perimeter, Slab
- Levels:3 Story
Schools
- High school:STONE BRIDGE
- Middle school:TRAILSIDE
- Elementary school:BELMONT STATION
Utilities
- Water:Public
- Sewer:Public Sewer
Finances and disclosures
- Price:$949,000
- Price per sq. ft.:$215
- Tax amount:$8,100 (2026)
Features and amenities
- Laundry features:Dryer, Washer
- Amenities:Attic, Recessed Lighting
Parking
- Parking description:Attached Garage, Garage - Front Entry, Inside Access
- Garage:Yes
- Garage spaces:2
New listings near 20562 Coppersmith Dr
- Coming Soon
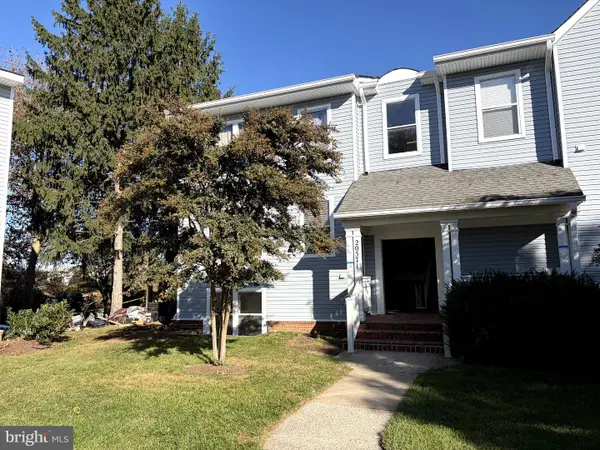 $285,000Coming Soon1 beds 1 baths862 sq. ft.
20571 Snowshoe Sq #102, ASHBURN, VA 20147
MLS# VALO2136654Listed by: LONG & FOSTER REAL ESTATE, INC. - Coming Soon
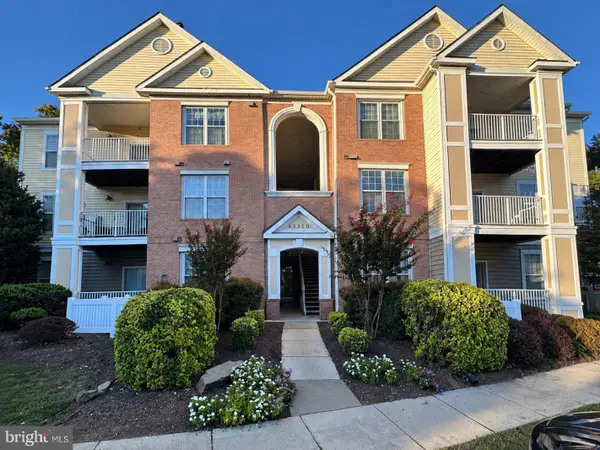 $325,000Coming Soon2 beds 2 baths1,121 sq. ft.
43300 Marymount Ter #100, ASHBURN, VA 20147
MLS# VALO2138568Listed by: KELLER WILLIAMS REALTY - Coming Soon
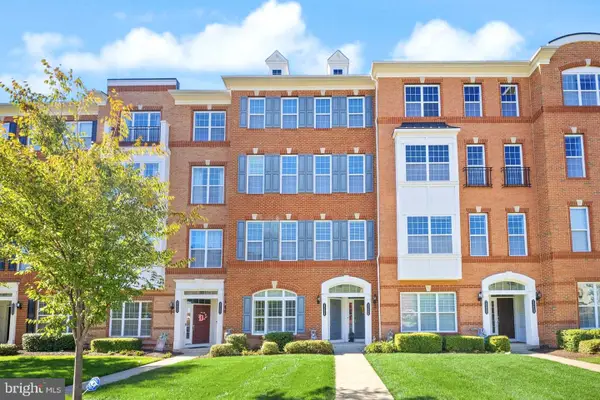 $509,000Coming Soon3 beds 3 baths1,616 sq. ft.
23654 Hopewell Manor Ter, ASHBURN, VA 20148
MLS# VALO2138938Listed by: RE/MAX GALAXY - Coming Soon
 $1,625,000Coming Soon4 beds 5 baths4,968 sq. ft.
22399 Dolomite Hills Dr, ASHBURN, VA 20148
MLS# VALO2139096Listed by: KELLER WILLIAMS REALTY - Coming Soon
 $525,000Coming Soon2 beds 2 baths1,632 sq. ft.
20600 Hope Spring Ter #207, ASHBURN, VA 20147
MLS# VALO2138922Listed by: SAMSON PROPERTIES - Coming SoonOpen Thu, 1 to 3pm
 $745,000Coming Soon3 beds 3 baths2,335 sq. ft.
44470 Oakmont Manor Sq, ASHBURN, VA 20147
MLS# VALO2138664Listed by: EXP REALTY, LLC - Coming Soon
 $650,000Coming Soon3 beds 4 baths1,848 sq. ft.
43179 Gatwick Sq, ASHBURN, VA 20147
MLS# VALO2130690Listed by: LONG & FOSTER REAL ESTATE, INC. - Coming Soon
 $979,900Coming Soon5 beds 4 baths3,228 sq. ft.
43941 Championship Pl, ASHBURN, VA 20147
MLS# VALO2138046Listed by: JACK LAWLOR REALTY COMPANY - Coming Soon
 $850,000Coming Soon3 beds 3 baths2,798 sq. ft.
20755 Crescent Pointe Pl, ASHBURN, VA 20147
MLS# VALO2137814Listed by: NORTHERN VIRGINIA REAL ESTATE INC.


Protect your home and budget from life's surprises with an Assurant Home Warranty, backed by a partner that supports you through every step of homeownership. Explore Plans.
©2026 Century 21 Real Estate LLC. All rights reserved. CENTURY 21®, the CENTURY 21 Logo and C21® are service marks owned by Century 21 Real Estate LLC. Century 21 Real Estate LLC fully supports the principles of the Fair Housing Act and the Equal Opportunity Act. Each office is independently owned and operated. Listing information is deemed reliable but not guaranteed accurate.