
23654 Hopewell Manor Ter, Ashburn, VA 20148
Local realty services provided by:CENTURY 21 Harris Hawkins & Co.
23654 Hopewell Manor Ter,Ashburn, VA 20148
$509,000
- 3 Beds
- 3 Baths
- 1,616 sq. ft.
- Townhouse
- Coming Soon
Listed by: angela kim
Office: re/max galaxy
MLS#:VALO2138938
Source:BRIGHTMLS
Price summary
- Price:$509,000
- Price per sq. ft.:$314.98
- Monthly HOA dues:$115
About this home
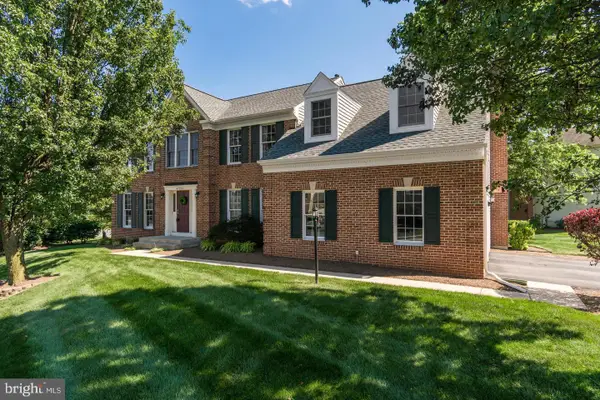
Step into modern luxury living with this 3 bed/2.5 bath brick-front home, built in 2017 and meticulously maintained in pristine, like-new condition, with sought-after finishes throughout. The main level is designed to impress, featuring rich hardwood floors, crown molding, recessed lighting, and plantation shutters accentuating a beautiful arched window. The open-concept floor plan seamlessly connects the living area to a chef-inspired kitchen featuring crisp white cabinetry, granite countertops, and stainless steel appliances. Built-in ceiling speakers set the mood for any occasion, while convenient access to the garage and a powder room complete the main level. Upstairs, the primary suite is a true retreat, highlighted by an elegant tray ceiling with crown molding, a private balcony, and a generously sized walk-in closet. The ensuite bath features a frameless glass-enclosed shower with dual showerheads and a built-in corner bench, a double-sink vanity, and a private water closet. Two additional bedrooms, a full hall bath, and the convenience of bedroom-level laundry complete the upper floor. Luxury vinyl plank flooring extends throughout all three bedrooms. Residents of Loudoun Valley Estates II enjoy resort-style amenities, including three clubhouses, two fitness centers, two yoga studios, three outdoor pools, basketball, tennis/pickleball and volleyball courts, grilling gazebos, eight playgrounds, and 6.5 miles of scenic walking trails. Four community bus stops provide convenient access to the Ashburn Metro station, connecting residents to Washington, DC, and beyond. Located just minutes from Dulles International Airport, the Dulles Toll Road, Route 50, and the shopping and dining of Brambleton Town Center. Don't miss this opportunity to enjoy modern luxury, exceptional amenities, and an unbeatable location!...
Contact an agent
Home facts
- Year built:2017
- Subdivision & Development:THE BUCKINGHAM AT LOUDOUN VALLEY
- Listing ID #:VALO2138938
- Updated:October 27, 2026 at 11:33 AM
Rooms and interior
- Bedrooms:3
- Total bathrooms:3
- Full bathrooms:3
- Flooring:Hardwood, Luxury Vinyl Plank
- Dining Description:Dining Area
- Bathrooms Description:Bathroom 2, Half Bath, Primary Bath(s), Primary Bathroom
- Kitchen Description:Built-In Microwave, Crown Moldings, Dishwasher, Disposal, Kitchen - Gourmet, Kitchen - Island, Pantry, Recessed Lighting, Refrigerator, Stainless Steel Appliances, Stove, Upgraded Countertops
- Bedroom Description:Primary Bedroom, Walk In Closet(s)
- Living area:1,616 sq. ft.
Heating and cooling
- Cooling:Central A/C
- Heating:Central, Forced Air, Natural Gas
Structure and exterior
- Year built:2017
- Building area:1,616 sq. ft.
- Construction Materials:Brick
- Exterior Features:Balcony
- Levels:2 Stories
Utilities
- Water:Public
- Sewer:Public Sewer
Finances and disclosures
- Price:$509,000
- Price per sq. ft.:$314.98
- Tax amount:$4,101 (2026)
Features and amenities
- Laundry features:Dryer, Dryer In Unit, Laundry, Washer, Washer In Unit
- Amenities:Cable TV Available, Ceiling Fan(s), Crown Moldings, Double Pane Windows, Recessed Lighting, Security System, Sound System, Window Treatments
Parking
- Parking description:Additional Storage Area, Attached Garage, Garage - Rear Entry, Inside Access, On Street, Parking Lot
- Garage:Yes
- Garage spaces:1
New listings near 23654 Hopewell Manor Ter
- Coming Soon
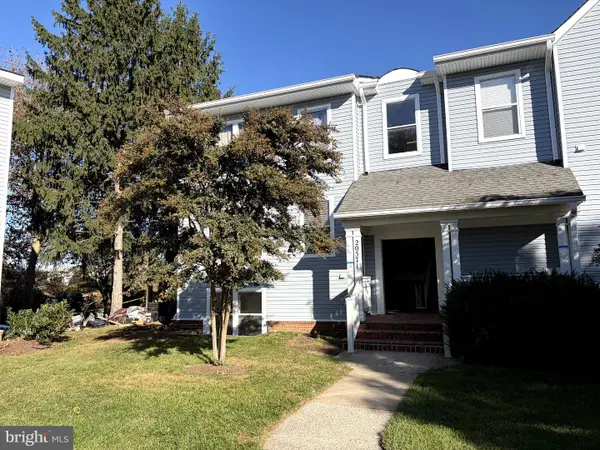 $285,000Coming Soon1 beds 1 baths862 sq. ft.
20571 Snowshoe Sq #102, ASHBURN, VA 20147
MLS# VALO2136654Listed by: LONG & FOSTER REAL ESTATE, INC. - Coming Soon
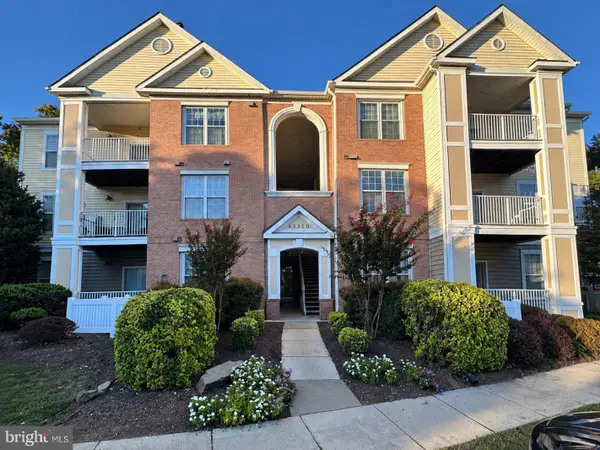 $325,000Coming Soon2 beds 2 baths1,121 sq. ft.
43300 Marymount Ter #100, ASHBURN, VA 20147
MLS# VALO2138568Listed by: KELLER WILLIAMS REALTY - Coming Soon
 $1,625,000Coming Soon4 beds 5 baths4,968 sq. ft.
22399 Dolomite Hills Dr, ASHBURN, VA 20148
MLS# VALO2139096Listed by: KELLER WILLIAMS REALTY - Coming Soon
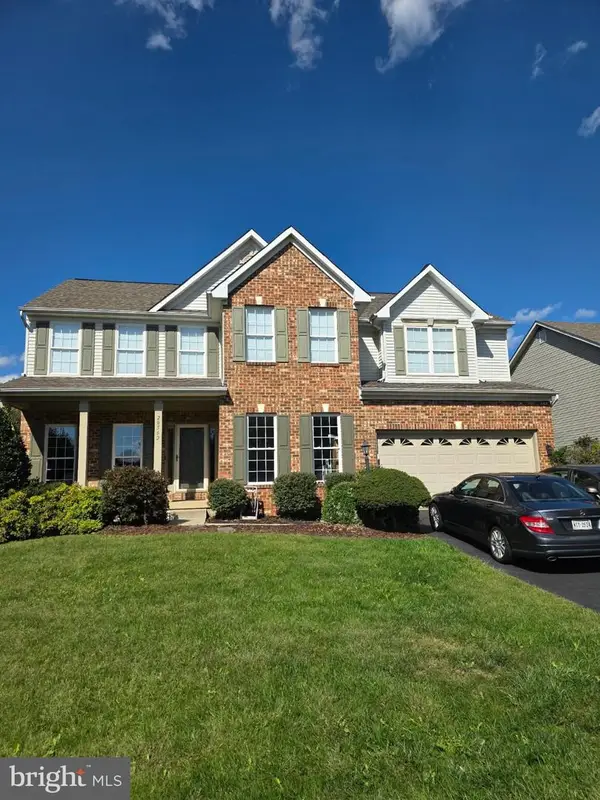 $949,000Coming Soon5 beds 4 baths4,414 sq. ft.
20562 Coppersmith Dr, ASHBURN, VA 20147
MLS# VALO2139110Listed by: EXP REALTY, LLC - Coming Soon
 $525,000Coming Soon2 beds 2 baths1,632 sq. ft.
20600 Hope Spring Ter #207, ASHBURN, VA 20147
MLS# VALO2138922Listed by: SAMSON PROPERTIES - Coming SoonOpen Thu, 1 to 3pm
 $745,000Coming Soon3 beds 3 baths2,335 sq. ft.
44470 Oakmont Manor Sq, ASHBURN, VA 20147
MLS# VALO2138664Listed by: EXP REALTY, LLC - Coming Soon
 $650,000Coming Soon3 beds 4 baths1,848 sq. ft.
43179 Gatwick Sq, ASHBURN, VA 20147
MLS# VALO2130690Listed by: LONG & FOSTER REAL ESTATE, INC. - Coming Soon
 $979,900Coming Soon5 beds 4 baths3,228 sq. ft.
43941 Championship Pl, ASHBURN, VA 20147
MLS# VALO2138046Listed by: JACK LAWLOR REALTY COMPANY - Coming Soon
 $974,900Coming Soon5 beds 4 baths3,824 sq. ft.
43207 Rockfield Ct, ASHBURN, VA 20147
MLS# VALO2137756Listed by: WEICHERT, REALTORS


Protect your home and budget from life's surprises with an Assurant Home Warranty, backed by a partner that supports you through every step of homeownership. Explore Plans.
©2026 Century 21 Real Estate LLC. All rights reserved. CENTURY 21®, the CENTURY 21 Logo and C21® are service marks owned by Century 21 Real Estate LLC. Century 21 Real Estate LLC fully supports the principles of the Fair Housing Act and the Equal Opportunity Act. Each office is independently owned and operated. Listing information is deemed reliable but not guaranteed accurate.