
20579 Rosewood Manor Sq, Ashburn, VA 20147
Local realty services provided by:CENTURY 21 Home Team Realty
20579 Rosewood Manor Sq,Ashburn, VA 20147
$660,000
- 2 Beds
- 2 Baths
- 1,667 sq. ft.
- Townhouse
- Coming Soon
Upcoming open houses
- Fri, Nov 2001:00 pm - 03:00 pm
- Sat, Nov 2112:00 pm - 02:00 pm
- Sun, Nov 2212:00 pm - 02:00 pm
Listed by: tammy irby
Office: exp realty, llc.
MLS#:VALO2139832
Source:BRIGHTMLS
Price summary
- Price:$660,000
- Price per sq. ft.:$395.92
- Monthly HOA dues:$323
About this home
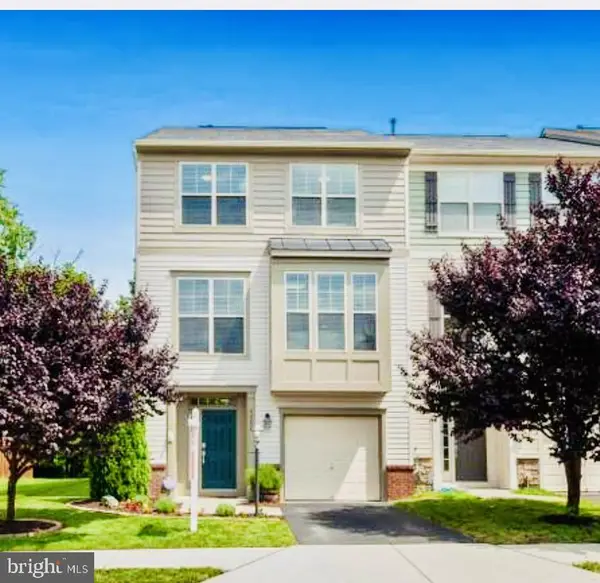
Tucked inside the gated Potomac Green community in Ashburn, this end-unit Burlington is the community's most popular single-level villa model, with 1,667 square feet of easy one-level living. Two bedrooms, two full baths, an office, and a sunroom all sit on the main level, and the home has been freshened from top to bottom for its next owner. An open floor plan connects the living room, dining room, and kitchen. New hardwood floors run through the living and dining rooms, and the walls and every piece of trim and every door has been freshly painted, giving each space a crisp, finished look. Crown moldings, chair railing, wainscoting, and recessed lighting add quiet architectural detail, ceiling fans keep the air moving, and a cozy gas fireplace with glass doors anchors the living area. The sunroom adds a bright, flexible space that opens up the back of the home. The eat-in kitchen pairs a breakfast area with a full suite of appliances: gas range, built-in microwave, dishwasher, disposal, and a refrigerator with an ice maker. A washer and dryer are included in the main-level laundry. The primary bedroom includes a walk-in closet and a private bath, with both a walk-in shower and a tub shower available in the home's two full baths. A second bedroom and a home office offer comfortable space for guests, hobbies, or a quiet workspace. All the carpeting in the bedrooms and home office is brand new. Outside, a rear patio framed by privacy trees makes an easy spot for morning coffee.The exterior has been power washed, and an underground lawn sprinkler system keeps the landscaping green. A one-car attached garage offers front entry, a door opener, and inside access. The roof and hot water heater have both been replaced. Potomac Green is a gated Loudoun County community for ages 55 and better, and life here is built around gathering. The clubhouse and community center anchor the calendar, with indoor and outdoor pools, an exercise room, tennis and pickleball courts, billiard and game rooms, a bar and lounge, party and meeting rooms, and jog and walk paths on the grounds. Minutes away, enjoy all the shopping, dining, and entertainment at One Loudoun. Freshly updated, easy to maintain, and set within a community with a full calendar at its door, this end-unit Burlington at 20579 Rosewood Manor Square is ready for what comes next....
Contact an agent
Home facts
- Year built:2006
- Subdivision & Development:POTOMAC GREEN
- Listing ID #:VALO2139832
- Updated:November 13, 2026 at 03:47 AM
Rooms and interior
- Bedrooms:2
- Total bathrooms:2
- Full bathrooms:2
- Flooring:Carpet, Ceramic Tile, Hardwood
- Dining Description:Dining Area, Dining Room
- Bathrooms Description:Full Bath, Primary Bath(s), Primary Bathroom
- Kitchen Description:Breakfast Area, Built-In Microwave, Carpet, Crown Moldings, Dishwasher, Disposal, Icemaker, Kitchen - Eat-In, Oven/Range - Gas, Pantry, Recessed Lighting, Refrigerator, Water Heater
- Bedroom Description:Carpet, Entry Level Bedroom, Primary Bedroom, Walk In Closet(s)
- Living area:1,667 sq. ft.
Heating and cooling
- Cooling:Ceiling Fan(s), Central A/C
- Heating:90% Forced Air, Natural Gas
Structure and exterior
- Year built:2006
- Building area:1,667 sq. ft.
- Lot area:0.1 Acres
- Architectural Style:Colonial
- Exterior Features:Patio(s), Porch(es), Sidewalks, Street Lights, Underground Lawn Sprinkler
- Foundation Description:Permanent
- Levels:1 Story
Utilities
- Water:Public
- Sewer:Public Sewer
Finances and disclosures
- Price:$660,000
- Price per sq. ft.:$395.92
- Tax amount:$5,386 (2026)
Features and amenities
- Laundry features:Dryer, Dryer In Unit, Laundry, Washer, Washer In Unit
- Amenities:Carpet, Ceiling Fan(s), Chair Railings, Crown Moldings, Recessed Lighting
Parking
- Parking description:Asphalt Driveway, Attached Garage, Garage - Front Entry, Garage Door Opener, Inside Access
- Garage:Yes
- Garage spaces:1
New listings near 20579 Rosewood Manor Sq
- Coming Soon
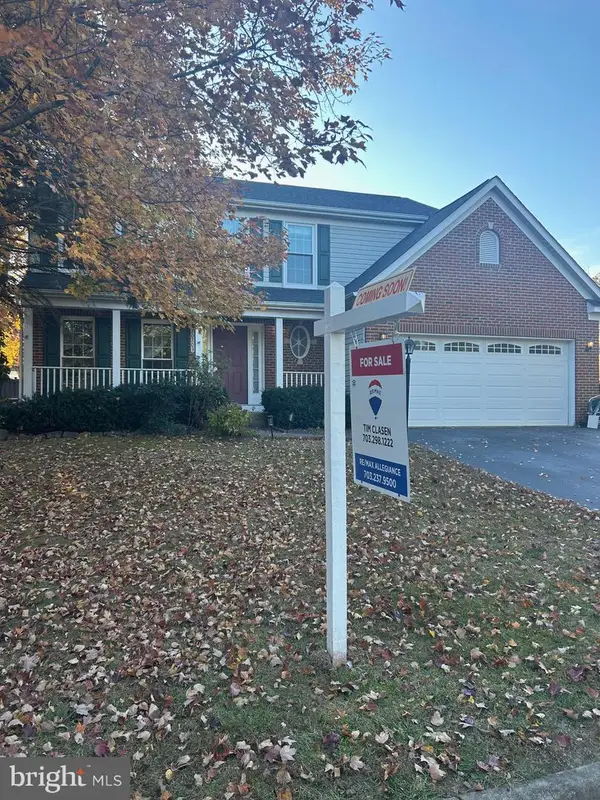 $939,900Coming Soon4 beds 4 baths2,709 sq. ft.
20703 Citation Dr, ASHBURN, VA 20147
MLS# VALO2140050Listed by: RE/MAX ALLEGIANCE - Coming SoonOpen Sat, 1 to 3pm
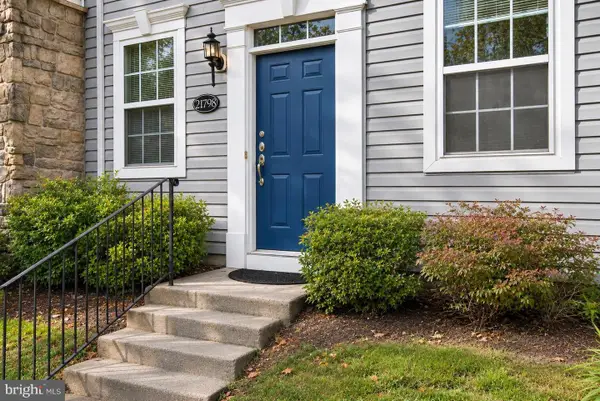 $475,000Coming Soon2 beds 2 baths1,300 sq. ft.
21798 Findon Ct, ASHBURN, VA 20147
MLS# VALO2140034Listed by: LONG & FOSTER REAL ESTATE, INC. - Coming SoonOpen Sat, 12 to 2pm
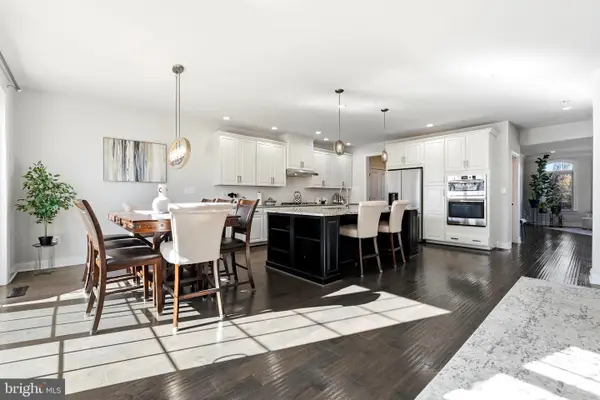 $925,000Coming Soon4 beds 5 baths3,520 sq. ft.
43159 Clarendon Sq, ASHBURN, VA 20148
MLS# VALO2139214Listed by: KELLER WILLIAMS REALTY - Coming Soon
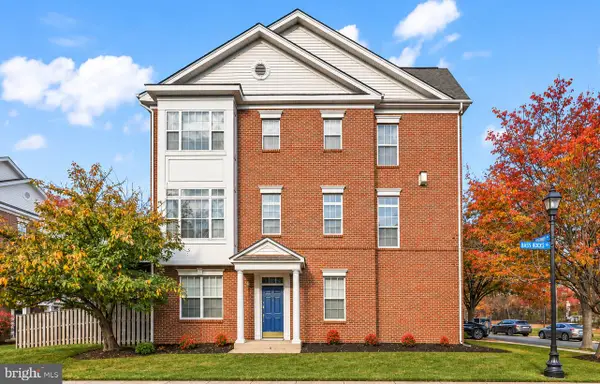 $575,000Coming Soon2 beds 3 baths1,746 sq. ft.
43453 Blair Park Sq, ASHBURN, VA 20147
MLS# VALO2139652Listed by: REDFIN CORPORATION - Coming Soon
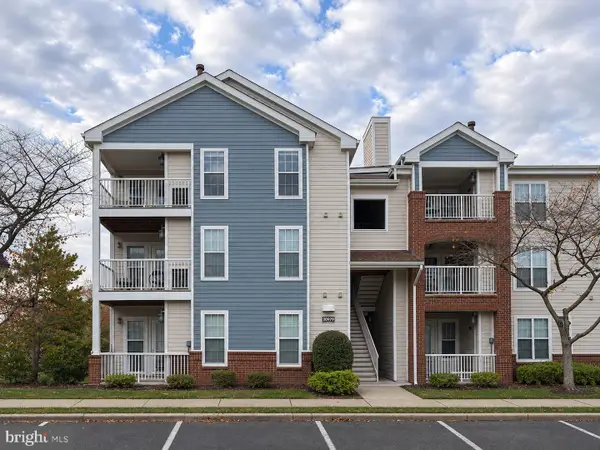 $345,000Coming Soon2 beds 2 baths1,006 sq. ft.
20979 Timber Ridge Ter #301, ASHBURN, VA 20147
MLS# VALO2139906Listed by: KELLER WILLIAMS REALTY - Coming SoonOpen Sat, 12 to 3pm
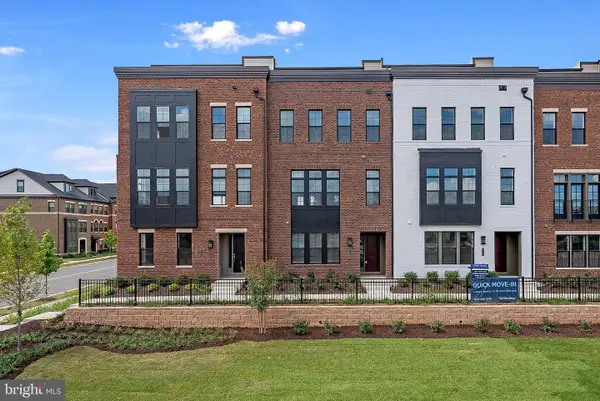 $1,080,000Coming Soon4 beds 5 baths3,300 sq. ft.
22174 Penelope Heights Ter, ASHBURN, VA 20148
MLS# VALO2139856Listed by: FIRST DECISION REALTY LLC - Coming Soon
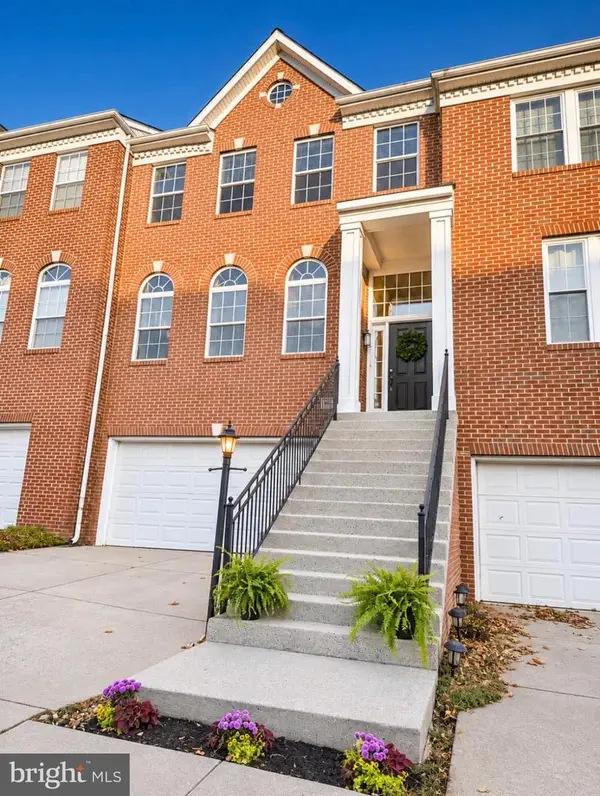 $700,000Coming Soon3 beds 4 baths2,376 sq. ft.
20943 Cohasset Ter, ASHBURN, VA 20147
MLS# VALO2139794Listed by: SAMSON PROPERTIES - Coming Soon
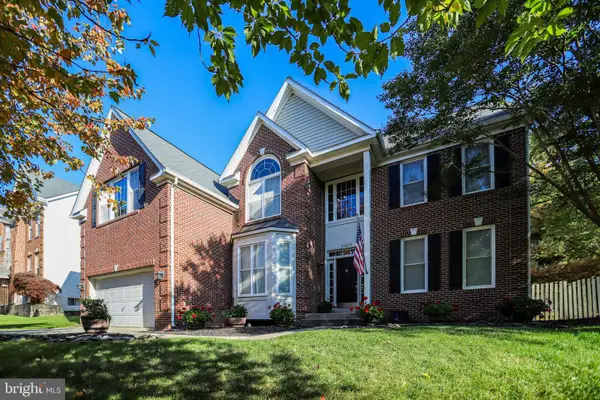 $1,099,990Coming Soon5 beds 4 baths4,448 sq. ft.
43258 Kimberly Anne Ct, ASHBURN, VA 20147
MLS# VALO2139676Listed by: KW METRO CENTER - Coming Soon
 $769,900Coming Soon3 beds 4 baths2,432 sq. ft.
42624 Galbraith, ASHBURN, VA 20148
MLS# VALO2139642Listed by: SPRING HILL REAL ESTATE, LLC.


Protect your home and budget from life's surprises with an Assurant Home Warranty, backed by a partner that supports you through every step of homeownership. Explore Plans.
©2026 Century 21 Real Estate LLC. All rights reserved. CENTURY 21®, the CENTURY 21 Logo and C21® are service marks owned by Century 21 Real Estate LLC. Century 21 Real Estate LLC fully supports the principles of the Fair Housing Act and the Equal Opportunity Act. Each office is independently owned and operated. Listing information is deemed reliable but not guaranteed accurate.